
14551 Daneway Drive, Frisco, TX 75035
Local realty services provided by:CENTURY 21 Middleton
Listed by: marvin lowe
Office: marda realty
MLS#:21300690
Source:GDAR
Price summary
- Price:$689,900
- Price per sq. ft.:$181.41
- Monthly HOA dues:$125
About this home
Welcome to this beautifully updated 5-bedroom, 4.5-bathroom home that has been meticulously maintained. This multi-generational home offers abundant space and a versatile floor plan. Inside, an open floor plan is filled with natural light and designer finishes throughout. The bright family room features a gas log fireplace and seamlessly connects to the breakfast area and beautiful kitchen. The heart of the home is the spacious kitchen featuring durable stone-like countertops, tumbled backsplash, upgraded cabinetry, elegant fixtures, stainless steel appliances, island, and breakfast bar ideal for casual dining, meal prep, or entertaining. Whether hosting holidays or enjoying a quiet evening at home, this kitchen was designed with beauty and functionality in mind. The primary suite offers a relaxing retreat with generous space and a spa-inspired ensuite bathroom complete with dual vanities, large soaking tub, and a spacious walk-in closet with built-ins. A private sitting room, flex space sits quietly off the primary bedroom. Stunning office off the front entry features built-in shelving and a quiet place for study or work. A private mother-in-law suite with a full ensuite bathroom sits tucked away on the first floor. There are 3 additional bedrooms upstairs that are generous in size with walk-in closets and connect with a full bathroom. The large media room upstairs is the perfect 2nd living space. HUGE laundry room with built-ins. Recent upgraded, energy efficient, triple paned windows along with two recently replaced AC units. Thoughtful improvements enhance every corner of the home, creating a move-in ready experience with timeless appeal. Gorgeous white oak color wide plank LVP flooring flows throughout the downstairs, primary bedroom, and office. Step outside to enjoy the backyard and a peaceful evening. Ideally located within walking distance from top-rated schools, parks, and beautiful walking trails. It’s like living near nature and the city all in one....
Contact an agent
Home facts
- Year built:2004
- Subdivision & Development:Turnbridge Manor Ph Three
- Listing ID #:21300690
- Added:75 day(s) ago
- Updated:August 27, 2026 at 11:56 AM
Rooms and interior
- Bedrooms:5
- Total bathrooms:5
- Full bathrooms:4
- Half bathrooms:1
- Flooring:Carpet, Luxury Vinyl Plank
- Kitchen Description:Dishwasher, Disposal, Double Oven, Electric Oven, Gas Cooktop, Microwave, Vented Exhaust Fan
- Living area:3,803 sq. ft.
Heating and cooling
- Cooling:Central Air
- Heating:Central, Natural Gas
- Central air:Yes
Structure and exterior
- Roof:Composition
- Year built:2004
- Building area:3,803 sq. ft.
- Lot area:0.18 Acres
- Architectural Style:Traditional
- Construction Materials:Brick
- Foundation Description:Slab
- Levels:2 Story
Schools
- High school:Liberty
- Middle school:Vandeventer
- Elementary school:Isbell
Finances and disclosures
- Price:$689,900
- Price per sq. ft.:$181.41
- Tax amount:$10,764
Features and amenities
- Appliances:Dishwasher, Disposal, Double Oven, Electric Oven, Gas Cooktop, Gas Water Heater, Microwave, Plumbed For Gas, Some Gas Appliances, Vented Exhaust Fan
- Amenities:Security System, Smoke Detectors
Parking
- Garage:Yes
- Garage spaces:3
 Information provided, in part, by North Texas Real Estate Information Systems, Inc. Last Updated August 27, 2026 Listings with the NTREIS logo are listed by brokerages other than CENTURY 21 Middleton.
New listings near 14551 Daneway Drive
- New
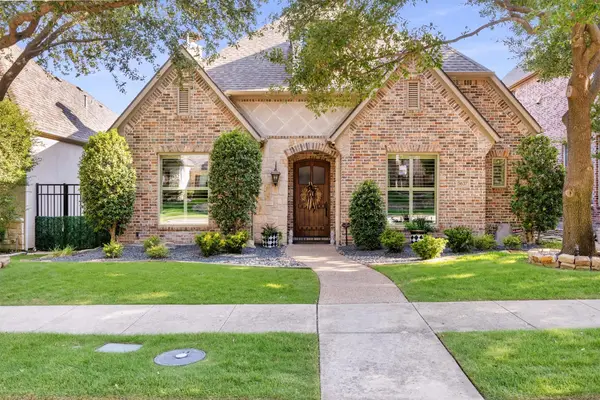 $895,000Active3 beds 3 baths3,138 sq. ft.
5637 Braemar Drive, Frisco, TX 75034
MLS# 21358069Listed by: EBBY HALLIDAY, REALTORS - New
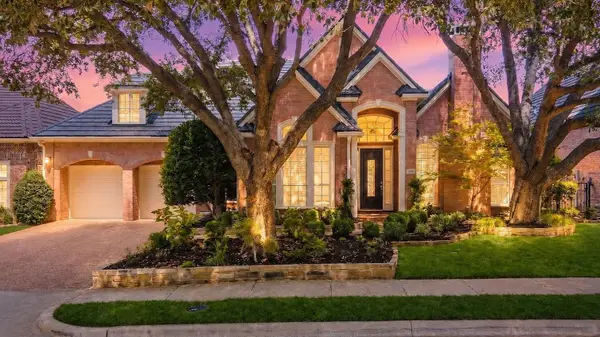 $859,000Active3 beds 3 baths2,609 sq. ft.
3160 Hampshire Court, Frisco, TX 75034
MLS# 21342382Listed by: LPT REALTY LLC - Open Sat, 11am to 1pmNew
 $818,000Active4 beds 4 baths3,718 sq. ft.
15385 Mountain View Lane, Frisco, TX 75035
MLS# 21367825Listed by: BERKSHIRE HATHAWAYHS PENFED TX - New
 $575,000Active3 beds 3 baths2,305 sq. ft.
10199 Slick Rock Trail, Frisco, TX 75033
MLS# 21369962Listed by: EBBY HALLIDAY REALTORS - Open Sun, 2 to 4pmNew
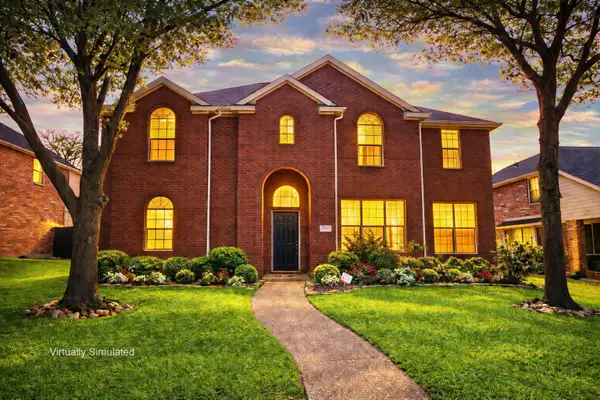 $628,000Active5 beds 4 baths3,989 sq. ft.
12003 Yoakum Drive, Frisco, TX 75035
MLS# 21370453Listed by: OAKRIDGE REALTY INC. - Open Sat, 1 to 4pmNew
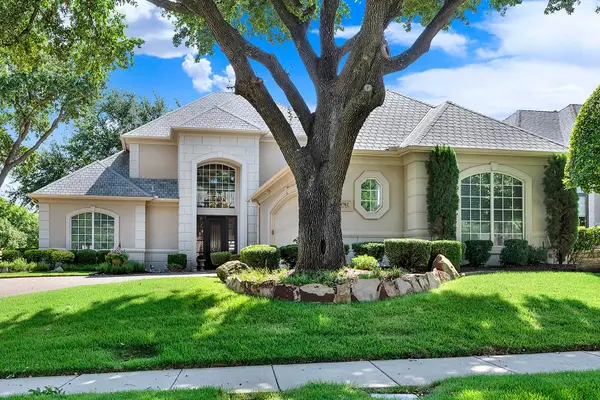 $1,025,000Active4 beds 4 baths3,776 sq. ft.
4782 White Bluff Drive, Frisco, TX 75034
MLS# 21359506Listed by: SHARON KETKO REALTY - New
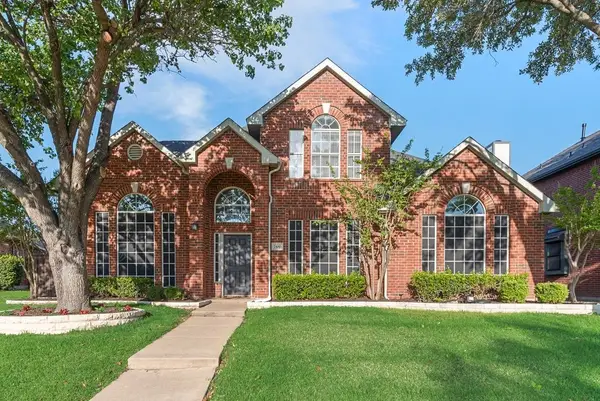 $595,000Active4 beds 3 baths2,621 sq. ft.
7100 Ledgestone Court, Frisco, TX 75034
MLS# 21370249Listed by: MRG REALTY - Open Sun, 1 to 3pmNew
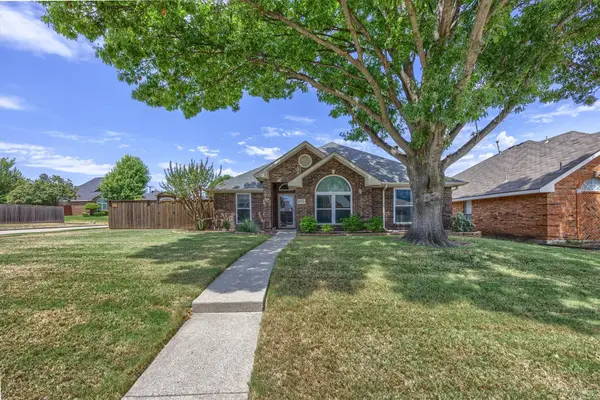 $345,000Active3 beds 2 baths1,346 sq. ft.
10714 Huntington Road, Frisco, TX 75035
MLS# 21365069Listed by: COLDWELL BANKER APEX, REALTORS - Open Sat, 2 to 4pmNew
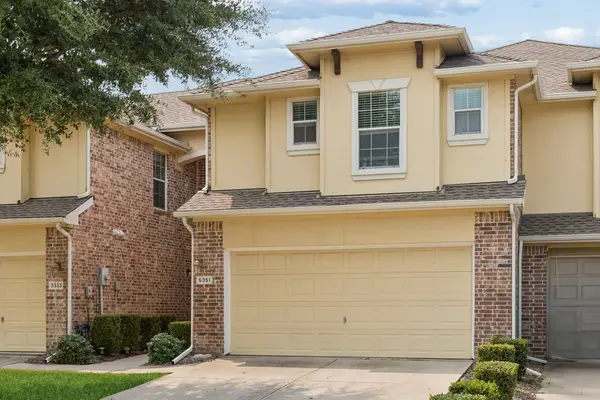 $355,000Active3 beds 3 baths1,769 sq. ft.
5351 Crimson Oaks Drive, Frisco, TX 75035
MLS# 21368665Listed by: KELLER WILLIAMS REALTY ALLEN - New
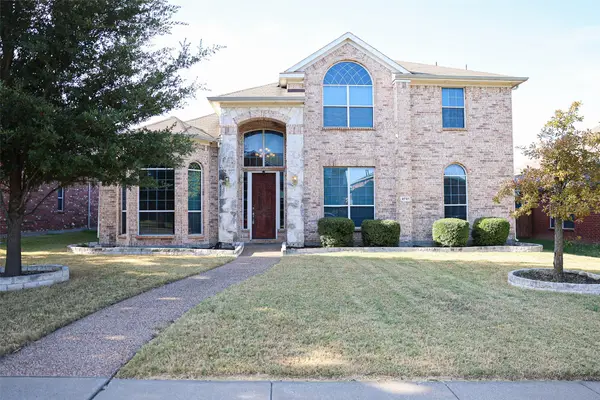 $599,900Active4 beds 4 baths3,490 sq. ft.
9761 Hickory Street, Frisco, TX 75035
MLS# 21369789Listed by: KELLER WILLIAMS REALTY DPR


Protect your home and budget from life's surprises with an Assurant Home Warranty, backed by a partner that supports you through every step of homeownership. Explore Plans.
©2026 Century 21 Real Estate LLC. All rights reserved. CENTURY 21®, the CENTURY 21 Logo and C21® are service marks owned by Century 21 Real Estate LLC. Century 21 Real Estate LLC fully supports the principles of the Fair Housing Act and the Equal Opportunity Act. Each office is independently owned and operated. Listing information is deemed reliable but not guaranteed accurate.