
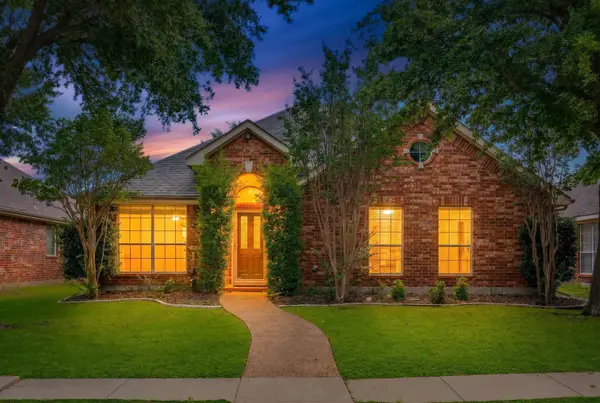
14771 Alstone Drive, Frisco, TX 75035
Local realty services provided by:CENTURY 21 Middleton
Listed by: brian weast, connor weast
Office: keller williams rockwall
MLS#:21285968
Source:GDAR
Price summary
- Price:$575,000
- Price per sq. ft.:$161.06
- Monthly HOA dues:$58.33
About this home
Welcome to this spacious and versatile Frisco home offering over 3,500 square feet of thoughtfully designed living space. With 5 bedrooms, 3 and a half bathrooms, multiple living areas, and both formal and casual dining spaces, this home provides the perfect balance of comfort, functionality, and room to grow.Designed for everyday living and effortless entertaining, the flexible floor plan accommodates a variety of lifestyles, whether you're hosting holiday gatherings, working from home, or welcoming overnight guests. The expansive living spaces create an inviting atmosphere while providing plenty of room for everyone to spread out and enjoy. Step outside to your private backyard retreat featuring a sparkling pool and relaxing spa, creating the ideal setting for summer fun, weekend entertaining, or peaceful evenings under the stars.
Move-in ready and full of potential, this home offers an exceptional opportunity to add your own modern updates and personal style over time. Located in one of Frisco's most desirable areas, you'll enjoy convenient access to top-rated schools, shopping, dining, and entertainment.
A rare combination of space, flexibility, and outdoor enjoyment—this is a home designed to fit the way you live today while offering endless possibilities for tomorrow....
Contact an agent
Home facts
- Year built:2002
- Listing ID #:21285968
- Added:1 day(s) ago
- Updated:May 31, 2026 at 04:45 AM
Rooms and interior
- Bedrooms:5
- Total bathrooms:4
- Full bathrooms:3
- Half bathrooms:1
- Flooring:Carpet, Ceramic Tile
- Kitchen Description:Dishwasher, Disposal, Electric Cooktop, Electric Oven
- Living area:3,570 sq. ft.
Heating and cooling
- Cooling:Central Air, Electric
- Heating:Central
- Central air:Yes
Structure and exterior
- Roof:Composition
- Year built:2002
- Building area:3,570 sq. ft.
- Lot area:0.18 Acres
- Architectural Style:Traditional
- Foundation Description:Slab
- Levels:2 Story
Schools
- High school:Liberty
- Middle school:Vandeventer
- Elementary school:Isbell
Finances and disclosures
- Price:$575,000
- Price per sq. ft.:$161.06
- Tax amount:$10,711
Features and amenities
- Appliances:Dishwasher, Disposal, Electric Cooktop, Electric Oven
- Amenities:Smoke Detectors, Window Coverings
Parking
- Garage:Yes
- Garage spaces:2
 Information provided, in part, by North Texas Real Estate Information Systems, Inc. Last Updated May 31, 2026 Listings with the NTREIS logo are listed by brokerages other than CENTURY 21 Middleton.
New listings near 14771 Alstone Drive
- New
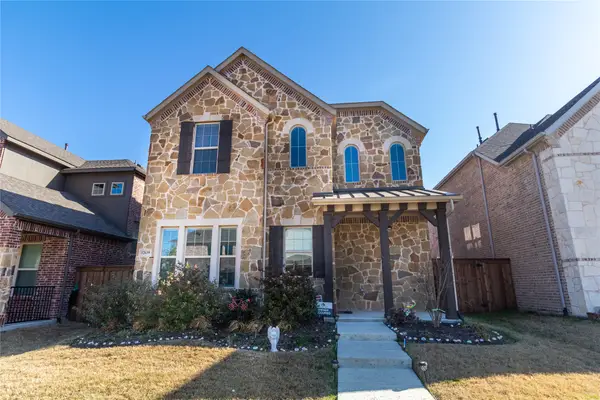 $630,000Active3 beds 3 baths2,662 sq. ft.
12639 Akenside Road, Frisco, TX 75035
MLS# 21282948Listed by: CITIWIDE ALLIANCE REALTY - New
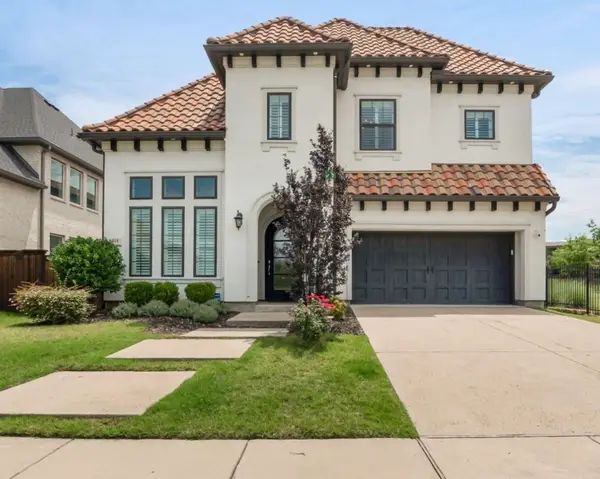 $952,000Active4 beds 5 baths3,457 sq. ft.
6514 Curwen Lane, Frisco, TX 75036
MLS# 21237154Listed by: COLDWELL BANKER REALTY PLANO - Open Sun, 2 to 5pmNew
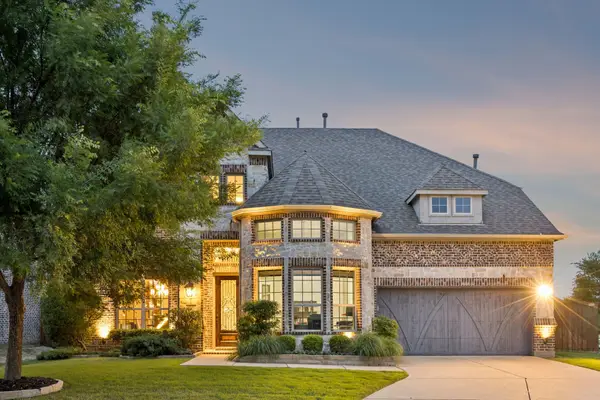 $899,500Active4 beds 4 baths3,518 sq. ft.
4349 Sapphire Drive, Frisco, TX 75034
MLS# 21285121Listed by: EBBY HALLIDAY REALTORS - Open Sun, 2 to 4pmNew
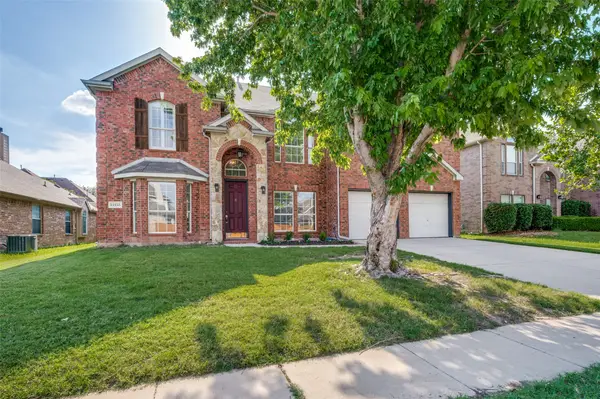 $719,000Active5 beds 4 baths3,633 sq. ft.
12155 Salt Grass Lane, Frisco, TX 75035
MLS# 21284442Listed by: DAVE PERRY MILLER REAL ESTATE - Open Sun, 2 to 4pmNew
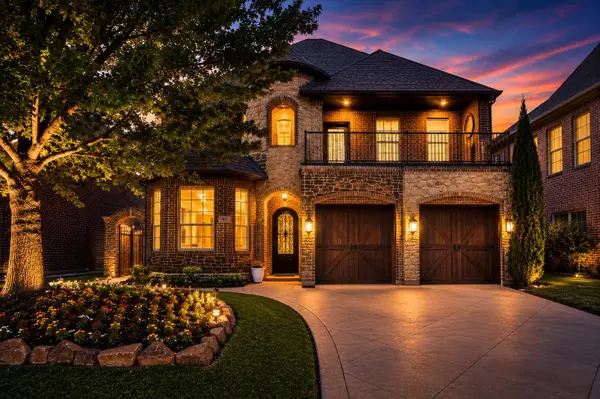 $760,000Active3 beds 4 baths3,610 sq. ft.
41 Bass Pond Drive, Frisco, TX 75034
MLS# 21286085Listed by: KIM HIMES - Open Mon, 12 to 3pmNew
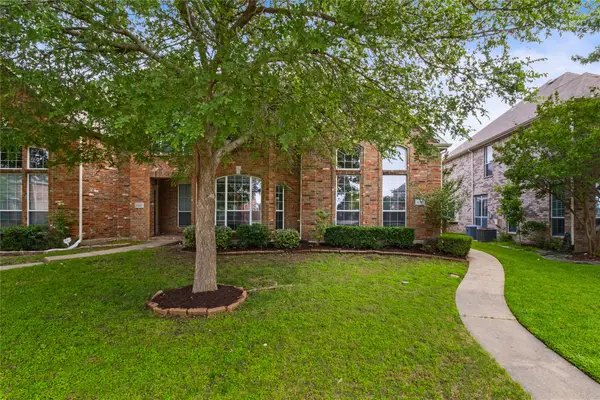 $389,990Active3 beds 3 baths2,063 sq. ft.
11393 Chaucer Drive, Frisco, TX 75035
MLS# 21285818Listed by: KELLER WILLIAMS REALTY DPR - New
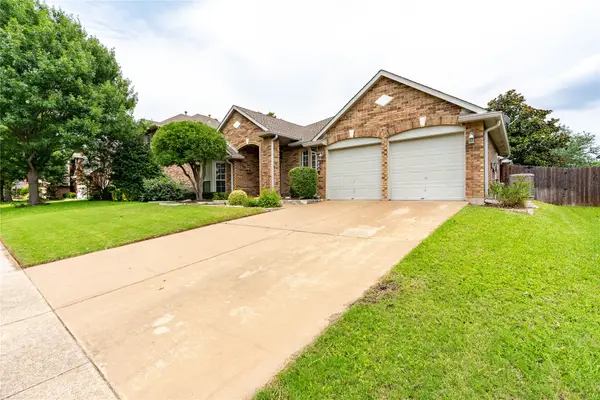 $569,000Active4 beds 2 baths2,481 sq. ft.
5716 Charleston Drive, Frisco, TX 75035
MLS# 21285956Listed by: GRAND ARK LLC - New
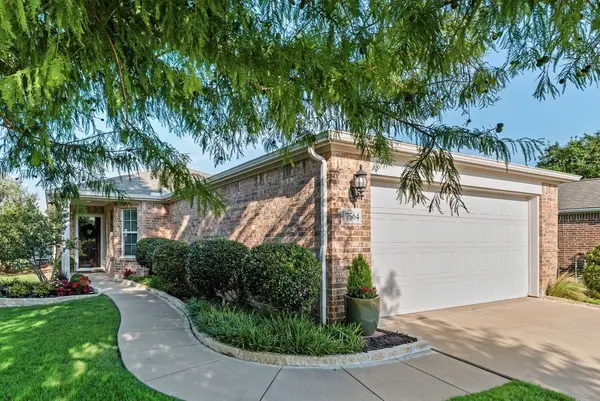 $399,000Active2 beds 2 baths1,465 sq. ft.
7564 Wiley Lane, Frisco, TX 75036
MLS# 21284664Listed by: BOB BROWN REALTY LLC - Open Sun, 1 to 3pmNew
 $500,000Active3 beds 2 baths2,168 sq. ft.
2250 Maserati Drive, Frisco, TX 75033
MLS# 21285837Listed by: COLDWELL BANKER APEX, REALTORS


Protect your home and budget from life's surprises with an Assurant Home Warranty, backed by a partner that supports you through every step of homeownership. Explore Plans.
©2026 Century 21 Real Estate LLC. All rights reserved. CENTURY 21®, the CENTURY 21 Logo and C21® are service marks owned by Century 21 Real Estate LLC. Century 21 Real Estate LLC fully supports the principles of the Fair Housing Act and the Equal Opportunity Act. Each office is independently owned and operated. Listing information is deemed reliable but not guaranteed accurate.