
6514 Curwen Lane, Frisco, TX 75036
Local realty services provided by:CENTURY 21 Alliance Properties
Upcoming open houses
- Sat, Aug 0102:00 pm - 04:00 pm
Listed by: shannon wiser
Office: coldwell banker realty plano
MLS#:21237154
Source:GDAR
Price summary
- Price:$870,000
- Price per sq. ft.:$251.66
- Monthly HOA dues:$213
About this home
Seller offering up to $10,000 towards Buyer's closing costs! This Mediterranean 4 BR and 4.5 BA home is located in Phillips Creek Ranch Villas. Showcasing a striking stucco exterior and tile roof. Located by an amazing water feature, a picturesque setting is seen from the moment you arrive. Inside, a dramatic 2-story foyer with a curved staircase sets an elegant tone, complemented by a private study with French doors and a convenient 1st floor guest suite. The open-concept layout is ideal for entertaining, high cathedral beam ceilings, and a chef's dream kitchen seamlessly flowing into the spacious great room featuring a beautiful fireplace. The primary suite has tray ceilings, an oversized WI closet, and a spa-like bath complete with soaking tub, separate vanities, and a WI shower with seating. Upstairs, an expansive game room and dedicated media room provide additional living and entertainment space, along with 2 secondary bedrooms, each offering en-suite baths and WI closets. Additional highlights include energy-efficient features, a covered porch, 2-car garage, and access to top-rated Frisco ISD schools. Located in PCR, one of Frisco’s premier master-planned communities spanning nearly 1,000 acres, residents enjoy a lifestyle centered around nature, recreation, and connection. The community features over 100 acres of green space, scenic lakes, and an extensive creek system, along with more than 18 miles of hike and bike trails. Resort-style amenities include multiple pool complexes with a junior Olympic lap pool, beach-entry pool, splash pads, and a state-of-the-art fitness center. Residents also enjoy parks, playgrounds, a clubhouse, and the unique “Texas Backyard” featuring bocce ball, sand volleyball, fire pits, and gathering spaces for social events. With regular community events, Phillips Creek Ranch offers a vibrant, connected lifestyle in a beautifully planned setting, all within close proximity to shopping, dining, and major commuter routes in Frisco....
Contact an agent
Home facts
- Year built:2018
- Subdivision & Development:Phillips Creek Ranch Marshall-Phase B
- Listing ID #:21237154
- Added:61 day(s) ago
- Updated:July 30, 2026 at 11:43 AM
Rooms and interior
- Bedrooms:4
- Total bathrooms:5
- Full bathrooms:4
- Half bathrooms:1
- Flooring:Carpet, Tile, Wood
- Kitchen Description:Convection Oven, Dishwasher, Disposal, Double Oven, Electric Oven, Gas Cooktop, Microwave, Vented Exhaust Fan
- Living area:3,457 sq. ft.
Heating and cooling
- Cooling:Ceiling Fans, Electric, Zoned
- Heating:Central, Zoned
Structure and exterior
- Roof:Tile
- Year built:2018
- Building area:3,457 sq. ft.
- Lot area:0.15 Acres
- Lot Features:Few Trees, Interior Lot, Subdivision
- Architectural Style:Mediterranean
- Construction Materials:Stucco
- Foundation Description:Slab
- Levels:2 Story
Schools
- High school:Reedy
- Middle school:Pearson
- Elementary school:Nichols
Finances and disclosures
- Price:$870,000
- Price per sq. ft.:$251.66
- Tax amount:$14,886
Features and amenities
- Appliances:Convection Oven, Dishwasher, Disposal, Double Oven, Electric Oven, Gas Cooktop, Indoor Grill, Microwave, Plumbed For Gas, Some Gas Appliances, Tankless Water Heater, Vented Exhaust Fan
- Amenities:Carbon Monoxide Detectors, Fire Alarm, Security Lights, Security System, Security System Owned, Smoke Detectors, Window Coverings
Parking
- Garage:Yes
- Garage spaces:2
 Information provided, in part, by North Texas Real Estate Information Systems, Inc. Last Updated July 30, 2026 Listings with the NTREIS logo are listed by brokerages other than CENTURY 21 Alliance Properties. GDAR Member Broker: Roger Del Brandt II
New listings near 6514 Curwen Lane
- New
 $699,900Active4 beds 3 baths3,251 sq. ft.
10301 Promontory Drive, Frisco, TX 75035
MLS# 21342776Listed by: ULTRA REAL ESTATE SERVICES - New
 $519,500Active4 beds 3 baths2,555 sq. ft.
11013 Hermitage Lane, Frisco, TX 75035
MLS# 21343045Listed by: WILLIAM DAVIS REALTY - Open Sun, 2 to 4pmNew
 $925,000Active4 beds 4 baths3,504 sq. ft.
2349 Briar Court, Frisco, TX 75034
MLS# 21345443Listed by: COMPASS RE TEXAS, LLC. - New
 $840,000Active4 beds 4 baths2,975 sq. ft.
544 Verbena Lane, Frisco, TX 75036
MLS# 21315094Listed by: FATHOM REALTY - New
 $615,000Active4 beds 3 baths2,619 sq. ft.
9878 Avalon Drive, Frisco, TX 75035
MLS# 21344940Listed by: VIVO REALTY - Open Sat, 1 to 3pmNew
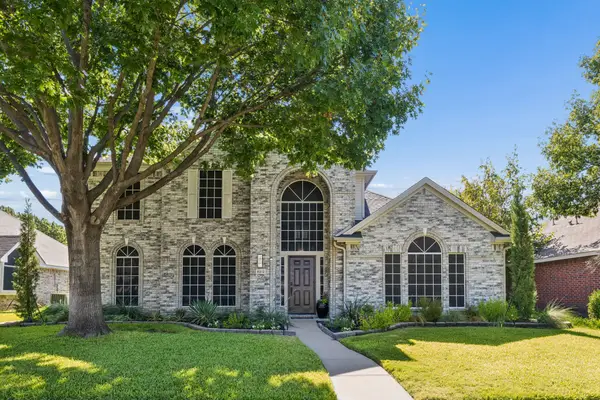 $549,999Active4 beds 3 baths2,578 sq. ft.
8212 Steamers Lane, Frisco, TX 75035
MLS# 21345889Listed by: MONUMENT REALTY - New
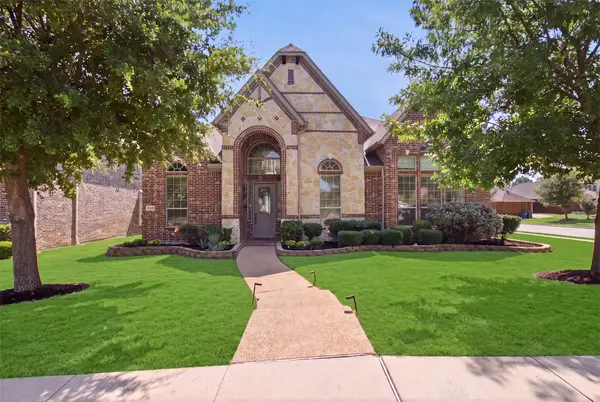 $879,000Active5 beds 5 baths4,174 sq. ft.
9214 Glen Meadow Court, Frisco, TX 75033
MLS# 21340613Listed by: COLDWELL BANKER REALTY PLANO - Open Sun, 2 to 4pmNew
 $740,000Active4 beds 3 baths2,933 sq. ft.
2207 Yellowflower Road, Frisco, TX 75033
MLS# 21342798Listed by: MONUMENT REALTY - Open Sat, 2 to 4pmNew
 $618,000Active4 beds 3 baths2,472 sq. ft.
2134 Sandy Creek, Frisco, TX 75034
MLS# 21344977Listed by: EXP REALTY - Open Sun, 2 to 4pmNew
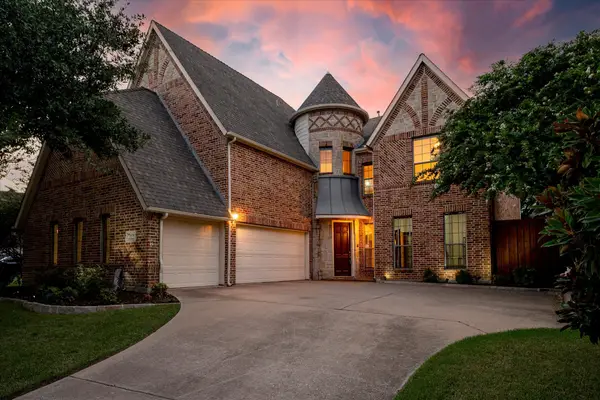 $849,000Active5 beds 4 baths4,673 sq. ft.
15790 Stonebridge Drive, Frisco, TX 75035
MLS# 21335670Listed by: COLDWELL BANKER REALTY FRISCO


Protect your home and budget from life's surprises with an Assurant Home Warranty, backed by a partner that supports you through every step of homeownership. Explore Plans.
©2026 Century 21 Real Estate LLC. All rights reserved. CENTURY 21®, the CENTURY 21 Logo and C21® are service marks owned by Century 21 Real Estate LLC. Century 21 Real Estate LLC fully supports the principles of the Fair Housing Act and the Equal Opportunity Act. Each office is independently owned and operated. Listing information is deemed reliable but not guaranteed accurate.