
5334 Cattail Court, Frisco, TX 75034
Local realty services provided by:CENTURY 21 Alliance Properties
Listed by: paulette greene
Office: ebby halliday realtors
MLS#:21350136
Source:GDAR
Price summary
- Price:$1,235,000
- Price per sq. ft.:$302.77
- Monthly HOA dues:$316.67
About this home
Situated on a private cul-de-sac lot with a tranquil greenbelt and fountain. This exceptional home is surrounded by lush landscaping and offers a peaceful backyard retreat. The backyard covered veranda overlooks a sparkling pool and spa, while the built-in grill creates the perfect setting for outdoor gatherings. A grand entry welcomes you with elegant formal living and dining rooms, while a private office with custom built-ins provides an ideal workspace. The spacious family room features a fireplace and walls of windows that showcase views of the backyard oasis. The chef's kitchen is designed for both everyday living and entertaining with a large center island, double ovens, butler's pantry, abundant cabinetry, and an open flow to the family room. The spacious primary suite is a private retreat with beautiful backyard views and a luxurious spa-inspired bath. Dual front and back staircases lead upstairs to a generous game room complete with a projector and screen for movie nights and game-day entertaining. Four additional bedrooms provide plenty of space for family and guests, including one with an ensuite bath, while the fifth bedroom offers the flexibility to serve as a playroom, or additional living space. This home is complete with a rare four-car garage, all in an exceptional setting that combines privacy, comfort, and timeless appeal. Located in highly sought after Starwood, close to shopping, dining and the Star....
Contact an agent
Home facts
- Year built:2000
- Subdivision & Development:Starwood Village Ph 3 12
- Listing ID #:21350136
- Added:45 day(s) ago
- Updated:September 21, 2026 at 11:53 AM
Rooms and interior
- Bedrooms:5
- Total bathrooms:4
- Full bathrooms:3
- Half bathrooms:1
- Flooring:Carpet
- Kitchen Description:Dishwasher, Disposal, Double Oven, Gas Range, Microwave
- Living area:4,079 sq. ft.
Heating and cooling
- Cooling:Central Air, Electric
- Heating:Central, Natural Gas
- Central air:Yes
Structure and exterior
- Roof:Composition
- Year built:2000
- Building area:4,079 sq. ft.
- Lot area:0.23 Acres
- Lot Features:Cul De Sac, Few Trees, Greenbelt, Interior Lot, Landscaped, Subdivision
- Architectural Style:Traditional
- Construction Materials:Brick
- Foundation Description:Slab
- Levels:2 Story
Schools
- High school:Frisco
- Middle school:Hunt
- Elementary school:Spears
Finances and disclosures
- Price:$1,235,000
- Price per sq. ft.:$302.77
- Tax amount:$15,984
Features and amenities
- Appliances:Dishwasher, Disposal, Double Oven, Gas Range, Microwave
- Amenities:Security Gate, Security Guard, Smoke Detectors
Parking
- Garage:Yes
- Garage spaces:4
 Information provided, in part, by North Texas Real Estate Information Systems, Inc. Last Updated September 21, 2026 Listings with the NTREIS logo are listed by brokerages other than CENTURY 21 Alliance Properties. GDAR Member Broker: Roger Del Brandt II
New listings near 5334 Cattail Court
- New
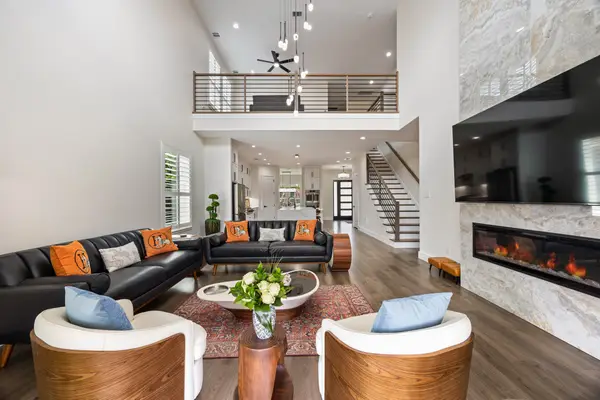 $655,000Active4 beds 4 baths2,876 sq. ft.
12005 Stephenville Drive, Frisco, TX 75035
MLS# 21391424Listed by: COLDWELL BANKER APEX, REALTORS - Open Sat, 1 to 4pmNew
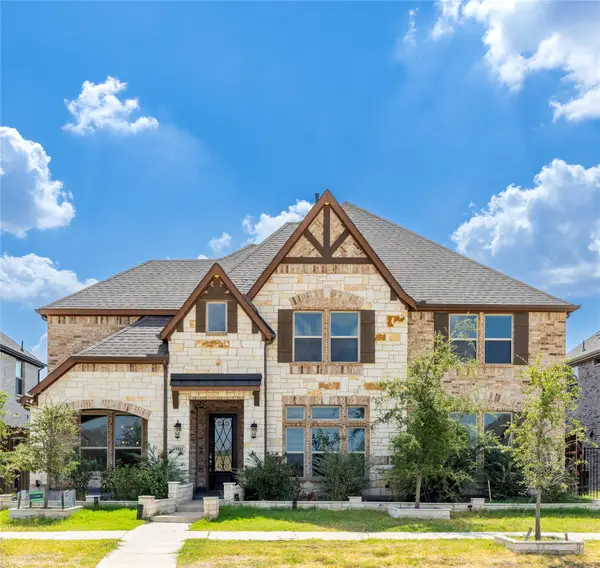 $950,000Active5 beds 5 baths3,824 sq. ft.
11811 Great Trail, Frisco, TX 75035
MLS# 21391386Listed by: ALL STARZ REALTY - New
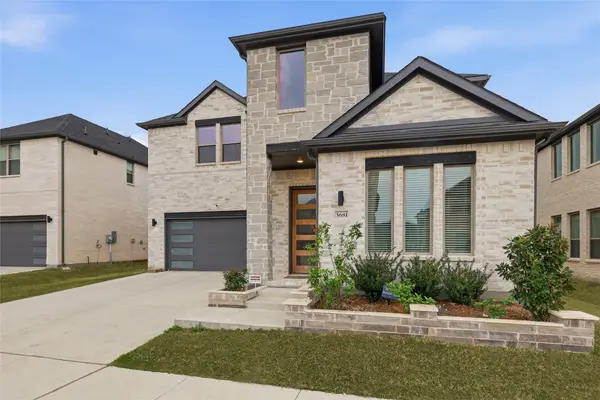 $799,000Active4 beds 3 baths3,186 sq. ft.
3681 Hollow Pine Drive, Frisco, TX 75033
MLS# 21391324Listed by: RE/MAX DFW ASSOCIATES - New
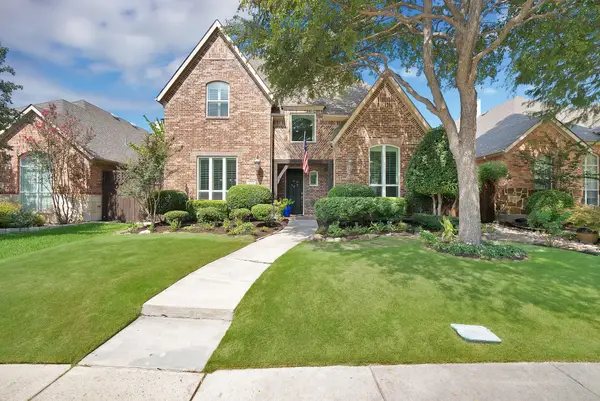 $667,000Active4 beds 4 baths3,234 sq. ft.
4032 Navarro Way, Frisco, TX 75034
MLS# 21387704Listed by: MONUMENT REALTY - New
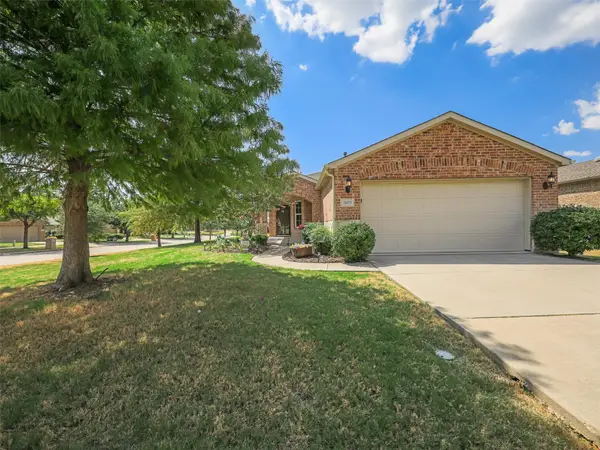 $349,000Active3 beds 2 baths1,468 sq. ft.
7409 Kite Lane, Frisco, TX 75036
MLS# 21388082Listed by: REGAL, REALTORS - New
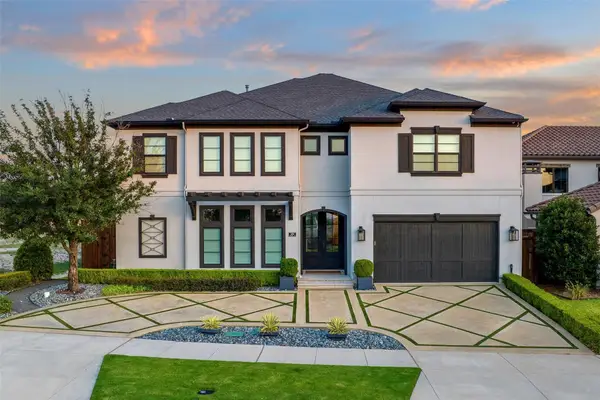 $2,300,000Active6 beds 6 baths5,102 sq. ft.
6159 Norwood Drive, Frisco, TX 75034
MLS# 21390999Listed by: COMPASS RE TEXAS, LLC - New
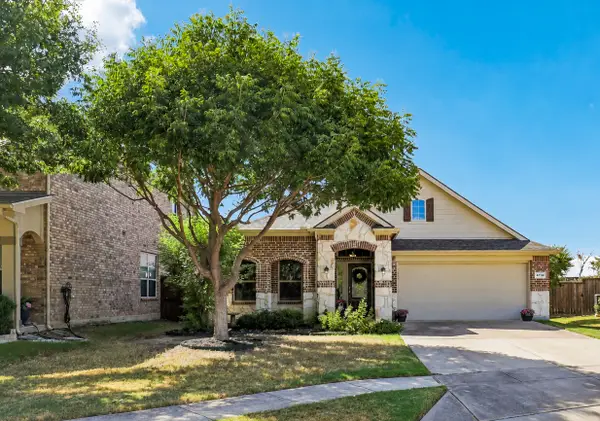 $415,000Active3 beds 2 baths1,874 sq. ft.
4708 Mcclellan Drive, Frisco, TX 75036
MLS# 21386528Listed by: EXP REALTY - New
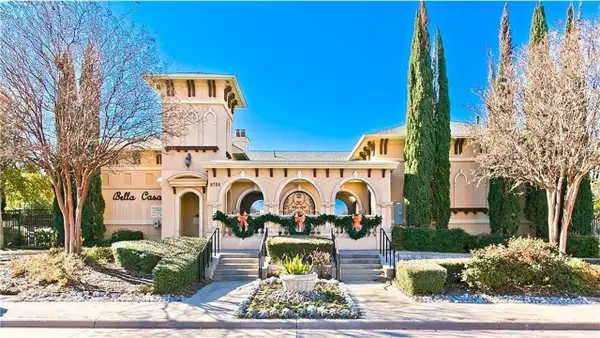 $359,000Active2 beds 3 baths1,710 sq. ft.
5590 Grosseto Drive, Frisco, TX 75034
MLS# 21388912Listed by: BEAM REAL ESTATE, LLC - New
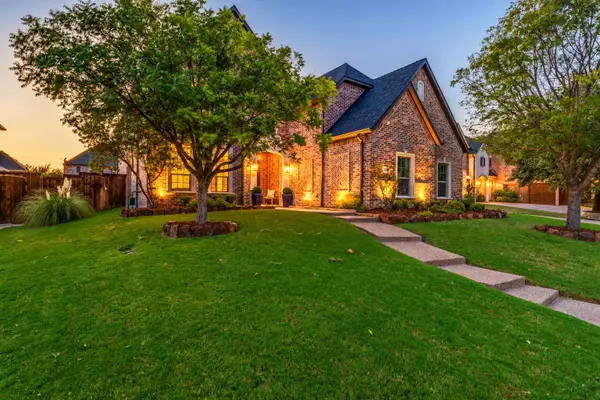 $1,200,000Active6 beds 4 baths5,054 sq. ft.
10757 Southbury Lane, Frisco, TX 75033
MLS# 21381936Listed by: COLDWELL BANKER APEX, REALTORS - New
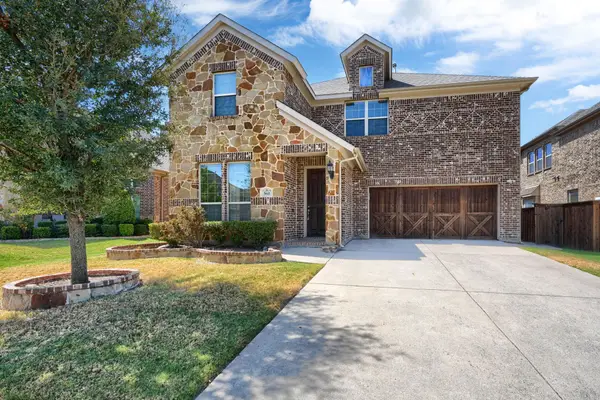 $849,000Active5 beds 4 baths3,595 sq. ft.
5611 Lightfoot Lane, Frisco, TX 75036
MLS# 21387805Listed by: DALTON WADE, INC.


Protect your home and budget from life's surprises with an Assurant Home Warranty, backed by a partner that supports you through every step of homeownership. Explore Plans.
©2026 Century 21 Real Estate LLC. All rights reserved. CENTURY 21®, the CENTURY 21 Logo and C21® are service marks owned by Century 21 Real Estate LLC. Century 21 Real Estate LLC fully supports the principles of the Fair Housing Act and the Equal Opportunity Act. Each office is independently owned and operated. Listing information is deemed reliable but not guaranteed accurate.