
4130 Parterre Drive, Frisco, TX 75033
Local realty services provided by:CENTURY 21 Gold Coat Realtors
Listed by: patty smith
Office: exp realty
MLS#:21420044
Source:GDAR
Price summary
- Price:$450,000
- Price per sq. ft.:$234.5
- Monthly HOA dues:$49.58
About this home
Beautifully updated open floor plan! Awesome location close to Dallas North Tollway, The Star, Legacy West, and HEB! Feeds into highly rated Frisco ISD, walkable to the elementary school, community playground and pool! The kitchen is amazingly large with breakfast nook, stainless steel appliances, and even a built in wine or beverage cooler! Lots of cabinets and beautiful quartz counter tops. The second dining area is conveniently located next to the kitchen, and has room for a desk or study area off of the living room. Brick fireplace offers gas logs. Recently replaced flooring and paint throughout the home, with both bathrooms being beautifully updated. The Primary bedroom is large and the ensuite bathroom features a new double sink vanity, garden tub, separate shower and even a towel warmer! Large primary closet as well. The other two bedrooms are also updated with new floors, paint, and ceiling fans. This one is move in ready and won't last long!!
Contact an agent
Home facts
- Year built:2002
- Subdivision & Development:Kings Garden Ph 2
- Listing ID #:21420044
- Added:1 day(s) ago
- Updated:October 26, 2026 at 12:34 PM
Rooms and interior
- Bedrooms:3
- Total bathrooms:2
- Full bathrooms:2
- Kitchen Description:Dishwasher, Disposal, Electric Range, Microwave, Wine Cooler
- Living area:1,919 sq. ft.
Heating and cooling
- Cooling:Ceiling Fans, Central Air
- Heating:Central, Natural Gas
- Central air:Yes
Structure and exterior
- Year built:2002
- Building area:1,919 sq. ft.
- Lot area:0.17 Acres
- Lot Features:Few Trees, Interior Lot, Landscaped, Sprinkler System
- Levels:1 Story
Schools
- High school:Wakeland
- Middle school:Cobb
- Elementary school:Carroll
Finances and disclosures
- Price:$450,000
- Price per sq. ft.:$234.5
- Tax amount:$7,037
Features and amenities
- Appliances:Dishwasher, Disposal, Electric Range, Microwave, Wine Cooler
Parking
- Garage:Yes
- Garage spaces:2
- Carport spaces:2
 Information provided, in part, by North Texas Real Estate Information Systems, Inc. Last Updated October 26, 2026 Listings with the NTREIS logo are listed by brokerages other than CENTURY 21 Gold Coat Realtors. GDAR Member Broker: Katherine Hein
New listings near 4130 Parterre Drive
- New
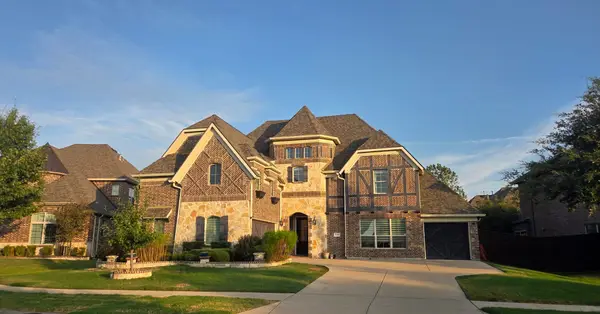 $950,000Active4 beds 4 baths4,532 sq. ft.
11334 Barcelona Lane, Frisco, TX 75035
MLS# 21396088Listed by: MARK SPAIN REAL ESTATE - New
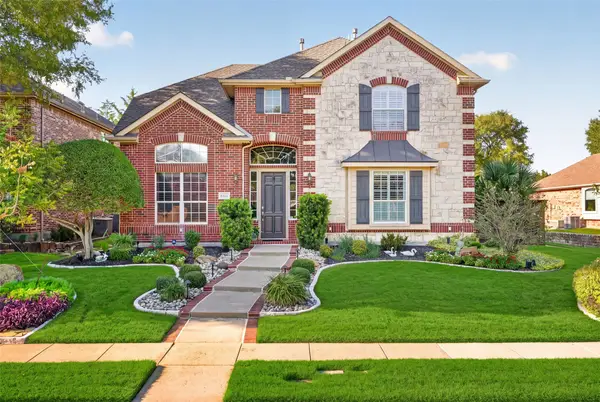 $690,000Active4 beds 3 baths2,783 sq. ft.
6531 Shadywood Drive, Frisco, TX 75035
MLS# 21409899Listed by: KELLER WILLIAMS CENTRAL - New
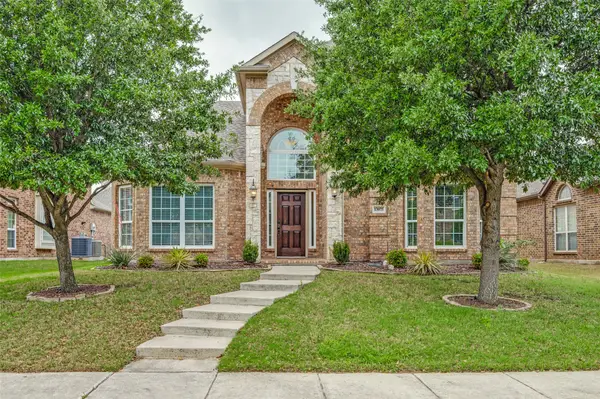 $565,500Active4 beds 3 baths2,804 sq. ft.
13075 Janet Drive, Frisco, TX 75033
MLS# 21420472Listed by: ATTORNEY BROKER SERVICES - New
 $799,000Active4 beds 4 baths3,642 sq. ft.
1899 Evening Star Road, Frisco, TX 75033
MLS# 21420301Listed by: KELLER WILLIAMS CENTRAL - New
 $629,990Active4 beds 4 baths2,394 sq. ft.
10593 Wells Branch Drive, Frisco, TX 75035
MLS# 21420218Listed by: TINA LEIGH REALTY - New
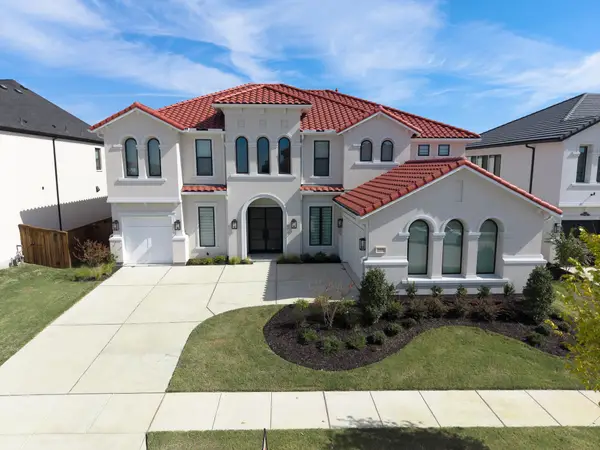 $1,790,000Active5 beds 6 baths5,270 sq. ft.
10694 Hollydale Lane, Frisco, TX 75035
MLS# 21412115Listed by: BEAM REAL ESTATE, LLC - New
 $1,249,900Active5 beds 5 baths5,045 sq. ft.
13364 Leeson Lane, Frisco, TX 75035
MLS# 21419991Listed by: ASSIST-2-SELL - Open Sat, 1 to 5pmNew
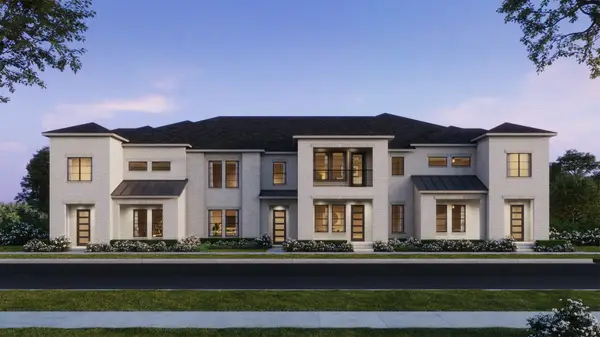 $551,970Active3 beds 3 baths2,469 sq. ft.
1359 Rooted Road, Frisco, TX 75033
MLS# 21418585Listed by: COLLEEN FROST REAL ESTATE SERV - New
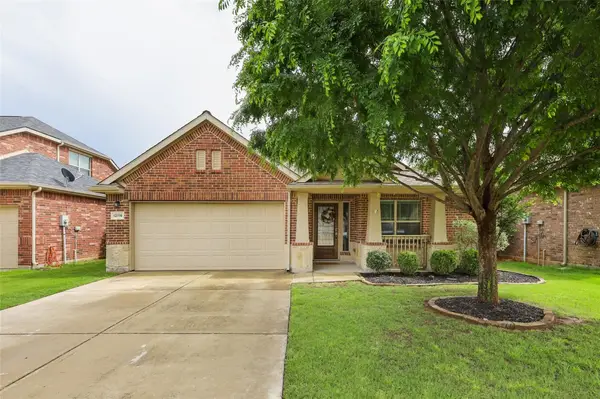 $399,900Active4 beds 2 baths2,013 sq. ft.
12116 Knots Lane, Frisco, TX 75036
MLS# 21407759Listed by: COLDWELL BANKER APEX, REALTORS


Protect your home and budget from life's surprises with an Assurant Home Warranty, backed by a partner that supports you through every step of homeownership. Explore Plans.
©2026 Century 21 Real Estate LLC. All rights reserved. CENTURY 21®, the CENTURY 21 Logo and C21® are service marks owned by Century 21 Real Estate LLC. Century 21 Real Estate LLC fully supports the principles of the Fair Housing Act and the Equal Opportunity Act. Each office is independently owned and operated. Listing information is deemed reliable but not guaranteed accurate.