
10694 Hollydale Lane, Frisco, TX 75035
Local realty services provided by:CENTURY 21 Judge Fite Company
Listed by: shane santhosh
Office: beam real estate, llc.
MLS#:21412115
Source:GDAR
Price summary
- Price:$1,790,000
- Price per sq. ft.:$339.66
- Monthly HOA dues:$125
About this home
Exquisite Luxury Estate in Lexington Kingswood and Frisco ISD
Discover elevated living in Lexington Kingswood, Frisco, with this exceptional Landon Homes residence offering over 5,270 square feet of beautifully upgraded living space. Thoughtfully designed to blend timeless elegance with modern functionality, this home showcases sophisticated finishes, open-concept living, and smart home conveniences throughout.
The gourmet kitchen serves as the heart of the home, featuring a professional grade Wolf cooking range, premium quartz countertops, a dramatic waterfall island, and custom oak cabinetry. Designed for both everyday enjoyment and entertaining, the space combines striking design with exceptional functionality.
Rich oak hardwood flooring, expansive living areas, and carefully selected upgrades create a warm, refined atmosphere throughout the main level. A dedicated yoga and wellness room offers a private space to unwind, recharge, and focus on well-being.
The primary suite provides a luxurious retreat, highlighted by a custom-designed, boutique-style closet that brings together elegant design and thoughtful organization. Spacious secondary bedrooms and additional living areas offer flexibility for guests, work, and everyday living.
Additional highlights include smart home technology, energy-conscious features, and generous spaces for relaxing and entertaining. Every detail contributes to a home that balances upscale design with modern comfort.
Ideally situated in Frisco’s Lexington Kingswood community, this exceptional property offers convenient access to schools, parks, shopping, dining, and everyday amenities. Experience the space, style, and functionality of a thoughtfully upgraded luxury home in one of Frisco’s desirable residential communities....
Contact an agent
Home facts
- Year built:2025
- Subdivision & Development:Lexington Parks Ph Nine
- Listing ID #:21412115
- Added:1 day(s) ago
- Updated:October 26, 2026 at 12:34 PM
Rooms and interior
- Bedrooms:5
- Total bathrooms:6
- Full bathrooms:5
- Half bathrooms:1
- Kitchen Description:Dishwasher, Disposal, Electric Oven, Gas Cooktop, Microwave, Some Commercial Grade, Vented Exhaust Fan
- Living area:5,270 sq. ft.
Structure and exterior
- Roof:Tile
- Year built:2025
- Building area:5,270 sq. ft.
- Lot area:0.21 Acres
- Lot Features:Interior Lot, Landscaped, Sprinkler System, Subdivision
- Architectural Style:Mediterranean
- Construction Materials:Concrete, Frame, Stucco
- Foundation Description:Slab
- Levels:2 Story
Schools
- High school:Memorial
- Middle school:Wester,Wortham
- Elementary school:Gunstream
Finances and disclosures
- Price:$1,790,000
- Price per sq. ft.:$339.66
- Tax amount:$29,368
Features and amenities
- Appliances:Dishwasher, Disposal, Electric Oven, Gas Cooktop, Microwave, Range, Some Commercial Grade, Tankless Water Heater, Vented Exhaust Fan
- Amenities:Gated Community
- Smart home:Yes
Parking
- Garage:Yes
- Garage spaces:3
 Information provided, in part, by North Texas Real Estate Information Systems, Inc. Last Updated October 26, 2026 Listings with the NTREIS logo are listed by brokerages other than CENTURY 21 Judge Fite Company. GDAR Member Broker: Ashley Conlon
New listings near 10694 Hollydale Lane
- New
 $549,999Active4 beds 4 baths3,152 sq. ft.
1097 Southampton Drive, Frisco, TX 75036
MLS# 21419688Listed by: COMPASS RE TEXAS, LLC - New
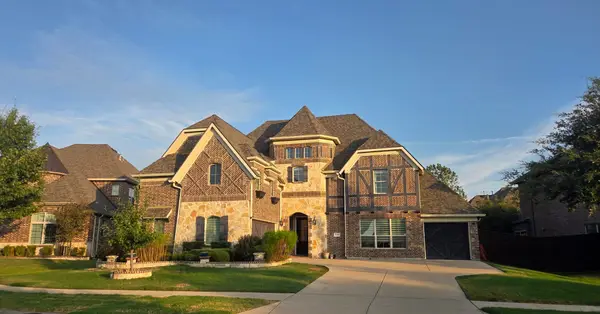 $950,000Active4 beds 4 baths4,532 sq. ft.
11334 Barcelona Lane, Frisco, TX 75035
MLS# 21396088Listed by: MARK SPAIN REAL ESTATE - New
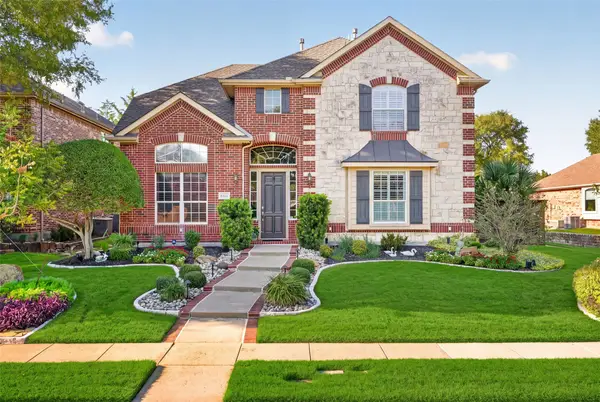 $690,000Active4 beds 3 baths2,783 sq. ft.
6531 Shadywood Drive, Frisco, TX 75035
MLS# 21409899Listed by: KELLER WILLIAMS CENTRAL - New
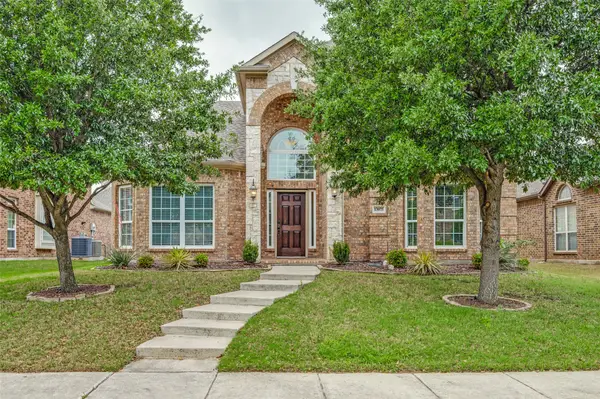 $565,500Active4 beds 3 baths2,804 sq. ft.
13075 Janet Drive, Frisco, TX 75033
MLS# 21420472Listed by: ATTORNEY BROKER SERVICES - New
 $799,000Active4 beds 4 baths3,642 sq. ft.
1899 Evening Star Road, Frisco, TX 75033
MLS# 21420301Listed by: KELLER WILLIAMS CENTRAL - New
 $629,990Active4 beds 4 baths2,394 sq. ft.
10593 Wells Branch Drive, Frisco, TX 75035
MLS# 21420218Listed by: TINA LEIGH REALTY - New
 $1,249,900Active5 beds 5 baths5,045 sq. ft.
13364 Leeson Lane, Frisco, TX 75035
MLS# 21419991Listed by: ASSIST-2-SELL - New
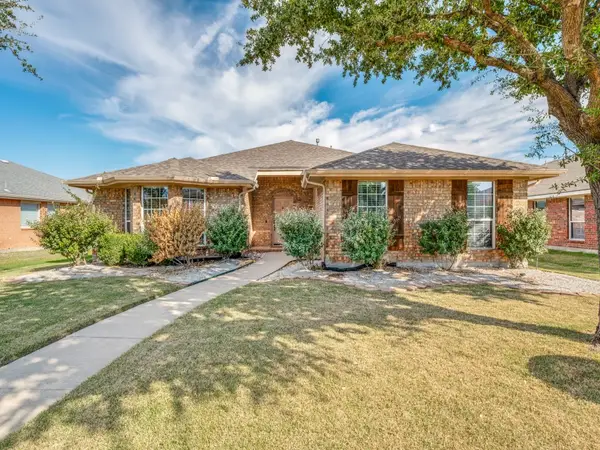 $450,000Active3 beds 2 baths1,919 sq. ft.
4130 Parterre Drive, Frisco, TX 75033
MLS# 21420044Listed by: EXP REALTY - Open Sat, 1 to 5pmNew
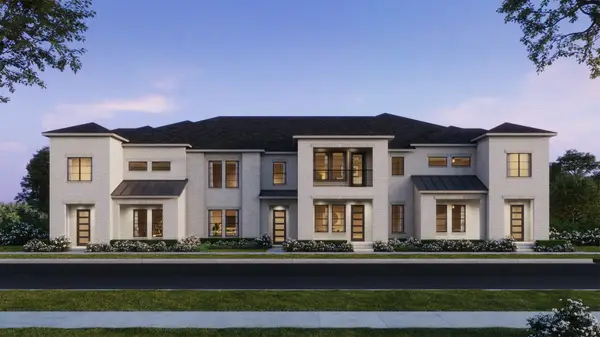 $551,970Active3 beds 3 baths2,469 sq. ft.
1359 Rooted Road, Frisco, TX 75033
MLS# 21418585Listed by: COLLEEN FROST REAL ESTATE SERV


Protect your home and budget from life's surprises with an Assurant Home Warranty, backed by a partner that supports you through every step of homeownership. Explore Plans.
©2026 Century 21 Real Estate LLC. All rights reserved. CENTURY 21®, the CENTURY 21 Logo and C21® are service marks owned by Century 21 Real Estate LLC. Century 21 Real Estate LLC fully supports the principles of the Fair Housing Act and the Equal Opportunity Act. Each office is independently owned and operated. Listing information is deemed reliable but not guaranteed accurate.