
8664 Marion Drive, Frisco, TX 75036
Local realty services provided by:CENTURY 21 Middleton
Listed by: casi fricks
Office: redfin corporation
MLS#:21355549
Source:GDAR
Price summary
- Price:$575,000
- Price per sq. ft.:$203.32
- Monthly HOA dues:$54.17
About this home
Welcome to this beautifully updated 4-bedroom, 2.5-bath home with a home office, formal dining room, game room and 2-car garage in the established Heritage Village community of Frisco, Texas. The welcoming foyer opens to a private study with French doors and built-in shelving, while the formal dining room features wood flooring and space for entertaining. Engineered hardwood flooring flows through the hallway and into the remodeled kitchen, complete with quartz countertops, stainless steel appliances, pendant lighting, a new dishwasher and stove range. The eat-in kitchen opens to the family room with soaring ceilings, wood flooring, a remodeled fireplace and a striking staircase with upgraded wrought iron balusters. Wainscoting and upgraded chandeliers in the dining area and breakfast nook add thoughtful finishing touches. The spacious primary suite offers room for a sitting area and an ensuite bath with separate vanities, dual sinks, a separate walk-in shower and a walk-in closet. Upstairs, all secondary bedrooms are conveniently located near a full bath and versatile game room. Seller-provided updates include a new front door, garage door and garage door opener, engineered hardwood flooring, remodeled kitchen and fireplace, wainscoting, iron balusters, kitchen pendant lights, upgraded chandeliers and select appliance updates. Enjoy the convenience of nearby Frisco shopping, dining and entertainment, including The Star, Legacy West, Stonebriar Centre and PGA Frisco. Heritage Village residents enjoy community amenities including pools, parks, playgrounds, greenbelts, scenic walking trails and maintained common areas. Searching for a 4-bedroom home in Frisco with a home office, updated kitchen and game room? Schedule your home tour today and see all this home has to offer!...
Contact an agent
Home facts
- Year built:2005
- Subdivision & Development:Heritage Village Ph 2
- Listing ID #:21355549
- Added:1 day(s) ago
- Updated:August 26, 2026 at 08:54 PM
Rooms and interior
- Bedrooms:4
- Total bathrooms:3
- Full bathrooms:2
- Half bathrooms:1
- Flooring:Carpet, Laminate
- Kitchen Description:Built In Gas Range, Dishwasher, Disposal, Electric Oven, Gas Range, Microwave, Some Commercial Grade, Vented Exhaust Fan
- Living area:2,828 sq. ft.
Heating and cooling
- Cooling:Ceiling Fans, Central Air, Electric
- Heating:Central, Fireplaces, Natural Gas
- Central air:Yes
Structure and exterior
- Roof:Composition
- Year built:2005
- Building area:2,828 sq. ft.
- Lot area:0.14 Acres
- Lot Features:Few Trees, Interior Lot, Landscaped, Subdivision
- Architectural Style:Traditional
- Construction Materials:Brick, Frame, Stone, Wood Siding
- Foundation Description:Slab
- Levels:2 Story
Schools
- High school:Reedy
- Middle school:Pioneer
- Elementary school:Sparks
Finances and disclosures
- Price:$575,000
- Price per sq. ft.:$203.32
- Tax amount:$9,271
Features and amenities
- Appliances:Built In Gas Range, Dishwasher, Disposal, Electric Oven, Gas Range, Gas Water Heater, Microwave, Some Commercial Grade, Vented Exhaust Fan
- Amenities:Carbon Monoxide Detectors, Smoke Detectors
Parking
- Garage:Yes
- Garage spaces:2
 Information provided, in part, by North Texas Real Estate Information Systems, Inc. Last Updated August 26, 2026 Listings with the NTREIS logo are listed by brokerages other than CENTURY 21 Middleton.
New listings near 8664 Marion Drive
- New
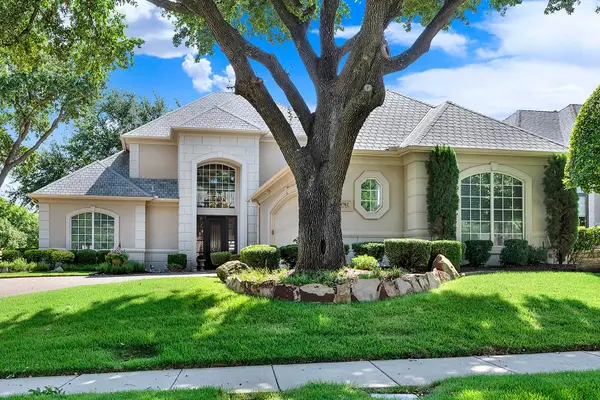 $1,025,000Active4 beds 4 baths3,776 sq. ft.
4782 White Bluff Drive, Frisco, TX 75034
MLS# 21359506Listed by: SHARON KETKO REALTY - New
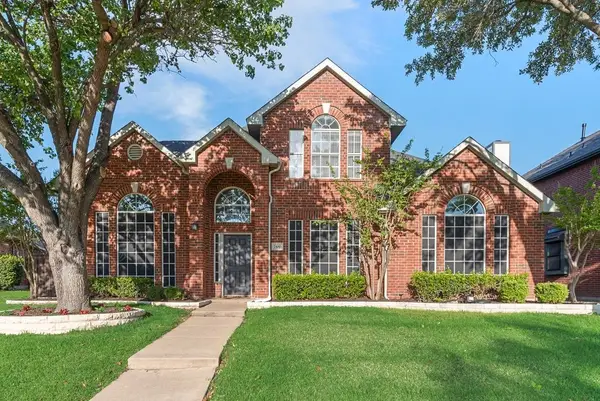 $595,000Active4 beds 3 baths2,621 sq. ft.
7100 Ledgestone Court, Frisco, TX 75034
MLS# 21370249Listed by: MRG REALTY - Open Sun, 1 to 3pmNew
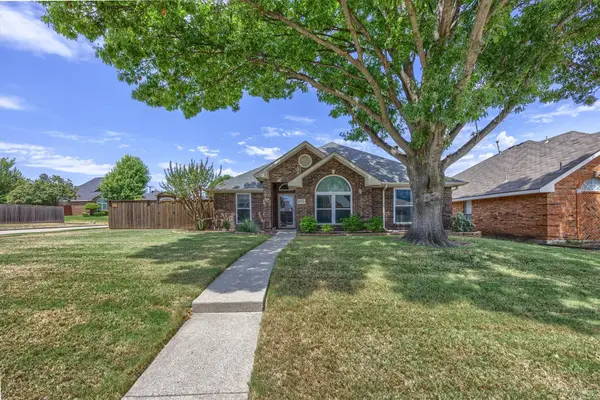 $345,000Active3 beds 2 baths1,346 sq. ft.
10714 Huntington Road, Frisco, TX 75035
MLS# 21365069Listed by: COLDWELL BANKER APEX, REALTORS - Open Sat, 2 to 4pmNew
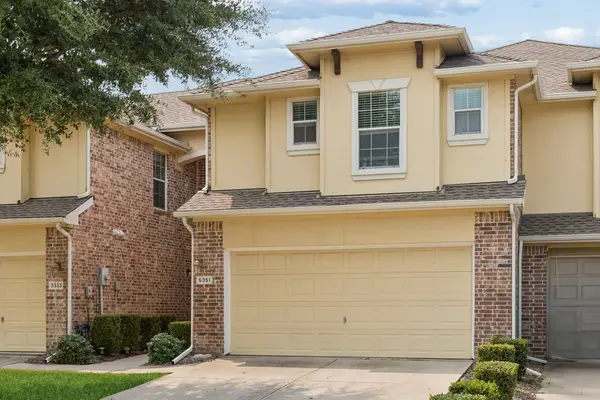 $355,000Active3 beds 3 baths1,769 sq. ft.
5351 Crimson Oaks Drive, Frisco, TX 75035
MLS# 21368665Listed by: KELLER WILLIAMS REALTY ALLEN - New
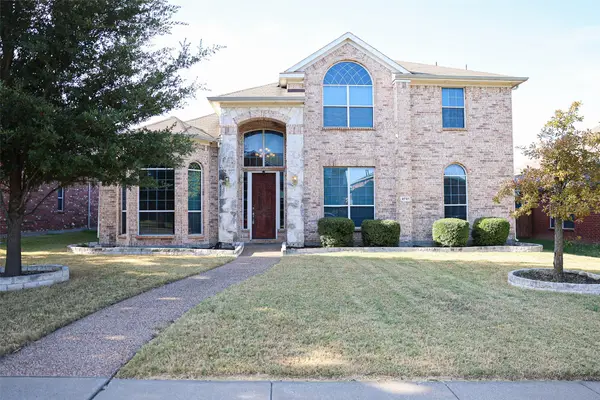 $599,900Active4 beds 4 baths3,490 sq. ft.
9761 Hickory Street, Frisco, TX 75035
MLS# 21369789Listed by: KELLER WILLIAMS REALTY DPR - New
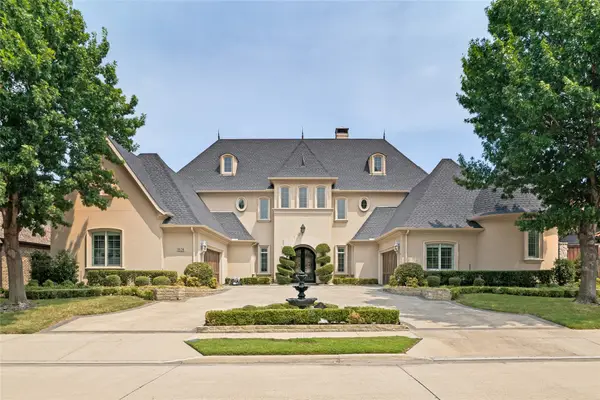 $1,850,000Active5 beds 6 baths6,323 sq. ft.
1634 Torrey Pines Lane, Frisco, TX 75034
MLS# 21370025Listed by: KELLER WILLIAMS REALTY DPR - New
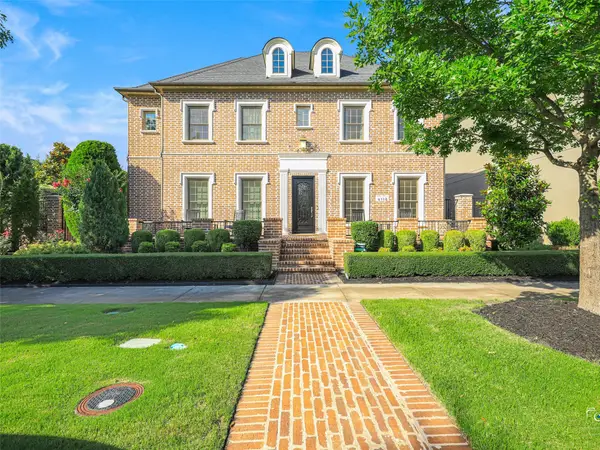 $1,599,000Active5 beds 6 baths4,823 sq. ft.
4118 Fallbrook Drive, Frisco, TX 75033
MLS# 21369456Listed by: KELLER WILLIAMS LEGACY - New
 $559,000Active3 beds 2 baths2,267 sq. ft.
1247 Coneflower Drive, Frisco, TX 75033
MLS# 21369637Listed by: MONUMENT REALTY - Open Sat, 11am to 1pmNew
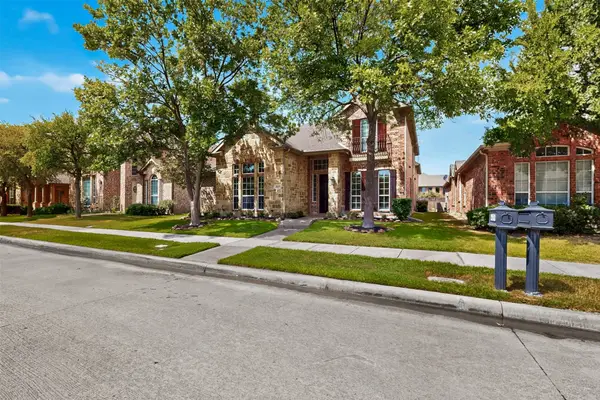 $699,900Active4 beds 3 baths3,711 sq. ft.
4095 Truman Drive, Frisco, TX 75034
MLS# 21354438Listed by: EXP REALTY


Protect your home and budget from life's surprises with an Assurant Home Warranty, backed by a partner that supports you through every step of homeownership. Explore Plans.
©2026 Century 21 Real Estate LLC. All rights reserved. CENTURY 21®, the CENTURY 21 Logo and C21® are service marks owned by Century 21 Real Estate LLC. Century 21 Real Estate LLC fully supports the principles of the Fair Housing Act and the Equal Opportunity Act. Each office is independently owned and operated. Listing information is deemed reliable but not guaranteed accurate.