
9991 Slick Rock Trail, Frisco, TX 75033
Local realty services provided by:CENTURY 21 Alliance Properties
9991 Slick Rock Trail,Frisco, TX 75033
$560,000
- 4 Beds
- 3 Baths
- 2,285 sq. ft.
- Single family
- Active
Listed by: stacey feltman
Office: ebby halliday realtors
MLS#:21385971
Source:GDAR
Price summary
- Price:$560,000
- Price per sq. ft.:$245.08
- Monthly HOA dues:$120.25
About this home
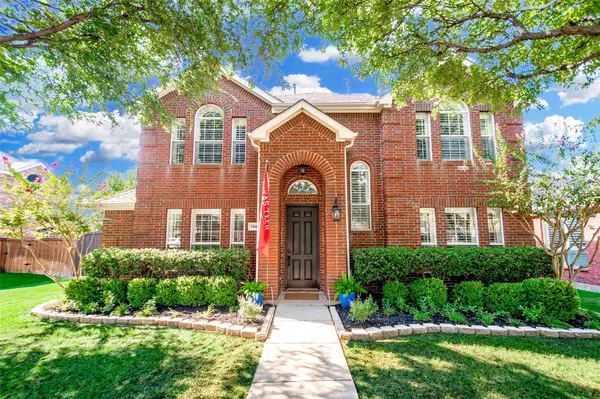
Beautiful Highland Home in The Trails of West Frisco! Perfect blend of style, space and location in this 2-story home nestled in the highly sought-after planned community. Mature landscaping, curb appeal and a backyard that directly backs to a scenic neighborhood walking trail, this home offers a combination of privacy and an outdoor lifestyle. Step inside to beautiful real wood hand-scraped hardwood floors throughout the main level and a thoughtfully designed floor plan featuring spacious primary suite downstairs plus 3 additional bedrooms and a game room upstairs. Formal dining room welcomes you upon entry and flows seamlessly toward the kitchen and living spaces. Convenient half bath on the first floor is perfect for guests. Kitchen is truly the heart of the home, featuring sleek cabinetry, granite, SS appliances, gas cooktop and a center island. A convenient buffet-style countertop separates the kitchen from the family room, creating the perfect setup for entertaining and everyday living. Breakfast area overlooks the backyard, while the large family room features a fireplace and beautiful views of the landscaped yard and walking trail. Spacious downstairs primary suite offers a relaxing retreat with a spa-inspired bath, custom vanity, soaking tub, frameless glass shower and large walk-in closet. Upstairs, 3 generously sized bedrooms share a full bath, while the oversized game room provides the perfect space for movie nights, playtime or entertaining. Unique unfinished bonus room with HVAC and built-in shelving offers excellent potential for crafts, future customization or walk-out storage. Enjoy your morning coffee or evening stroll along the trail directly behind the home. The Trails offers resort-style amenities including pools, tennis and basketball courts, fishing pond, parks, miles of multi-use trails and a golf course. Located within walking distance of Fisher Elementary and Cobb Middle School, with highly acclaimed Frisco ISD and Wakeland High School....
Contact an agent
Home facts
- Year built:2001
- Subdivision & Development:The Trails Ph 3
- Listing ID #:21385971
- Added:1 day(s) ago
- Updated:September 18, 2026 at 03:23 PM
Rooms and interior
- Bedrooms:4
- Total bathrooms:3
- Full bathrooms:2
- Half bathrooms:1
- Flooring:Carpet, Ceramic Tile, Wood
- Kitchen Description:Dishwasher, Disposal, Electric Oven, Gas Cooktop, Microwave, Vented Exhaust Fan
- Living area:2,285 sq. ft.
Heating and cooling
- Cooling:Ceiling Fans, Central Air, Electric, Zoned
- Heating:Central, Natural Gas
- Central air:Yes
Structure and exterior
- Roof:Composition
- Year built:2001
- Building area:2,285 sq. ft.
- Lot area:0.14 Acres
- Lot Features:Few Trees, Greenbelt, Interior Lot, Landscaped, Lawn, Sprinkler System, Subdivision
- Architectural Style:Traditional
- Construction Materials:Brick
- Foundation Description:Slab
- Levels:2 Story
Schools
- High school:Wakeland
- Middle school:Cobb
- Elementary school:Fisher
Finances and disclosures
- Price:$560,000
- Price per sq. ft.:$245.08
Features and amenities
- Appliances:Dishwasher, Disposal, Electric Oven, Gas Cooktop, Microwave, Vented Exhaust Fan
- Amenities:Security System, Smoke Detectors, Window Coverings
Parking
- Garage:Yes
- Garage spaces:2
 Information provided, in part, by North Texas Real Estate Information Systems, Inc. Last Updated September 18, 2026 Listings with the NTREIS logo are listed by brokerages other than CENTURY 21 Alliance Properties. GDAR Member Broker: Roger Del Brandt II
New listings near 9991 Slick Rock Trail
- Open Sun, 12 to 1:30pmNew
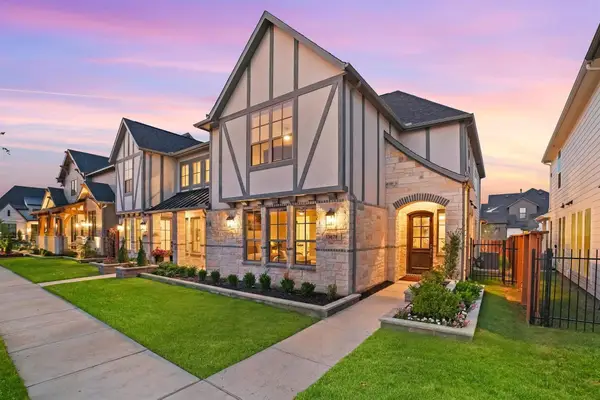 $635,000Active3 beds 3 baths2,489 sq. ft.
13678 Declan Street, Frisco, TX 75033
MLS# 21389309Listed by: MONUMENT REALTY - New
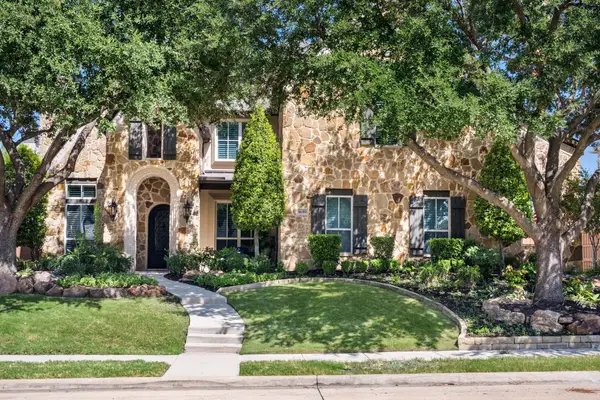 $2,200,000Active5 beds 7 baths5,995 sq. ft.
1690 Hilton Head Lane, Frisco, TX 75034
MLS# 21383899Listed by: KELLER WILLIAMS REALTY DPR - New
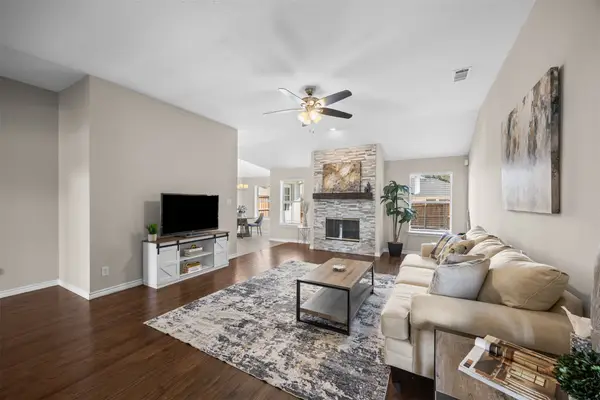 $429,900Active3 beds 2 baths1,486 sq. ft.
7912 Gulf Street, Frisco, TX 75035
MLS# 21376920Listed by: COLDWELL BANKER APEX, REALTORS - New
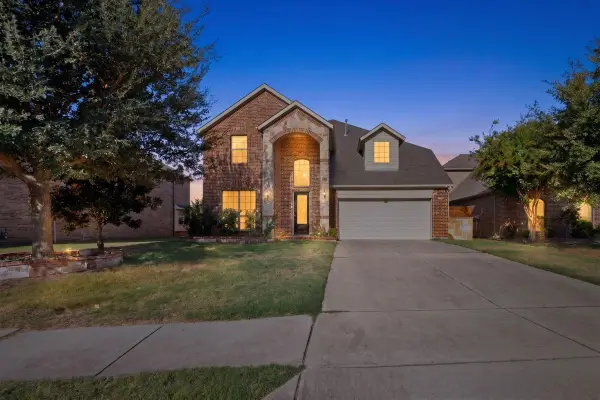 $768,888Active5 beds 4 baths3,731 sq. ft.
14019 Alden Lane, Frisco, TX 75035
MLS# 21389979Listed by: SKYLINE REALTY - Open Sun, 12 to 2pmNew
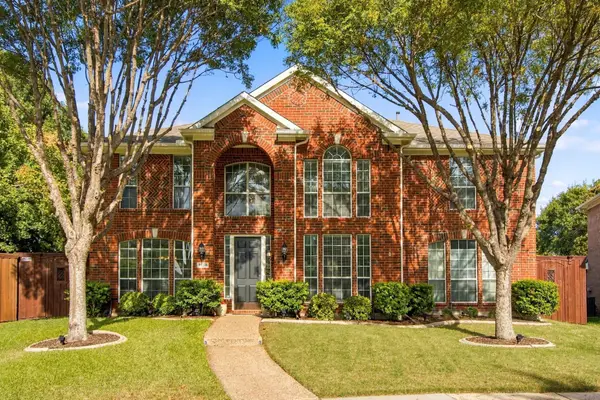 $619,900Active5 beds 3 baths3,238 sq. ft.
7536 Kathryn Drive, Frisco, TX 75035
MLS# 21389890Listed by: RE/MAX DFW ASSOCIATES - Open Sat, 11am to 2pmNew
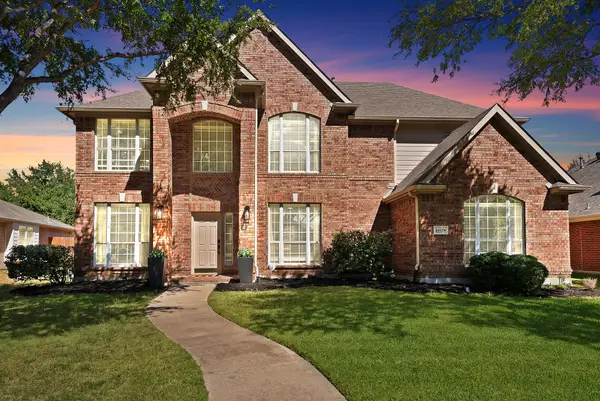 $750,000Active4 beds 3 baths3,022 sq. ft.
11178 Outpost Trail, Frisco, TX 75033
MLS# 21380147Listed by: EXP REALTY - New
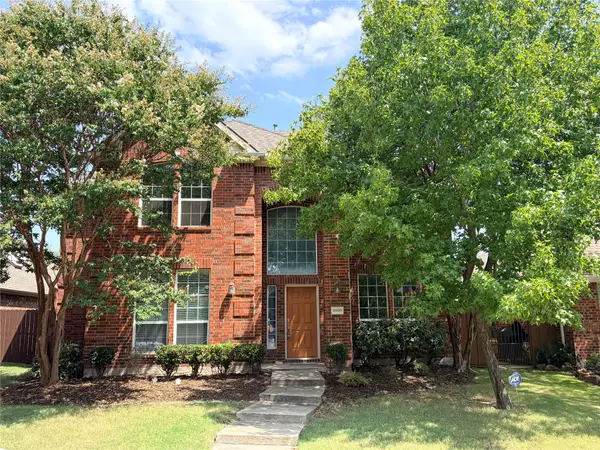 $550,000Active4 beds 3 baths3,043 sq. ft.
9998 Planters Row Drive, Frisco, TX 75033
MLS# 21362865Listed by: LPT REALTY LLC - Open Sat, 1 to 3pmNew
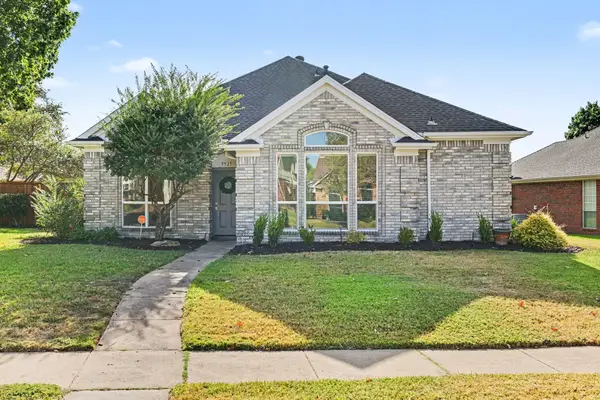 $485,000Active3 beds 2 baths1,865 sq. ft.
9925 Bordeaux Avenue, Frisco, TX 75035
MLS# 21387387Listed by: EXP REALTY - Open Sat, 11am to 1pmNew
 $585,000Active4 beds 3 baths2,616 sq. ft.
7947 Quiet Meadow Lane, Frisco, TX 75033
MLS# 21384795Listed by: KELLER WILLIAMS REALTY-FM


Protect your home and budget from life's surprises with an Assurant Home Warranty, backed by a partner that supports you through every step of homeownership. Explore Plans.
©2026 Century 21 Real Estate LLC. All rights reserved. CENTURY 21®, the CENTURY 21 Logo and C21® are service marks owned by Century 21 Real Estate LLC. Century 21 Real Estate LLC fully supports the principles of the Fair Housing Act and the Equal Opportunity Act. Each office is independently owned and operated. Listing information is deemed reliable but not guaranteed accurate.