
29023 Laurel Grove Lane, Fulshear, TX 77441
Local realty services provided by:CENTURY 21 Lucky Money Real Estate
29023 Laurel Grove Lane,Fulshear, TX 77441
$419,990
- 4 Beds
- 4 Baths
- 2,479 sq. ft.
- Single family
- Active
Listed by: kuen wong, tu bui
Office: skw realty832-900-2188
MLS#:95217054
Source:HARMLS
Price summary
- Price:$419,990
- Price per sq. ft.:$169.42
- Monthly HOA dues:$108.33
About this home
Welcome to this beautifully maintained two-story home in Fulshear’s premier master-planned community. From the moment you enter, the grand foyer and soaring double-height ceilings create an open, elegant atmosphere. The thoughtfully designed layout features a bright great room flowing seamlessly into a gourmet kitchen, which boasts a large island, upgraded granite countertops, a herringbone backsplash, stainless steel appliances, and a built-in gas cooktop.Perfect for family living and entertaining, this home offers four spacious bedrooms, three and a half bathrooms, and a rare three-car tandem garage. The generous primary suite provides a peaceful private retreat, while oversized secondary bedrooms accommodate guests comfortably. Situated on a highly desirable lot, you will enjoy quick access to top-rated schools, scenic parks, trails, shopping, and dining. Don't miss this move-in-ready blend of luxury and convenience. Schedule your private tour today!
Contact an agent
Home facts
- Year built:2021
- Subdivision & Development:Creek Trace At Cross Creek Ranch Sec 6
- Listing ID #:95217054
- Updated:August 06, 2026 at 12:11 PM
Rooms and interior
- Bedrooms:4
- Total bathrooms:4
- Full bathrooms:3
- Half bathrooms:1
- Rooms Total:9
- Flooring:Carpet, Plank, Tile, Vinyl
- Dining Description:Kitchen Dining Combo
- Bathrooms Description:Separate Shower
- Kitchen Description:Dishwasher, Disposal, Gas Cooktop, Kitchen Dining Combo, Kitchen Family Room Combo, Kitchen Island, Microwave, Oven, Walk In Pantry
- Living area:2,479 sq. ft.
Heating and cooling
- Cooling:Central Air, Electric
- Heating:Central, Gas
- Central air:Yes
Structure and exterior
- Roof:Composition
- Year built:2021
- Building area:2,479 sq. ft.
- Lot area:0.15 Acres
- Lot Features:Subdivision
- Architectural Style:Traditional
- Construction Materials:Brick, Stone
- Exterior Features:Fence, Patio, Private Yard, Sprinkler Irrigation
- Foundation Description:Slab
- Levels:2 Stories
Schools
- High school:FULSHEAR HIGH SCHOOL
- Middle school:LEAMAN JUNIOR HIGH SCHOOL
- Elementary school:VIOLA GILMORE RANDLE ELEMENTARY
Utilities
- Sewer:Public Sewer
Finances and disclosures
- Price:$419,990
- Price per sq. ft.:$169.42
- Tax amount:$14,402 (2023)
Features and amenities
- Appliances:Dishwasher, Disposal, Gas Cooktop, Microwave, Oven
- Amenities:Entrance Foyer, High Ceilings, Low Emissivity Windows, Security System - Owned, Smoke Detectors
Parking
- Parking description:Garage, Tandem
- Garage:Yes
- Garage spaces:3
New listings near 29023 Laurel Grove Lane
- Open Sat, 12 to 2pmNew
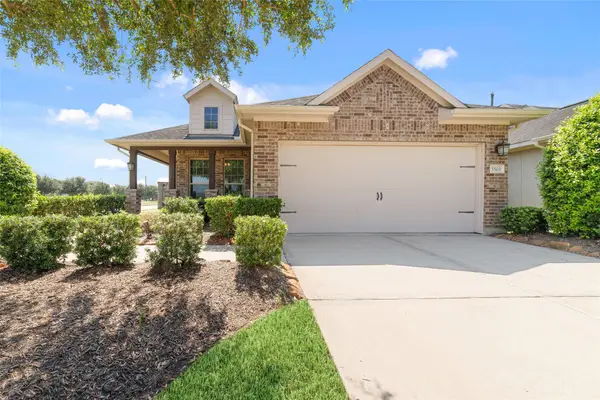 $385,000Active2 beds 2 baths1,847 sq. ft.
5503 Keystone Bay Court, Fulshear, TX 77441
MLS# 18292020Listed by: CB&A, REALTORS-KATY - New
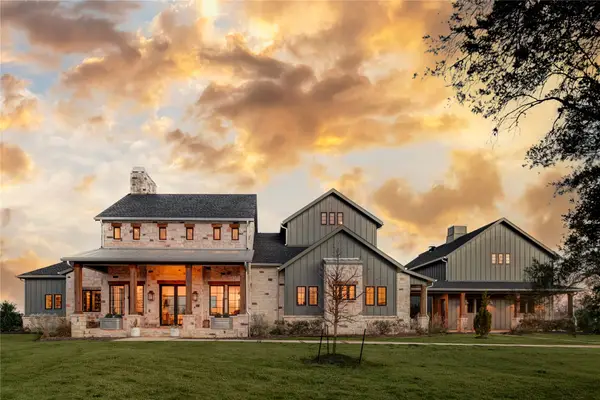 $2,990,000Active4 beds 5 baths4,996 sq. ft.
4803 Riverbend Court, Fulshear, TX 77441
MLS# 94805352Listed by: RIVES REAL ESTATE GROUP - New
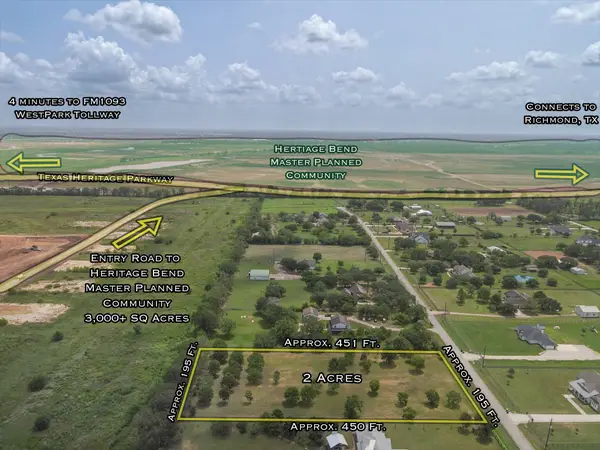 $350,000Active2 Acres
4310 Lea Lane, Richmond, TX 77406
MLS# 5944213Listed by: SKYNET PROPERTIES, LLC - New
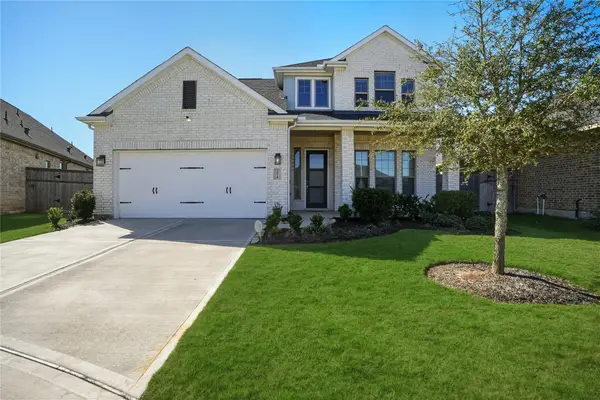 $505,000Active4 beds 4 baths
5918 Painted Plains Ln, Fulshear, TX 77441
MLS# 45777223Listed by: HOMEPOINT REALTY GROUP - New
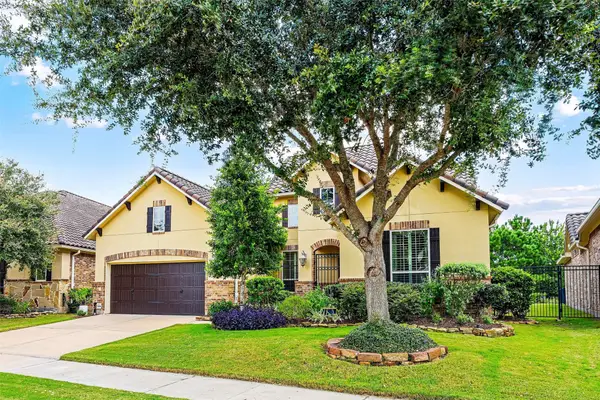 $692,000Active3 beds 4 baths2,879 sq. ft.
103 Lake View Loop, Fulshear, TX 77441
MLS# 25781897Listed by: KELLER WILLIAMS PREMIER REALTY - New
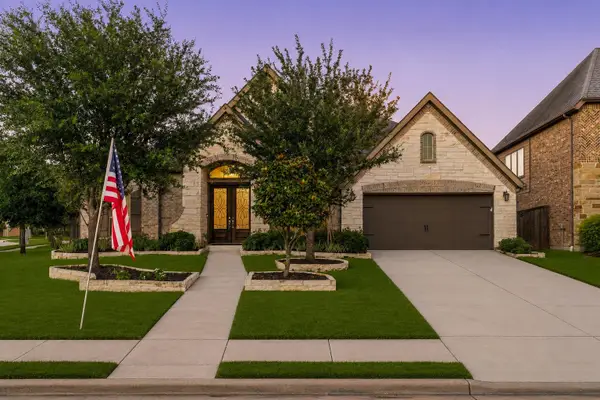 $770,000Active4 beds 4 baths3,539 sq. ft.
4103 August Light Court, Fulshear, TX 77441
MLS# 5693717Listed by: CORCORAN GENESIS - Open Fri, 12 to 2pmNew
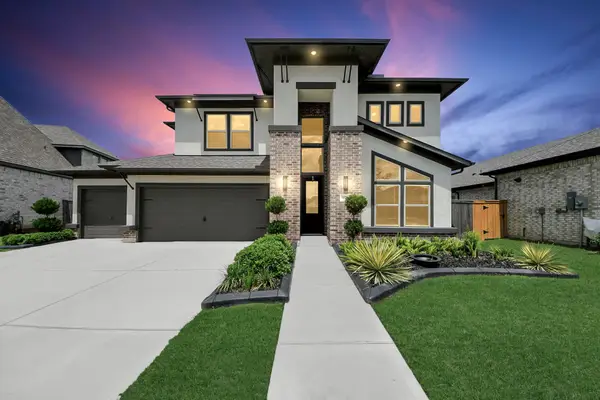 $579,900Active4 beds 4 baths3,141 sq. ft.
30706 Thicket Court, Fulshear, TX 77441
MLS# 86865779Listed by: REALM REAL ESTATE PROFESSIONALS - KATY - New
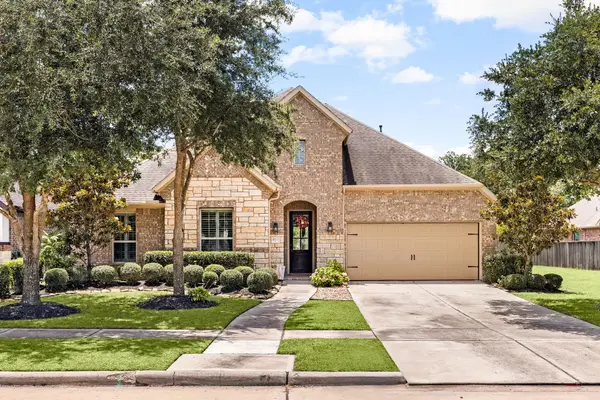 $599,000Active3 beds 3 baths2,907 sq. ft.
4831 Legend Creek Drive, Fulshear, TX 77441
MLS# 16600840Listed by: COMPASS RE TEXAS, LLC - WEST HOUSTON - New
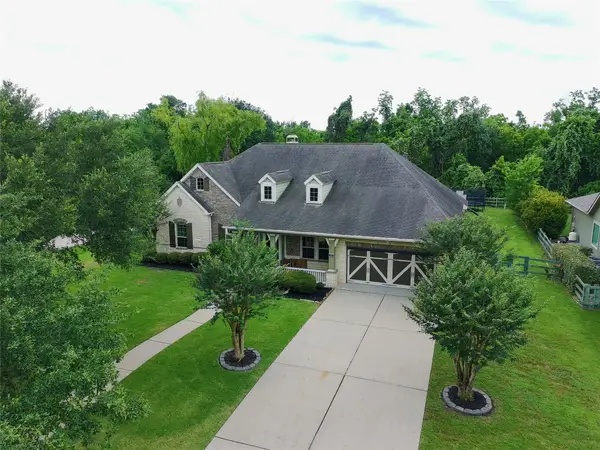 $615,000Active4 beds 4 baths3,019 sq. ft.
5119 Water Oak Crescent, Fulshear, TX 77441
MLS# 90152303Listed by: STARHUB REALTY - New
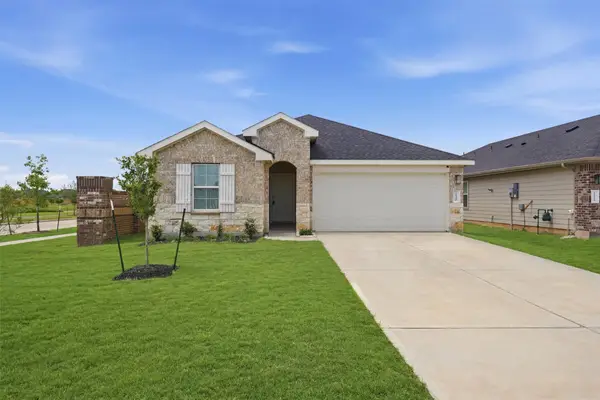 $299,000Active4 beds 2 baths1,720 sq. ft.
31238 Yatesbury Lane, Fulshear, TX 77441
MLS# 95994235Listed by: REALTY OF AMERICA, LLC


Protect your home and budget from life's surprises with an Assurant Home Warranty, backed by a partner that supports you through every step of homeownership. Explore Plans.
©2026 Century 21 Real Estate LLC. All rights reserved. CENTURY 21®, the CENTURY 21 Logo and C21® are service marks owned by Century 21 Real Estate LLC. Century 21 Real Estate LLC fully supports the principles of the Fair Housing Act and the Equal Opportunity Act. Each office is independently owned and operated. Listing information is deemed reliable but not guaranteed accurate.