
5119 Kendalia Cloud Lane, Fulshear, TX 77441
Local realty services provided by:CENTURY 21 Judge Fite Company
5119 Kendalia Cloud Lane,Fulshear, TX 77441
$1,050,000
- 5 Beds
- 5 Baths
- 4,343 sq. ft.
- Single family
- Active
Listed by: mary todd
Office: keller williams premier realty281-220-2100
MLS#:22493334
Source:HARMLS
Price summary
- Price:$1,050,000
- Price per sq. ft.:$241.77
- Monthly HOA dues:$125
About this home
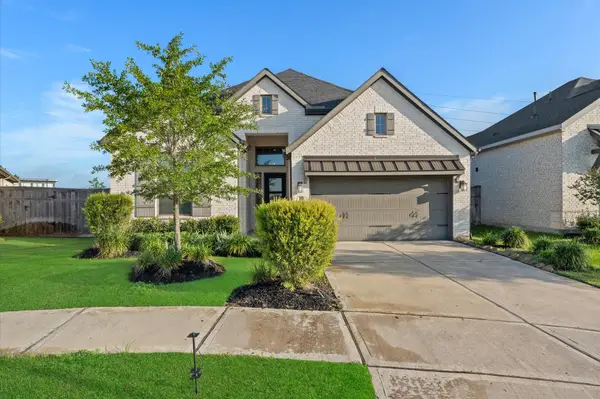
Welcome to this stunning 5-bedroom, 4.5-bath home in Cross Creek Ranch offering 4,343 sq ft of luxurious living on an oversized private lot with no back neighbors. This beautifully updated home features new LVP flooring throughout the downstairs, stairs, upstairs hallways, and all bedrooms up, along with elegant quartz countertops in the gourmet kitchen and primary bathroom. The thoughtfully designed floor plan includes a formal dining room, spacious game room, media room, and a dedicated office. Enjoy breathtaking water views from the front and stunning pool views through the back windows, with direct access to community lakes and walking trails. The backyard is an entertainer’s dream featuring a gorgeous pool, spa, and outdoor kitchen. Additional highlights include an EV charger in the garage and pre-wiring for a future generator. This move-in-ready home perfectly blends modern upgrades with resort-style living in one of the area’s most sought-after communities.
Contact an agent
Home facts
- Year built:2014
- Listing ID #:22493334
- Updated:July 19, 2026 at 11:59 AM
Rooms and interior
- Bedrooms:5
- Total bathrooms:5
- Full bathrooms:4
- Half bathrooms:1
- Rooms Total:10
- Flooring:Carpet, Engineered Hardwood, Plank, Tile, Vinyl
- Bathrooms Description:Hollywood Bath, Jetted Tub, Separate Shower, Tub Shower
- Kitchen Description:Breakfast Bar, Dishwasher, Disposal, Double Oven, Gas Range, Granite Counters, Kitchen Family Room Combo, Kitchen Island, Microwave, Pantry, Walk In Pantry
- Living area:4,343 sq. ft.
Heating and cooling
- Cooling:Central Air, Electric
- Heating:Central, Gas
- Central air:Yes
Structure and exterior
- Roof:Composition
- Year built:2014
- Building area:4,343 sq. ft.
- Lot area:0.24 Acres
- Lot Features:Side Yard, Subdivision, Views
- Architectural Style:Traditional
- Construction Materials:Brick, Cement Siding, Stone
- Exterior Features:Fence, Hot Tub Spa, Outdoor Kitchen, Patio, Sprinkler Irrigation, Tennis Courts
- Foundation Description:Slab
- Levels:2 Stories
Schools
- High school:JORDAN HIGH SCHOOL
- Middle school:ADAMS JUNIOR HIGH SCHOOL
- Elementary school:JAMES E RANDOLPH ELEMENTARY SCHOOL
Utilities
- Sewer:Public Sewer
Finances and disclosures
- Price:$1,050,000
- Price per sq. ft.:$241.77
- Tax amount:$19,886 (2025)
Features and amenities
- Appliances:Dishwasher, Disposal, Double Oven, Gas Range, Microwave, Tankless Water Heater, Water Softener Owned
- Amenities:Ceiling Fans, Crown Molding, Entrance Foyer, High Ceilings, Low Emissivity Windows, Prewired, Security System - Owned, Smoke Detectors, Tankless Water Heater, Water Softner - Owned, Window Coverings
- Pool features:Gunite, Heated
Parking
- Parking description:Driveway, Electric Vehicle Charging Stations, Garage, Garage Door Opener, Tandem
- Garage:Yes
- Garage spaces:3
New listings near 5119 Kendalia Cloud Lane
- New
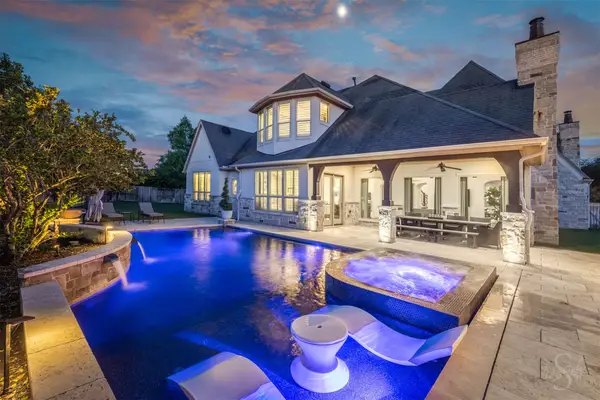 $1,495,000Active5 beds 8 baths5,513 sq. ft.
28606 Tracewood Court, Fulshear, TX 77441
MLS# 12609039Listed by: KELLER WILLIAMS MEMORIAL - Open Sun, 2 to 4pmNew
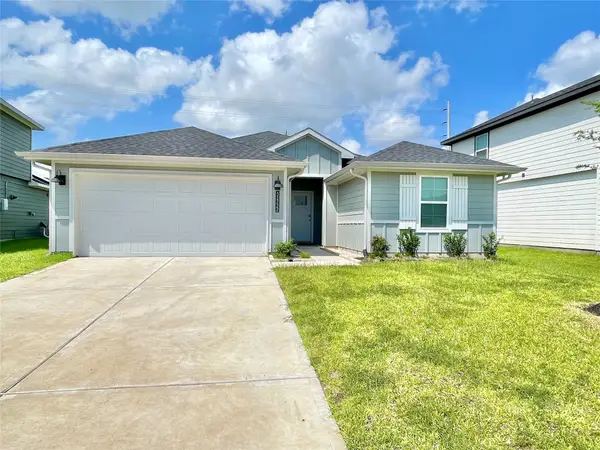 $299,000Active4 beds 2 baths1,750 sq. ft.
31722 Farlam Farms Trail, Fulshear, TX 77441
MLS# 13255784Listed by: CB&A, REALTORS-KATY - New
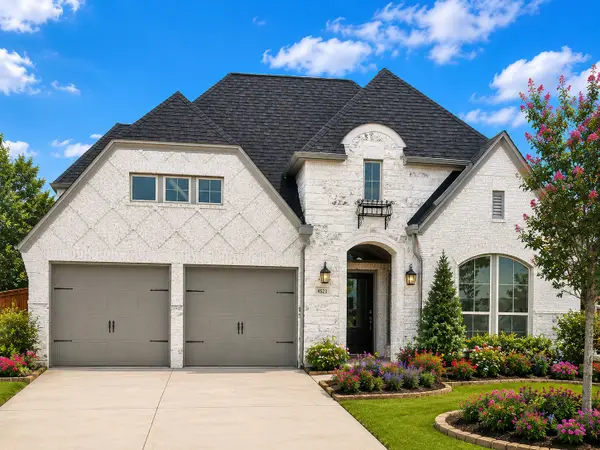 $449,850Active4 beds 3 baths2,537 sq. ft.
4523 Jennings Creek Drive, Fulshear, TX 77441
MLS# 11048698Listed by: MALLEX REALTY - New
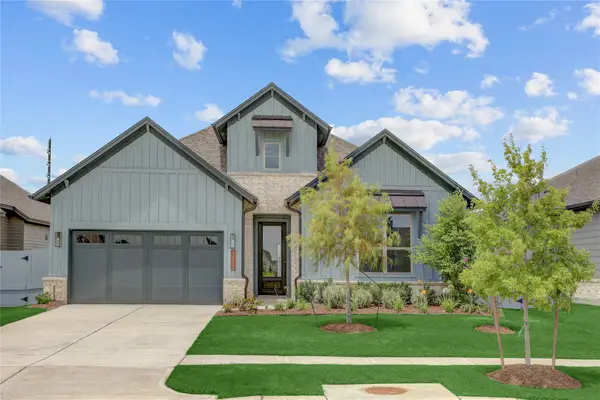 $528,697Active3 beds 3 baths2,310 sq. ft.
32510 Ebony Jewelwing Court, Fulshear, TX 77441
MLS# 58638193Listed by: MARTHA TURNER SOTHEBY'S INTERNATIONAL REALTY - Open Sun, 2 to 4pmNew
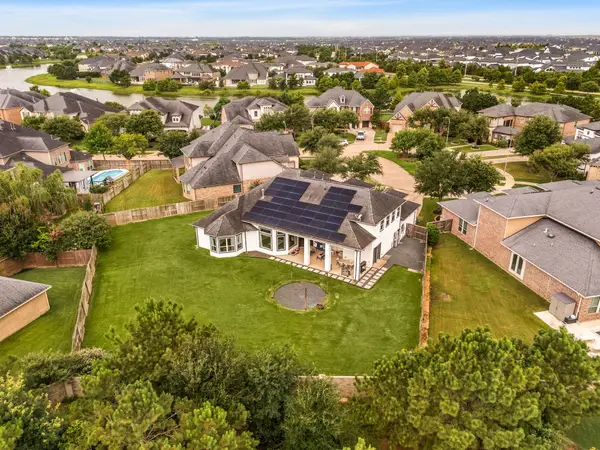 $899,999Active4 beds 6 baths4,079 sq. ft.
5007 Quiet Falls Lane, Fulshear, TX 77441
MLS# 21268411Listed by: REDFIN CORPORATION - New
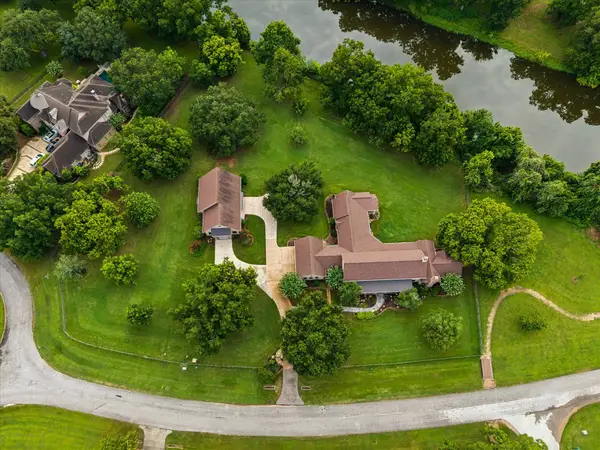 $1,925,000Active4 beds 4 baths3,890 sq. ft.
4711 Fulbrook Road, Fulshear, TX 77441
MLS# 93909298Listed by: KELLER WILLIAMS PREMIER REALTY - New
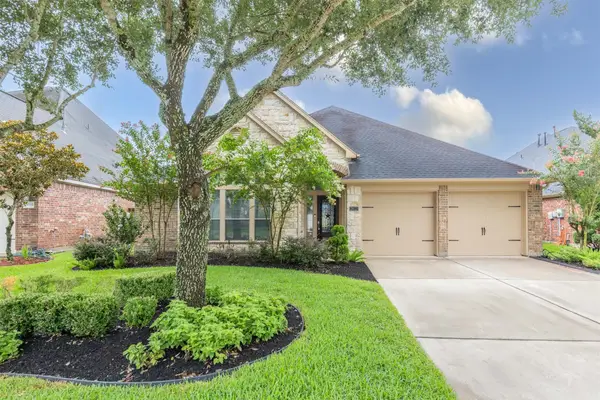 $485,000Active4 beds 3 baths2,922 sq. ft.
28123 Indigo Creek Court, Fulshear, TX 77441
MLS# 15478692Listed by: KELLER WILLIAMS MEMORIAL - Open Sun, 1 to 3pmNew
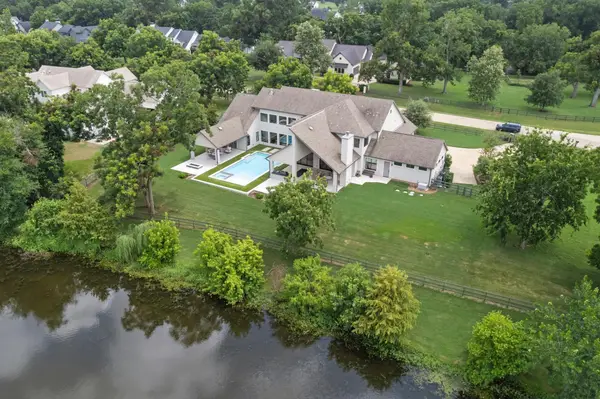 $1,995,000Active4 beds 5 baths5,208 sq. ft.
30611 Lower Oxbow Trace, Fulshear, TX 77441
MLS# 42805201Listed by: JOAN YUST - New
 $409,000Active4 beds 3 baths2,433 sq. ft.
29650 Mahogany View Lane, Fulshear, TX 77441
MLS# 39201721Listed by: KELLER WILLIAMS MEMORIAL


Protect your home and budget from life's surprises with an Assurant Home Warranty, backed by a partner that supports you through every step of homeownership. Explore Plans.
©2026 Century 21 Real Estate LLC. All rights reserved. CENTURY 21®, the CENTURY 21 Logo and C21® are service marks owned by Century 21 Real Estate LLC. Century 21 Real Estate LLC fully supports the principles of the Fair Housing Act and the Equal Opportunity Act. Each office is independently owned and operated. Listing information is deemed reliable but not guaranteed accurate.