
19810 Brandywine Cv, Garden Ridge, TX 78266
Local realty services provided by:CENTURY 21 Middleton
19810 Brandywine Cv,Garden Ridge, TX 78266
$1,180,000
- 4 Beds
- 4 Baths
- 4,225 sq. ft.
- Single family
- Active
Upcoming open houses
- Sat, Oct 3112:00 pm - 03:00 pm
Listed by: ana warmke
Office: keller williams heritage
MLS#:2010899
Source:LERA
Price summary
- Price:$1,180,000
- Price per sq. ft.:$279.29
- Monthly HOA dues:$116.67
About this home
"Open House 10/31/2026 from 12:00 PM to 3:00 PM" Privately situated on 1.21 wooded acres on a cul-de-sac in the gated Wild Wind community, this 4,225-square-foot custom home is surrounded by mature oaks and designed with the pool and outdoor living spaces at the center of the home. Stone and stucco, a clay tile roof, and a covered entry introduce the Spanish-influenced architecture, while the interior features travertine tile, custom shutters, rich woodwork, high ceilings, and tray and coffered ceiling details. The main level offers both formal and casual gathering spaces, including a family room with a fireplace and custom built-ins. The kitchen brings together Wolf appliances, stone countertops, extensive custom cabinetry, a large island, breakfast bar, walk-in pantry, and four slim pull-out spice racks-one of several thoughtful details built into the home. The primary suite is also on the main level and includes custom travertine brick flooring, an adjoining flex room, direct access to the backyard, and a renovated bath with a jetted soaking tub, separate walk-in shower, dual vanities, and two walk-in closets. An additional bedroom and study are downstairs, while the second floor is its own destination with 2 more bedrooms and full bath. Oversized bedroom can also be used as a game room with a built-in beverage area, and a covered balcony overlooking the pool (currently staged as game room). The home's main living spaces are arranged around a central outdoor retreat, placing the backyard at the heart of the property and creating views of the pool from multiple rooms. Arched openings lead to a deep covered patio finished with a wood-plank ceiling, recessed lighting, and ceiling fans, with plenty of space to dine or settle in beside the pool. The outdoor kitchen with a natural-gas grill keeps cooking and entertaining outside, while the heated pool features a built-in whirlpool, stonework, and water features. Beyond the pool, the 1.21-acre property continues beneath mature oaks, offering additional outdoor seating areas, a fully fenced backyard, dog run, irrigation system, and storage shed. Custom features continue with multi-room audio, in-ceiling speakers in the family and media rooms, smart-home controls, Ring equipment, and pool-access-door safety alarms. Seller improvements include three new A/C units in 2023-2024, insulated garage doors and openers in 2021, exterior paint in 2021, primary bath updates and new windows in 2024, a new water heater in 2025, a new water-pressure regulator in 2026, a new water softener, and updated pool equipment including the pump, filter, and cleaner. Property taxes with homestead exemption is approximately 15k. Located in Comal ISD with no city taxes, this Wild Wind property pairs the privacy of more than an acre with custom details, substantial updates, and a pool-centered layout made for entertaining at home. This is where your next chapter begins!...
Contact an agent
Home facts
- Year built:2007
- Subdivision & Development:WILD WIND
- Listing ID #:2010899
- Added:68 day(s) ago
- Updated:October 29, 2026 at 02:17 PM
Rooms and interior
- Bedrooms:4
- Total bathrooms:4
- Full bathrooms:4
- Flooring:Carpeting, Ceramic Tile, Wood
- Dining Description:Breakfast Bar, Separate Dining Room, Two Eating Areas
- Bathrooms Description:Double Vanity, Tub/Shower Separate
- Kitchen Description:Breakfast Bar, Built-In Oven, Custom Cabinets, Dishwasher, Disposal, Double Ovens, Eat-In Kitchen, Gas Cooking, Gas Grill, Ice Maker Connection, Island Kitchen, Microwave Oven, Self-Cleaning Oven, Solid Counter Tops, Stove/Range, Vent Fan, Walk-In Pantry
- Bedroom Description:Ceiling Fan, Full Bath, Master Bedroom Downstairs, Multi-Closets, Outside Access, Secondary Bedroom Downstairs, Sitting Room, Split, Walk-In Closet, Walk-In Closets
- Living area:4,225 sq. ft.
Heating and cooling
- Cooling:Three+ Central, Zoned
- Heating:Central, Natural Gas, Zoned
Structure and exterior
- Roof:Clay
- Year built:2007
- Building area:4,225 sq. ft.
- Lot area:1.21 Acres
- Lot Features:Cul-de-Sac/Dead End, Level, Secluded, Wooded
- Architectural Style:Spanish, Two Story
- Construction Materials:4 Sides Masonry, Stone/Rock, Stucco
- Exterior Features:Bar-B-Que Pit/Grill, Covered Patio, Deck/Balcony, Dog Run Kennel, Gas Grill, Mature Trees, Outdoor Kitchen, Privacy Fence, Special Yard Lighting, Sprinkler System, Workshop, Wrought Iron Fence
- Foundation Description:Slab
- Levels:2 Story
Schools
- High school:Davenport
- Middle school:Danville Middle School
- Elementary school:Garden Ridge
Utilities
- Water:Water System
- Sewer:Aerobic Septic
Finances and disclosures
- Price:$1,180,000
- Price per sq. ft.:$279.29
- Tax amount:$19,791 (2025)
Features and amenities
- Laundry features:Dryer Connection, Laundry Lower Level, Laundry Main Level, Washer Connection
- Amenities:2+ Water Heater Units, Attic - Partially Finished, Built-In Oven, Carbon Monoxide Detector, Ceiling Fans, Chandelier, City Garbage Service, Controlled Access, Electric Water Heater, High Speed Internet, In Wall Pest Control, Plumb for Water Softener, Pre-Wired for Security, Security System (Owned), Smoke Alarm, Study/Library, Utility Room Inside, Water Softener (owned)
- Pool features:AdjoiningPool/Spa, Fenced Pool, In Ground Pool, Pool, Pool is Heated
- Smart home:Yes
Parking
- Parking description:Attached Garage, Garage Door Opener, Oversized, Side Entry Garage, Three Car Garage
 IDX information is provided exclusively for consumers’ personal, non-commercial use, that it may not be used for any purpose other than to identify prospective properties consumers may be interested in purchasing, and that the data is deemed reliable but is not guaranteed accurate by LERA MLS (Local Expertise Regional Access). The MLS may, at its discretion, require use of other disclaimers as necessary to protect participants and/or the MLS from liability.
New listings near 19810 Brandywine Cv
- New
 $424,950Active4 beds 3 baths2,361 sq. ft.
20632 Streamlet End, San Antonio, TX 78266
MLS# 2026965Listed by: KELLER WILLIAMS HERITAGE - New
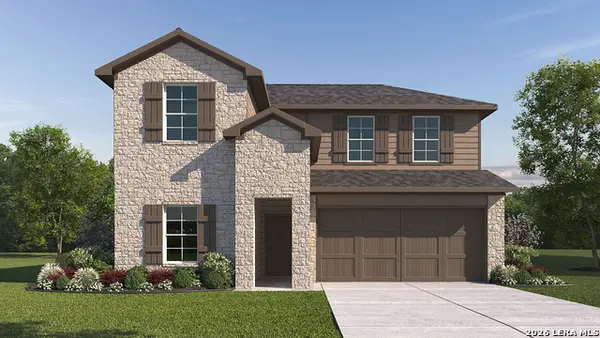 $439,000Active4 beds 3 baths2,257 sq. ft.
20636 Streamlet End, San Antonio, TX 78266
MLS# 2026270Listed by: KELLER WILLIAMS HERITAGE - New
 $439,000Active4 beds 3 baths2,257 sq. ft.
20732 Streamlet End, San Antonio, TX 78266
MLS# 2026271Listed by: KELLER WILLIAMS HERITAGE 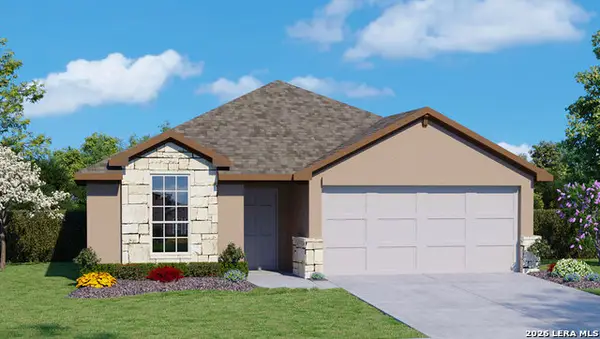 $402,650Pending3 beds 2 baths1,651 sq. ft.
20719 Streamlet End, San Antonio, TX 78266
MLS# 2026248Listed by: KELLER WILLIAMS HERITAGE- New
 $998,700Active4 beds 4 baths4,355 sq. ft.
8519 Tuscan Hills Dr, San Antonio, TX 78266
MLS# 2025915Listed by: DRAYTON REALTY, LLC - New
 $1,199,000Active12 Acres
20530 Schneider Ln, San Antonio, TX 78266
MLS# 2025371Listed by: BHHS HILL COUNTRY PROPERTIES - New
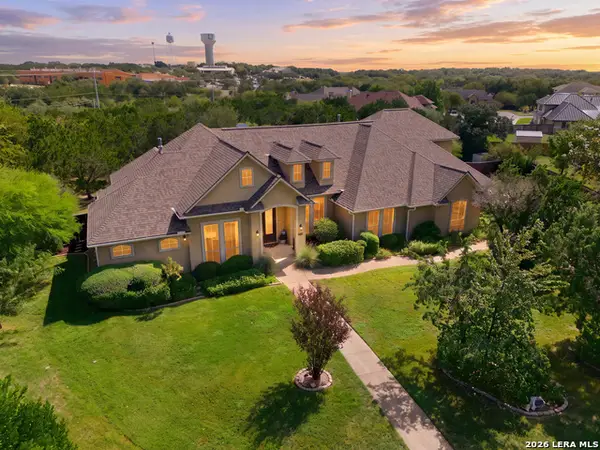 $889,000Active5 beds 5 baths4,373 sq. ft.
21302 Hampton Park, Garden Ridge, TX 78266
MLS# 2025330Listed by: KELLER WILLIAMS LEGACY - New
 $899,000Active9.84 Acres
0 Schnieder, Garden Ridge, TX 78266
MLS# 2025136Listed by: BHHS HILL COUNTRY PROPERTIES - New
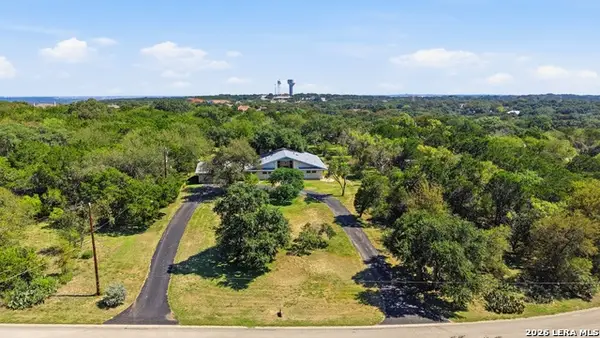 $515,600Active3 beds 2 baths2,443 sq. ft.
21630 Fairview Cir, Garden Ridge, TX 78266
MLS# 2024715Listed by: JB GOODWIN, REALTORS  $519,900Active3 beds 3 baths2,638 sq. ft.
20387 Grass Creek Road, Garden Ridge, TX 78266
MLS# 2023370Listed by: EXP REALTY


Protect your home and budget from life's surprises with an Assurant Home Warranty, backed by a partner that supports you through every step of homeownership. Explore Plans.
©2026 Century 21 Real Estate LLC. All rights reserved. CENTURY 21®, the CENTURY 21 Logo and C21® are service marks owned by Century 21 Real Estate LLC. Century 21 Real Estate LLC fully supports the principles of the Fair Housing Act and the Equal Opportunity Act. Each office is independently owned and operated. Listing information is deemed reliable but not guaranteed accurate.