
21411 Liguria Dr, Garden Ridge, TX 78266
Local realty services provided by:CENTURY 21 Scott Myers Realtors
Listed by: christen ramon
Office: exquisite properties, llc.
MLS#:2002039
Source:LERA
Price summary
- Price:$1,100,000
- Price per sq. ft.:$246.03
- Monthly HOA dues:$93.33
About this home
Back on market! Buyers financing fell through. Custom Whitestone build on a 0.75 acre lot within the gated community of Enclave of Garden Ridge, offering elegant finishes and move in ready convenience throughout. Step inside to high ceilings and recessed lighting flowing through an open floor plan, anchored by a striking stone fireplace that extends from floor to ceiling and rich wood flooring underfoot. The formal dining room is finished with a beautiful chandelier, creating an elegant first impression as you move through the main living spaces. The kitchen is a true showpiece, featuring stainless steel high end appliances, double built in ovens, gas cooking, granite countertops, a stone backsplash, and a breakfast bar perfect for casual gatherings. The primary suite offers beautiful bay windows and enough room to create a cozy sitting area, complete with its own fireplace and direct outdoor access. The spa inspired primary bath includes separate vanities, a relaxing soaking whirlpool tub, and a dual head walk through shower. Additional living space includes 4 bedrooms, a 3 car garage, and a versatile flex room ideal for a home office or hobby space. Upstairs, a dedicated media room, a game room with a bar, and a wine cellar create the ultimate setting for entertaining. Outdoor living is just as inviting, with a fully equipped outdoor kitchen, motorized electric shades for effortless comfort on the porch, and a heated pool by Keith Zars as the true centerpiece, complete with a walk in sunbathing ledge, waterfall, and spa. A 5th full bathroom offers direct poolside access for added convenience....
Contact an agent
Home facts
- Year built:2011
- Subdivision & Development:ENCLAVE OF GARDEN RIDGE
- Listing ID #:2002039
- Added:54 day(s) ago
- Updated:September 14, 2026 at 01:49 PM
Rooms and interior
- Bedrooms:4
- Total bathrooms:5
- Full bathrooms:5
- Flooring:Carpeting, Wood
- Dining Description:Living Room/Dining Room Combo, Two Eating Areas
- Bathrooms Description:Double Vanity, Separate Vanity, Tub Has Whirlpool, Tub/Shower Separate
- Kitchen Description:Built-In Oven, Double Ovens, Gas Cooking, Gas Grill
- Bedroom Description:Ceiling Fan, Full Bath, Master Bedroom Downstairs, Outside Access, Sitting Room, Walk-In Closet
- Living area:4,471 sq. ft.
Heating and cooling
- Cooling:Two Central
- Heating:Central, Natural Gas
Structure and exterior
- Roof:Heavy Composition
- Year built:2011
- Building area:4,471 sq. ft.
- Lot area:0.75 Acres
- Lot Features:1/2-1 Acre
- Architectural Style:One Story
- Construction Materials:Stone/Rock, Stucco
- Exterior Features:Bar-B-Que Pit/Grill, Covered Patio, Gas Grill, Has Gutters, Mature Trees, Outdoor Kitchen, Patio Slab, Privacy Fence, Sprinkler System
- Foundation Description:Slab
- Levels:1.5 Story
Schools
- High school:Davenport
- Middle school:Danville Middle School
- Elementary school:Garden Ridge
Utilities
- Sewer:Septic
Finances and disclosures
- Price:$1,100,000
- Price per sq. ft.:$246.03
- Tax amount:$15,939 (2025)
Features and amenities
- Laundry features:Dryer Connection, Laundry Room, Washer Connection
- Amenities:Built-In Oven, Ceiling Fans, Controlled Access, Security System (Owned), Water Softener (owned)
- Pool features:Hot Tub, In Ground Pool, Pool, Pool is Heated
Parking
- Parking description:Attached Garage, Three Car Garage
 IDX information is provided exclusively for consumers’ personal, non-commercial use, that it may not be used for any purpose other than to identify prospective properties consumers may be interested in purchasing, and that the data is deemed reliable but is not guaranteed accurate by LERA MLS (Local Expertise Regional Access). The MLS may, at its discretion, require use of other disclaimers as necessary to protect participants and/or the MLS from liability.
 New listings near 21411 Liguria Dr
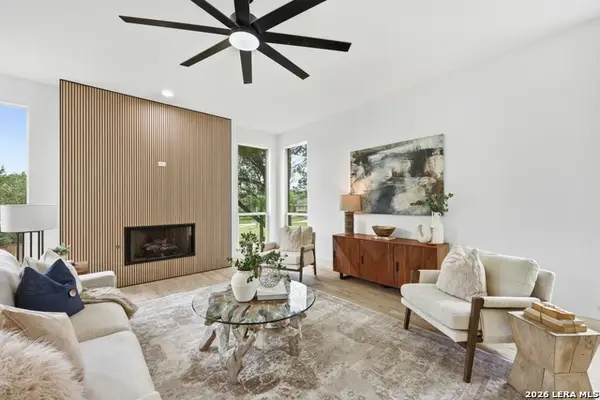 $869,900Active5 beds 4 baths4,092 sq. ft.
9921 Michelle Hl, Garden Ridge, TX 78266
MLS# 2003125Listed by: AMERICA REALTY- New
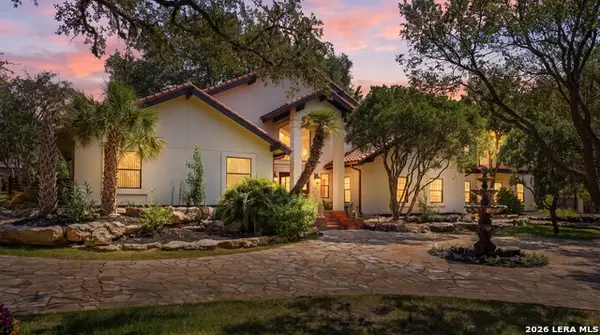 $850,000Active5 beds 6 baths3,835 sq. ft.
21230 Forest Waters, Garden Ridge, TX 78266
MLS# 2014212Listed by: RE/MAX GO  $494,810Active5 beds 4 baths2,862 sq. ft.
20923 Streamlet End, San Antonio, TX 78266
MLS# 2013601Listed by: KELLER WILLIAMS HERITAGE $412,000Active4 beds 2 baths1,703 sq. ft.
20743 Streamlet End, San Antonio, TX 78266
MLS# 2012469Listed by: KELLER WILLIAMS HERITAGE $412,000Active4 beds 2 baths1,703 sq. ft.
20727 Streamlet End, San Antonio, TX 78266
MLS# 2012477Listed by: KELLER WILLIAMS HERITAGE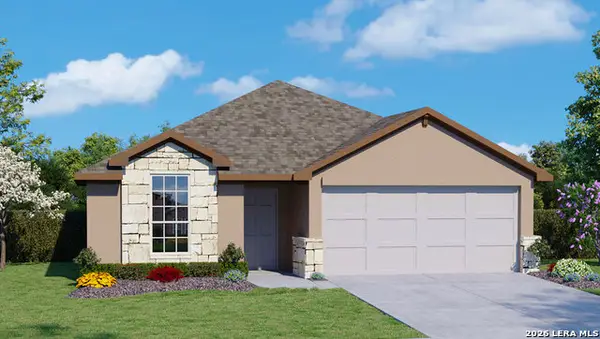 $401,000Active3 beds 2 baths1,651 sq. ft.
20735 Streamlet End, San Antonio, TX 78266
MLS# 2012479Listed by: KELLER WILLIAMS HERITAGE $452,300Active5 beds 4 baths2,677 sq. ft.
20753 Streamlet End, San Antonio, TX 78266
MLS# 2012426Listed by: KELLER WILLIAMS HERITAGE $401,000Active3 beds 2 baths1,651 sq. ft.
20757 Streamlet End, San Antonio, TX 78266
MLS# 2012421Listed by: KELLER WILLIAMS HERITAGE $550,000Active3 beds 3 baths3,545 sq. ft.
21210 Forest Waters Cir, Garden Ridge, TX 78266
MLS# 2012235Listed by: EXP REALTY $516,965Active4 beds 4 baths3,286 sq. ft.
20924 Streamlet End, San Antonio, TX 78266
MLS# 2012075Listed by: KELLER WILLIAMS HERITAGE


Protect your home and budget from life's surprises with an Assurant Home Warranty, backed by a partner that supports you through every step of homeownership. Explore Plans.
©2026 Century 21 Real Estate LLC. All rights reserved. CENTURY 21®, the CENTURY 21 Logo and C21® are service marks owned by Century 21 Real Estate LLC. Century 21 Real Estate LLC fully supports the principles of the Fair Housing Act and the Equal Opportunity Act. Each office is independently owned and operated. Listing information is deemed reliable but not guaranteed accurate.