
8518 Wild Trace, Garden Ridge, TX 78266
Local realty services provided by:CENTURY 21 Scott Myers Realtors
8518 Wild Trace,Garden Ridge, TX 78266
$960,000
- 4 Beds
- 5 Baths
- 4,172 sq. ft.
- Single family
- Active
Listed by: alyssa marquez
Office: lpt realty, llc.
MLS#:2011464
Source:LERA
Price summary
- Price:$960,000
- Price per sq. ft.:$230.11
- Monthly HOA dues:$116.67
About this home
Priced at $960,000, with a recent independent appraisal on file at $1,125,000 - built-in equity of nearly $200K for the right buyer. This spacious 4-bedroom, 4.5-bath home (plus a fully separate 5th-bedroom apartment) is move-in ready and loaded with recent upgrades. Fresh interior AND exterior paint, a mix of new wood flooring and tile carry a warm, updated feel through every room. The main level offers a dedicated office/study, a separate dining room, and a large open living room with a fireplace flowing into the eat-in kitchen - a large stone island, double ovens, gas cooktop, and a mudroom for everyday storage. The primary suite, plus two secondary bedrooms, are all on the main level; the primary bath includes a garden tub and separate shower. Upstairs holds a private 4th bedroom with full bath and a versatile loft - second living space, game room, or media room. Above the garage: a private 5th-bedroom apartment with its own kitchenette and full bath - built for guests, multigenerational living, or a home office/rental unit. Outside: an oversized covered patio with its own fireplace, a pool with spa, and an outdoor shower. Recent upgrades include a new HVAC condenser, a one-year-old roof, and solar panels (PAID OFF) for lower long-term costs. Bring your offer!...
Contact an agent
Home facts
- Year built:2007
- Subdivision & Development:WILD WIND
- Listing ID #:2011464
- Added:1 day(s) ago
- Updated:August 26, 2026 at 04:27 AM
Rooms and interior
- Bedrooms:4
- Total bathrooms:5
- Full bathrooms:4
- Half bathrooms:1
- Flooring:Ceramic Tile, Wood
- Dining Description:Breakfast Bar, Living Room/Dining Room Combo, Separate Dining Room, Two Eating Areas
- Bathrooms Description:Double Vanity, Garden Tub, Tub/Shower Combo
- Kitchen Description:Breakfast Bar, Dishwasher, Double Ovens, Island Kitchen, Stove/Range, Walk-In Pantry
- Bedroom Description:Ceiling Fan, Full Bath, Master Bedroom Downstairs, Secondary Bedroom Downstairs, Walk-In Closet, Walk-In Closets
- Living area:4,172 sq. ft.
Heating and cooling
- Cooling:Two Central
- Heating:Central, Natural Gas
Structure and exterior
- Roof:Composition
- Year built:2007
- Building area:4,172 sq. ft.
- Lot area:0.85 Acres
- Architectural Style:Two Story
- Construction Materials:Brick, Stone/Rock, Stucco
- Foundation Description:Slab
- Levels:2 Story
Schools
- High school:Davenport
- Middle school:Danville Middle School
- Elementary school:Garden Ridge
Utilities
- Sewer:Septic
Finances and disclosures
- Price:$960,000
- Price per sq. ft.:$230.11
- Tax amount:$17,590 (2025)
Features and amenities
- Laundry features:Dryer Connection, Laundry Main Level, Laundry Room, Washer Connection
- Amenities:Ceiling Fans, Chandelier, Controlled Access, Maid's Quarters, Utility Room Inside
- Pool features:In Ground Pool, Pool
Parking
- Parking description:Detached Garage, Oversized, Rear Entry Garage
 IDX information is provided exclusively for consumers’ personal, non-commercial use, that it may not be used for any purpose other than to identify prospective properties consumers may be interested in purchasing, and that the data is deemed reliable but is not guaranteed accurate by LERA MLS (Local Expertise Regional Access). The MLS may, at its discretion, require use of other disclaimers as necessary to protect participants and/or the MLS from liability.
 New listings near 8518 Wild Trace
- Open Sat, 12 to 3pmNew
 $1,080,000Active4 beds 4 baths4,225 sq. ft.
19810 Brandywine Cv, Garden Ridge, TX 78266
MLS# 2010899Listed by: KELLER WILLIAMS HERITAGE 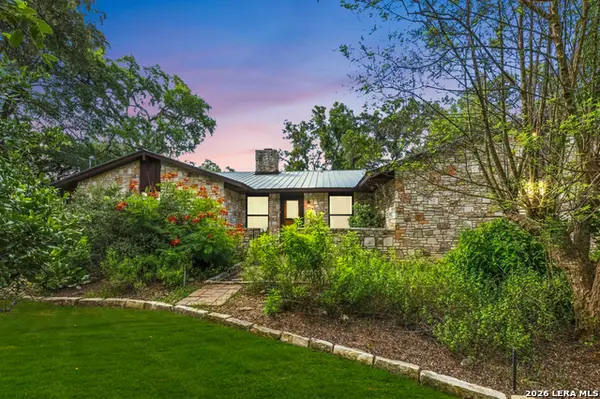 $485,000Active4 beds 2 baths2,083 sq. ft.
9428 Bluebell, San Antonio, TX 78266
MLS# 2007180Listed by: BHHS DON JOHNSON REALTORS - SA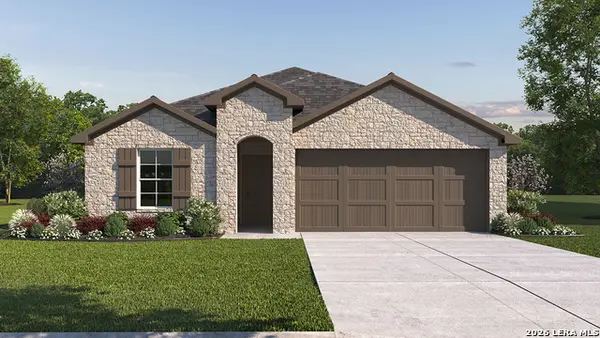 $419,500Active4 beds 3 baths1,823 sq. ft.
20615 Streamlet End, San Antonio, TX 78266
MLS# 2005590Listed by: KELLER WILLIAMS HERITAGE $439,000Active4 beds 3 baths2,257 sq. ft.
20611 Streamlet End, San Antonio, TX 78266
MLS# 2005592Listed by: KELLER WILLIAMS HERITAGE $739,000Pending4 beds 4 baths3,696 sq. ft.
8919 Comanche Path, Garden Ridge, TX 78266
MLS# 1167058Listed by: KELLER WILLIAMS LEGACY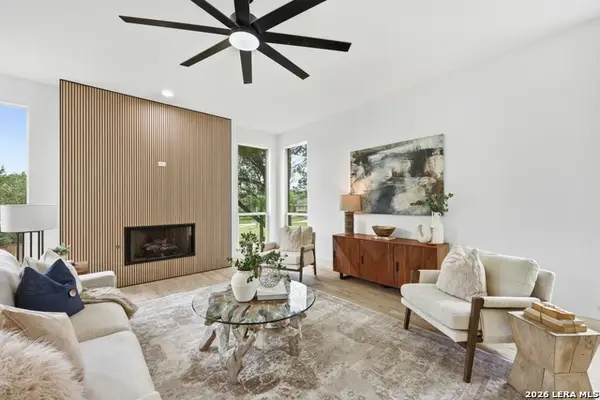 $869,900Active5 beds 4 baths4,092 sq. ft.
9921 Michelle, San Antonio, TX 78266
MLS# 2003125Listed by: AMERICA REALTY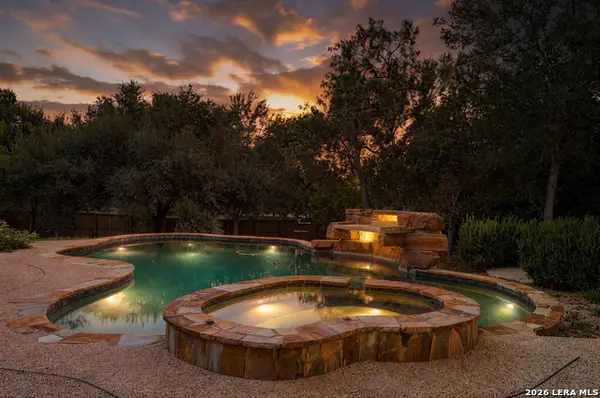 $1,100,000Active4 beds 5 baths4,471 sq. ft.
21411 Liguria Dr, Garden Ridge, TX 78266
MLS# 2002039Listed by: EXQUISITE PROPERTIES, LLC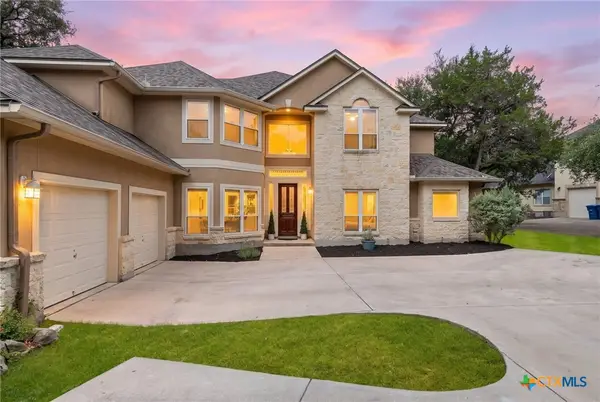 $825,000Active5 beds 4 baths4,141 sq. ft.
21905 Deer Canyon Drive, San Antonio, TX 78266
MLS# 620313Listed by: BHHS DON JOHNSON REALTORS - NB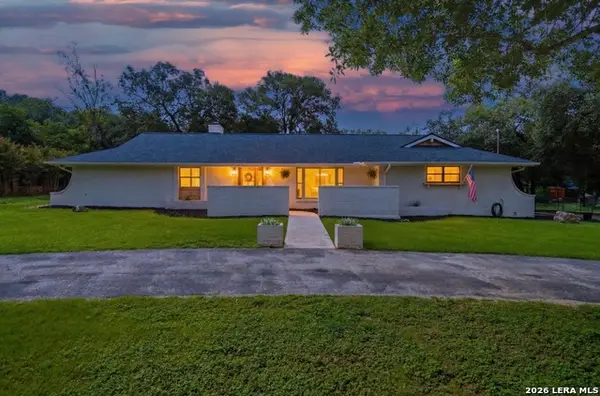 $725,000Active3 beds 3 baths2,504 sq. ft.
9242 Garden Ridge Dr, San Antonio, TX 78266
MLS# 2001658Listed by: EXP REALTY


Protect your home and budget from life's surprises with an Assurant Home Warranty, backed by a partner that supports you through every step of homeownership. Explore Plans.
©2026 Century 21 Real Estate LLC. All rights reserved. CENTURY 21®, the CENTURY 21 Logo and C21® are service marks owned by Century 21 Real Estate LLC. Century 21 Real Estate LLC fully supports the principles of the Fair Housing Act and the Equal Opportunity Act. Each office is independently owned and operated. Listing information is deemed reliable but not guaranteed accurate.