
2502 Rochdale Street, Garland, TX 75040
Local realty services provided by:CENTURY 21 Gold Coat Realtors
Listed by: angela hornburg
Office: one west real estate co. llc.
MLS#:21402038
Source:GDAR
Price summary
- Price:$420,000
- Price per sq. ft.:$183.73
About this home
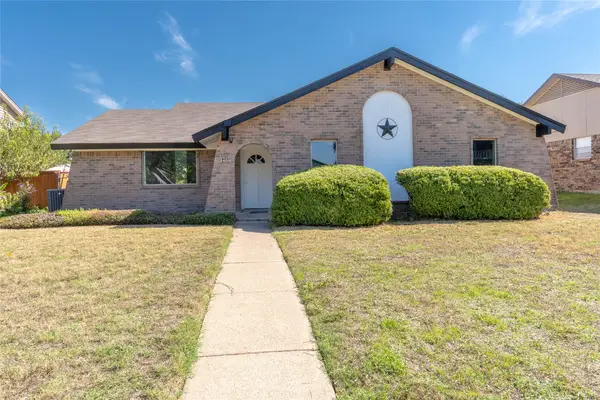
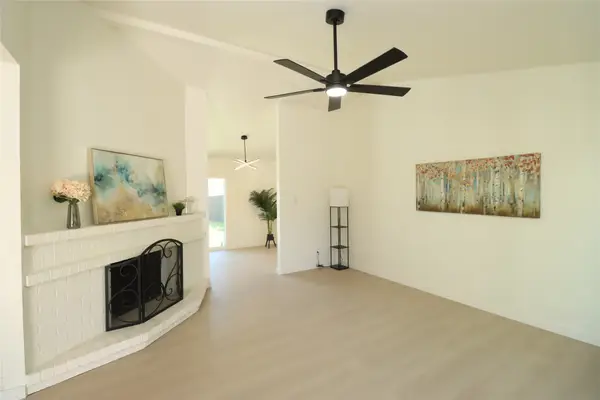
The corner lot offers a huge backyard with a rear-entry garage & that means you've got both a great front AND back yard space to enjoy! Inside the house, you will find handscraped hardwood floors, a completely renovated kitchen with an additional butler's pantry or formal bar area that adds charm and excellent entertaining possibilities to the formal dining space! The large living room is flanked by a fireplace and the kitchen creating both an open layout to the kitchen and also a separation of space for the formal living and dining areas! The floorplan offers flexibility of use with a split bedroom set up and the bathrooms have all been updated beautifully! It's a rare find in this established neighborhood to find a home of this caliber so don't miss your opportunity to view it before it's gone!
Contact an agent
Home facts
- Year built:1969
- Subdivision & Development:Buckingham North Estates
- Listing ID #:21402038
- Added:10 day(s) ago
- Updated:October 24, 2026 at 12:10 PM
Rooms and interior
- Bedrooms:4
- Total bathrooms:4
- Full bathrooms:3
- Half bathrooms:1
- Flooring:Ceramic Tile, Hardwood
- Kitchen Description:Dishwasher, Disposal, Electric Oven, Electric Range, Gas Cooktop, Microwave
- Living area:2,286 sq. ft.
Heating and cooling
- Cooling:Ceiling Fans, Central Air, Electric
- Heating:Central, Electric
- Central air:Yes
Structure and exterior
- Roof:Composition
- Year built:1969
- Building area:2,286 sq. ft.
- Lot area:0.26 Acres
- Lot Features:Corner Lot, Few Trees, Lawn, Sprinkler System, Subdivision
- Architectural Style:Ranch, Traditional
- Construction Materials:Brick
- Foundation Description:Pillar Post Pier
- Levels:1 Story
Schools
- High school:Choice Of School
- Middle school:Choice Of School
- Elementary school:Choice Of School
Finances and disclosures
- Price:$420,000
- Price per sq. ft.:$183.73
- Tax amount:$9,315
Features and amenities
- Appliances:Dishwasher, Disposal, Electric Oven, Electric Range, Gas Cooktop, Microwave
- Amenities:Bay Windows
Parking
- Garage:Yes
- Garage spaces:2
 Information provided, in part, by North Texas Real Estate Information Systems, Inc. Last Updated October 24, 2026 Listings with the NTREIS logo are listed by brokerages other than CENTURY 21 Gold Coat Realtors. GDAR Member Broker: Katherine Hein
New listings near 2502 Rochdale Street
- New
 $435,000Active4 beds 2 baths2,575 sq. ft.
1641 Ben Davis Drive, Garland, TX 75040
MLS# 21419700Listed by: BETTER HOMES & GARDENS, WINANS - New
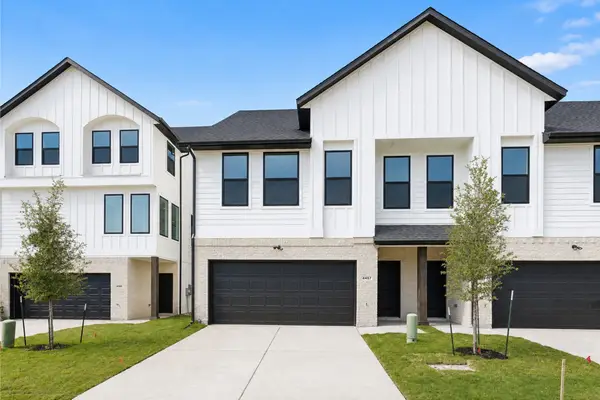
 $338,900Active3 beds 2 baths1,492 sq. ft.
3409 Brook Glen Drive, Garland, TX 75044
MLS# 21419796Listed by: G.R. REALTORS & ASSOCIATES - New
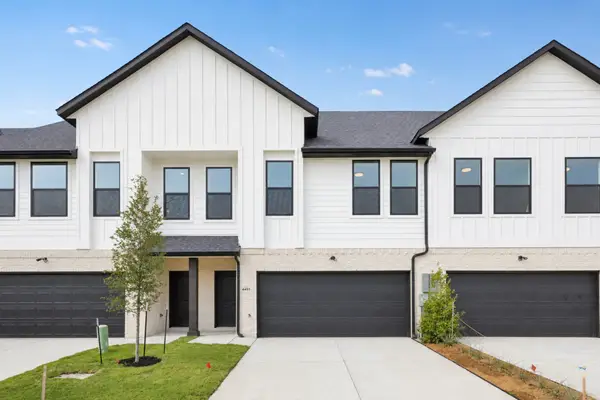
 $359,950Active2 beds 3 baths1,993 sq. ft.
4457 Crescent Heights Road, Garland, TX 75043
MLS# 21378974Listed by: RE/MAX DFW ASSOCIATES - New
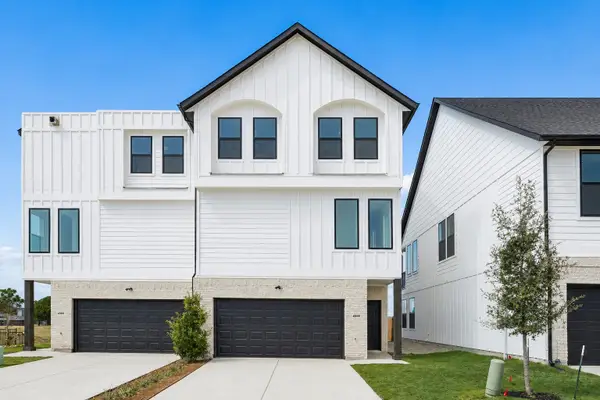
 $369,950Active3 beds 4 baths2,018 sq. ft.
4453 Crescent Heights Road, Garland, TX 75043
MLS# 21382069Listed by: RE/MAX DFW ASSOCIATES - New
 $429,950Active3 beds 4 baths2,490 sq. ft.
4505 Crescent Heights Road, Garland, TX 75043
MLS# 21382189Listed by: RE/MAX DFW ASSOCIATES - New
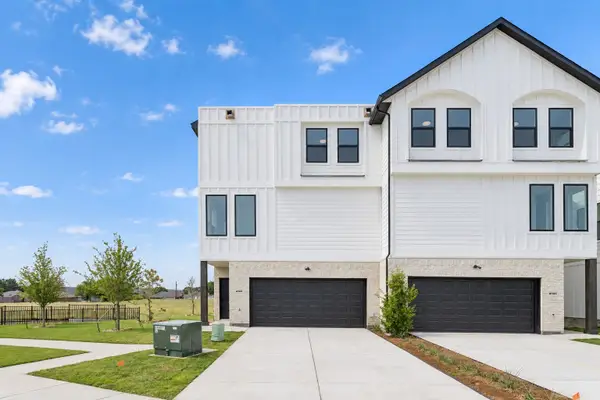 $439,950Active3 beds 5 baths2,490 sq. ft.
4509 Crescent Heights Road, Garland, TX 75043
MLS# 21382204Listed by: RE/MAX DFW ASSOCIATES - New
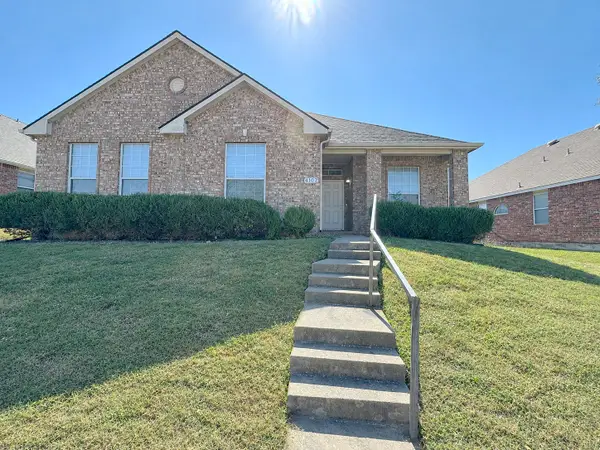 $345,000Active3 beds 2 baths2,140 sq. ft.
4102 Maidstone Drive, Garland, TX 75043
MLS# 21418471Listed by: REFIND REALTY DFW - New
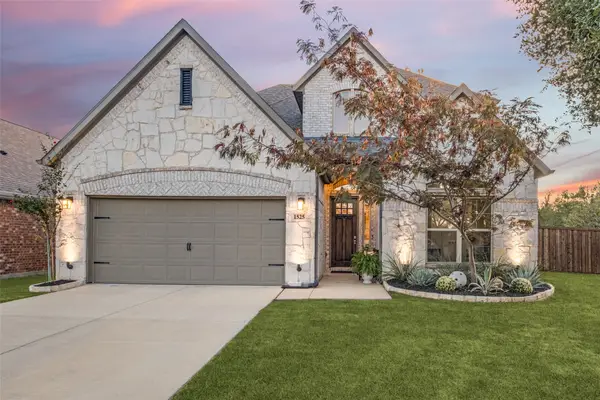 $599,900Active6 beds 4 baths3,175 sq. ft.
1525 Biltmore Drive, Garland, TX 75040
MLS# 21419658Listed by: ALLIE BETH ALLMAN & ASSOC. - New
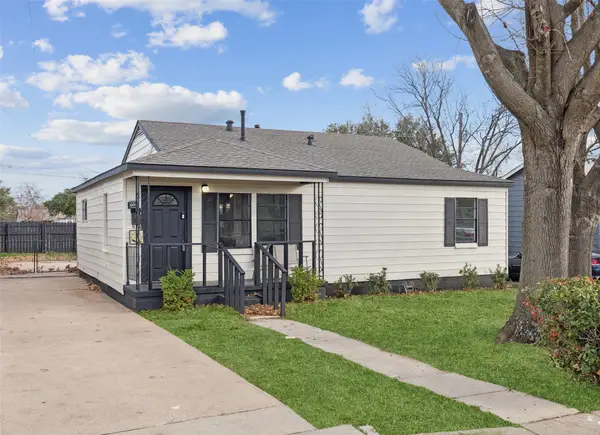 $240,000Active3 beds 2 baths1,435 sq. ft.
604 Ford Street, Garland, TX 75040
MLS# 21417080Listed by: REDFIN CORPORATION - New
 $327,000Active3 beds 2 baths1,547 sq. ft.
1518 Burgundy Street, Garland, TX 75040
MLS# 21418989Listed by: CITIWIDE PROPERTIES CORP.


Protect your home and budget from life's surprises with an Assurant Home Warranty, backed by a partner that supports you through every step of homeownership. Explore Plans.
©2026 Century 21 Real Estate LLC. All rights reserved. CENTURY 21®, the CENTURY 21 Logo and C21® are service marks owned by Century 21 Real Estate LLC. Century 21 Real Estate LLC fully supports the principles of the Fair Housing Act and the Equal Opportunity Act. Each office is independently owned and operated. Listing information is deemed reliable but not guaranteed accurate.