
3213 Round Rock Circle, Garland, TX 75044
Local realty services provided by:CENTURY 21 Elite
Listed by: charlie bui, alex dong
Office: exp realty llc.
MLS#:21410302
Source:GDAR
Price summary
- Price:$395,000
- Price per sq. ft.:$174.7
About this home
Welcome to 3213 Round Rock Cir, Garland, TX 75044! This well-maintained two-story home offers 4 bedrooms, 2.5 bathrooms, and 2,261 square feet of living space on an 8,050-square-foot lot tucked away in a quiet cul-de-sac. Beautiful front and backyard landscaping create inviting curb appeal, while the spacious interior offers a flexible layout for comfortable everyday living and entertaining.
The main floor features a generous living room, a separate dining area, and an additional sitting room that can serve as a second living space, home office, or hobby room. The kitchen is conveniently situated near the breakfast nook, creating a practical setting for daily meals and gatherings. Upstairs, the oversized primary bedroom features a walk-in closet, while three additional bedrooms provide plenty of space for family, guests, or a dedicated workspace. Large windows bring in natural light, and updated flooring throughout adds a fresh, modern touch.
Recent improvements include new windows, a 2022 water heater, and foundation repairs, with the foundation currently reported to be in good condition. The cast iron sewer line has also been inspected by a plumber and is reported to be in good condition. The AC was installed in 2009 and the roof dates to 2013. This all-electric home has been owned by just one owner and is located within Richardson ISD, with the added benefit of no HOA. Enjoy the established Garland neighborhood, convenient access to everyday amenities, and the opportunity to make this inviting property your own. Schedule your showing today!...
Contact an agent
Home facts
- Year built:1978
- Subdivision & Development:Camelot Sec 09
- Listing ID #:21410302
- Added:3 day(s) ago
- Updated:October 27, 2026 at 01:59 PM
Rooms and interior
- Bedrooms:4
- Total bathrooms:3
- Full bathrooms:2
- Half bathrooms:1
- Flooring:Ceramic Tile, Luxury Vinyl Plank
- Kitchen Description:Dishwasher, Disposal, Electric Cooktop, Electric Oven, Electric Range, Vented Exhaust Fan
- Living area:2,261 sq. ft.
Heating and cooling
- Cooling:Ceiling Fans, Central Air, Electric
- Heating:Central, Electric
- Central air:Yes
Structure and exterior
- Roof:Composition
- Year built:1978
- Building area:2,261 sq. ft.
- Lot area:0.18 Acres
- Lot Features:Cul De Sac, Few Trees, Landscaped
- Construction Materials:Brick, Fiberglass Siding
- Foundation Description:Slab
- Levels:1 Story
Schools
- High school:Berkner
- Middle school:Apollo
- Elementary school:Big Springs
Finances and disclosures
- Price:$395,000
- Price per sq. ft.:$174.7
- Tax amount:$8,253
Features and amenities
- Appliances:Dishwasher, Disposal, Electric Cooktop, Electric Oven, Electric Range, Vented Exhaust Fan
- Amenities:Fire Alarm, Smoke Detectors, Window Coverings
Parking
- Garage:Yes
- Garage spaces:2
 Information provided, in part, by North Texas Real Estate Information Systems, Inc. Last Updated October 27, 2026 Listings with the NTREIS logo are listed by brokerages other than CENTURY 21 Elite. GDAR Member Broker: Mike Salter
New listings near 3213 Round Rock Circle
- New
 $349,900Active3 beds 2 baths1,468 sq. ft.
1326 Tanager Lane, Garland, TX 75042
MLS# 21421370Listed by: BEAM REAL ESTATE, LLC - New
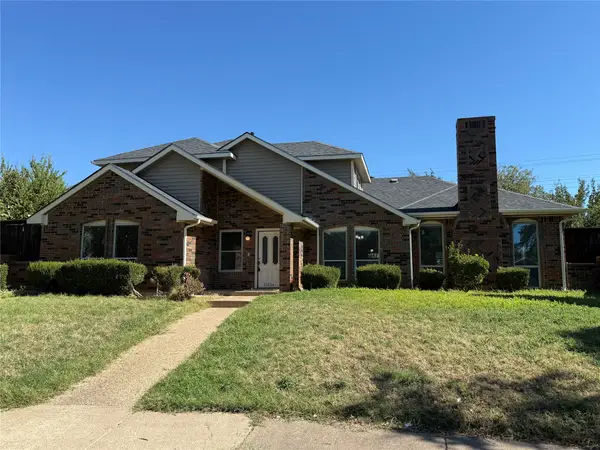 $489,900Active4 beds 3 baths2,779 sq. ft.
13234 Deer Run Trail, Dallas, TX 75243
MLS# 21419500Listed by: LINSCH REALTY LLC - New
 $425,000Active3 beds 3 baths2,179 sq. ft.
6722 Clear Springs Circle, Garland, TX 75044
MLS# 21381228Listed by: EBBY HALLIDAY, REALTORS - New
 $223,999Active3 beds 1 baths900 sq. ft.
2129 Saturn Road, Garland, TX 75041
MLS# 21420756Listed by: VIP REALTY - New
 $435,000Active4 beds 2 baths2,575 sq. ft.
1641 Ben Davis Drive, Garland, TX 75040
MLS# 21419700Listed by: BETTER HOMES & GARDENS, WINANS - New
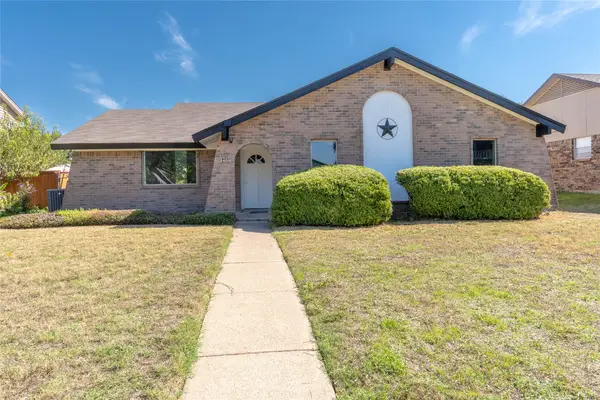 $338,900Active3 beds 2 baths1,492 sq. ft.
3409 Brook Glen Drive, Garland, TX 75044
MLS# 21419796Listed by: G.R. REALTORS & ASSOCIATES - New
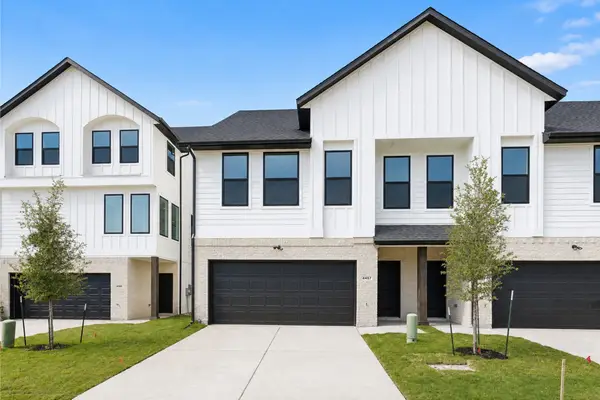 $359,950Active2 beds 3 baths1,993 sq. ft.
4457 Crescent Heights Road, Garland, TX 75043
MLS# 21378974Listed by: RE/MAX DFW ASSOCIATES - New
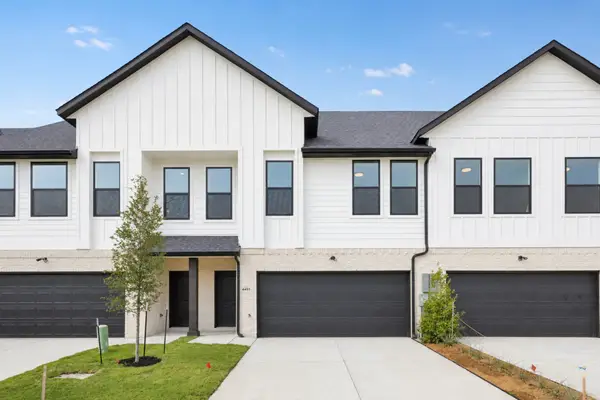 $369,950Active3 beds 4 baths2,018 sq. ft.
4453 Crescent Heights Road, Garland, TX 75043
MLS# 21382069Listed by: RE/MAX DFW ASSOCIATES - New
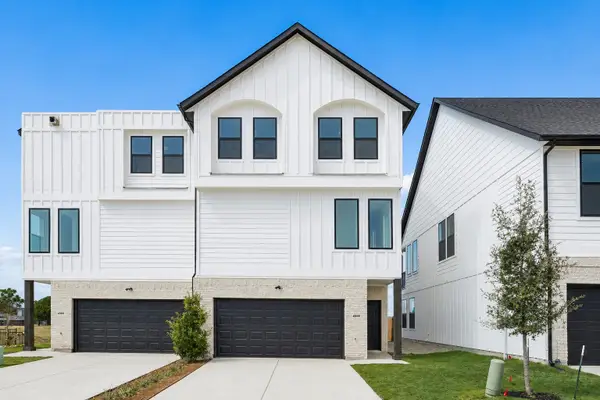 $429,950Active3 beds 4 baths2,490 sq. ft.
4505 Crescent Heights Road, Garland, TX 75043
MLS# 21382189Listed by: RE/MAX DFW ASSOCIATES - New
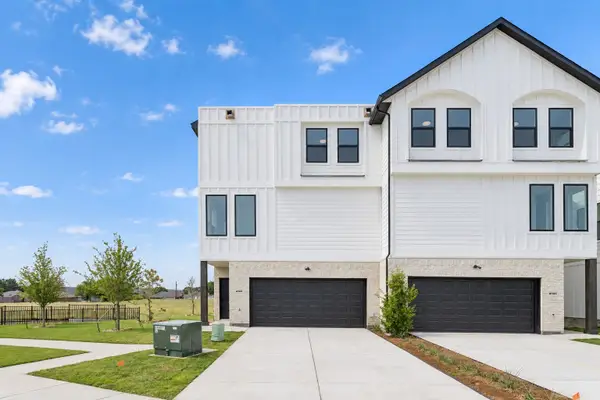 $439,950Active3 beds 5 baths2,490 sq. ft.
4509 Crescent Heights Road, Garland, TX 75043
MLS# 21382204Listed by: RE/MAX DFW ASSOCIATES


Protect your home and budget from life's surprises with an Assurant Home Warranty, backed by a partner that supports you through every step of homeownership. Explore Plans.
©2026 Century 21 Real Estate LLC. All rights reserved. CENTURY 21®, the CENTURY 21 Logo and C21® are service marks owned by Century 21 Real Estate LLC. Century 21 Real Estate LLC fully supports the principles of the Fair Housing Act and the Equal Opportunity Act. Each office is independently owned and operated. Listing information is deemed reliable but not guaranteed accurate.