
4016 Stone Haven Drive, Garland, TX 75043
Local realty services provided by:CENTURY 21 Crew
Listed by: tiffany caballero
Office: real broker, llc.
MLS#:21366202
Source:GDAR
Price summary
- Price:$895,000
- Price per sq. ft.:$269.58
- Monthly HOA dues:$103
About this home
Nestled on the shores of Lake Ray Hubbard within a gated community, 4016 Stone Haven Drive delivers dock-ready lakefront living with direct water access and views that stretch for miles. A dramatic entry sets the tone, opening into a soaring foyer with warm tile flooring underfoot and an arched picture window that frames the street beyond. From there, the home unfolds across three separate living spaces, anchored by a light-filled great room walled in windows that put the lake front and center. The kitchen is built for gathering, with a Viking range, a custom vent hood, and a cozy window-seat breakfast nook. Need to work from home? A private office with its own water view has you covered, and a media room adds another spot to unwind. Head upstairs to the second-floor deck for a front-row seat to the sunset. With four bedrooms, three full baths, and a dedicated utility room, there's room here for everyone. The backyard is the showstopper. An infinity-edge pool appears to merge with the lake itself, bordered by a generous patio, a shaded pergola retreat, and swaying palms. Follow the winding path down to the water's edge, where a private fire pit awaits your next evening under the stars.The strip of land between the home and shoreline is leased through the City of Garland — a modest one-time fee of around $650 plus $50 annually — with full details available on the City of Garland Lake Edge zoning website. With your choice of area schools and an easy drive into Dallas, this is a rare chance to own a true lakefront retreat. Book your private tour today....
Contact an agent
Home facts
- Year built:2002
- Subdivision & Development:Shores of Wellington 4
- Listing ID #:21366202
- Added:58 day(s) ago
- Updated:October 24, 2026 at 08:34 AM
Rooms and interior
- Bedrooms:4
- Total bathrooms:3
- Full bathrooms:3
- Flooring:Carpet, Ceramic Tile
- Kitchen Description:Convection Oven, Dishwasher, Disposal, Gas Range, Microwave, Some Commercial Grade, Vented Exhaust Fan, Wine Cooler
- Living area:3,320 sq. ft.
Heating and cooling
- Cooling:Ceiling Fans, Central Air, Electric
- Heating:Central, Natural Gas
- Central air:Yes
Structure and exterior
- Year built:2002
- Building area:3,320 sq. ft.
- Lot area:0.27 Acres
- Lot Features:Few Trees, Landscaped, Sprinkler System, Waterfront
- Architectural Style:Traditional
- Construction Materials:Brick
- Foundation Description:Slab
- Levels:2 Story
Schools
- High school:Choice Of School
- Middle school:Choice Of School
- Elementary school:Choice Of School
Finances and disclosures
- Price:$895,000
- Price per sq. ft.:$269.58
- Tax amount:$13,518
Features and amenities
- Appliances:Convection Oven, Dishwasher, Disposal, Gas Range, Microwave, Plumbed For Gas, Range, Some Commercial Grade, Some Gas Appliances, Vented Exhaust Fan, Wine Cooler
- Amenities:Carbon Monoxide Detectors, Gated Community, Home Theater, Irrigation Equipment, Security System, Smoke Detectors
- Pool features:Infinity
Parking
- Garage:Yes
- Garage spaces:2
 Information provided, in part, by North Texas Real Estate Information Systems, Inc. Last Updated October 24, 2026 Listings with the NTREIS logo are listed by brokerages other than CENTURY 21 Crew. GDAR Member Broker: William Medlock
New listings near 4016 Stone Haven Drive
- New
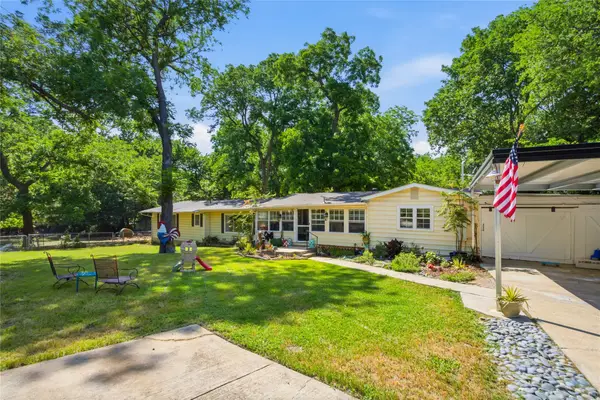 $435,000Active4 beds 2 baths2,575 sq. ft.
1641 Ben Davis Drive, Garland, TX 75040
MLS# 21419700Listed by: BETTER HOMES & GARDENS, WINANS - New
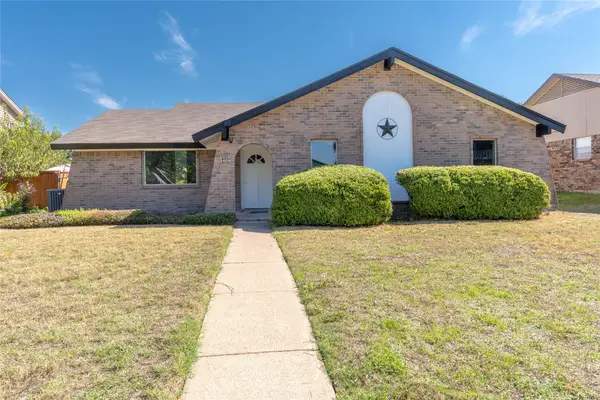 $338,900Active3 beds 2 baths1,492 sq. ft.
3409 Brook Glen Drive, Garland, TX 75044
MLS# 21419796Listed by: G.R. REALTORS & ASSOCIATES - New
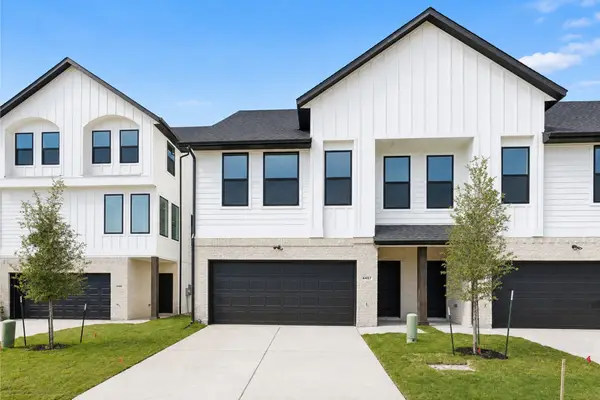 $359,950Active2 beds 3 baths1,993 sq. ft.
4457 Crescent Heights Road, Garland, TX 75043
MLS# 21378974Listed by: RE/MAX DFW ASSOCIATES - New
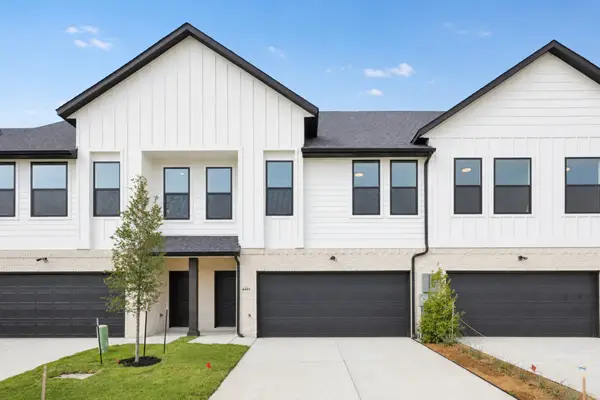 $369,950Active3 beds 4 baths2,018 sq. ft.
4453 Crescent Heights Road, Garland, TX 75043
MLS# 21382069Listed by: RE/MAX DFW ASSOCIATES - New
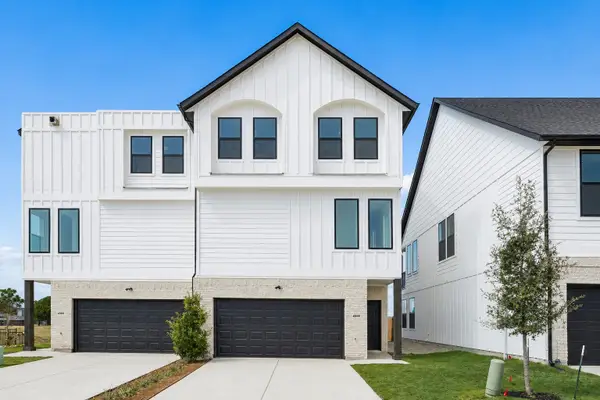 $429,950Active3 beds 4 baths2,490 sq. ft.
4505 Crescent Heights Road, Garland, TX 75043
MLS# 21382189Listed by: RE/MAX DFW ASSOCIATES - New
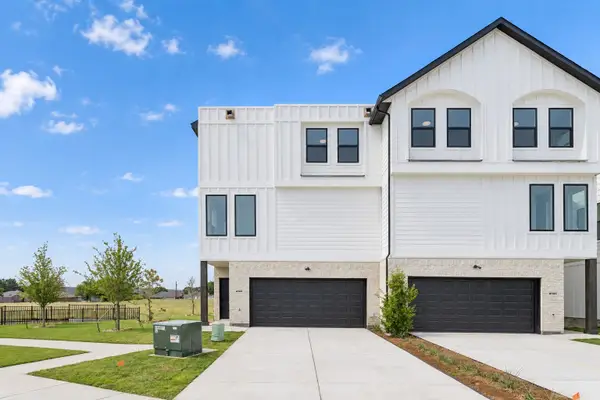 $439,950Active3 beds 5 baths2,490 sq. ft.
4509 Crescent Heights Road, Garland, TX 75043
MLS# 21382204Listed by: RE/MAX DFW ASSOCIATES - New
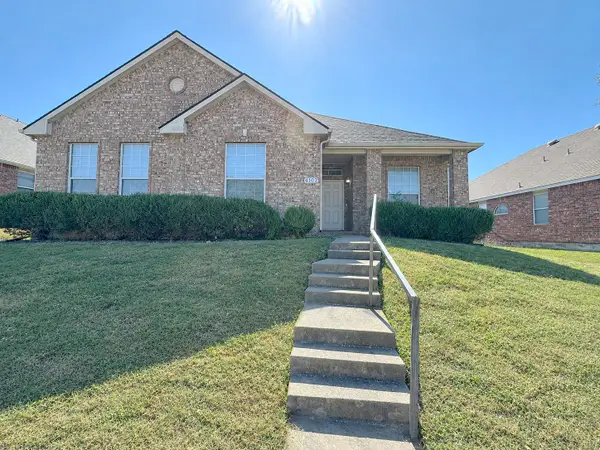 $345,000Active3 beds 2 baths2,140 sq. ft.
4102 Maidstone Drive, Garland, TX 75043
MLS# 21418471Listed by: REFIND REALTY DFW - New
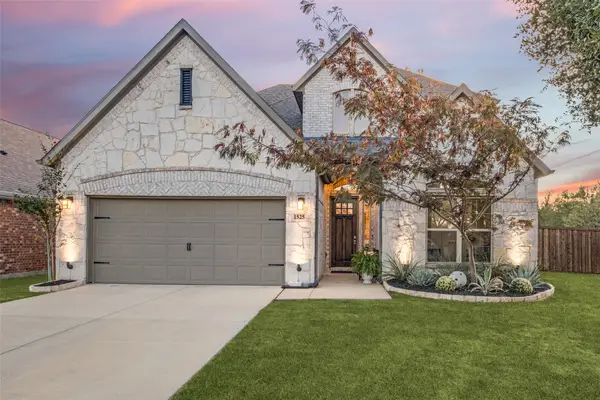 $599,900Active6 beds 4 baths3,175 sq. ft.
1525 Biltmore Drive, Garland, TX 75040
MLS# 21419658Listed by: ALLIE BETH ALLMAN & ASSOC. - New
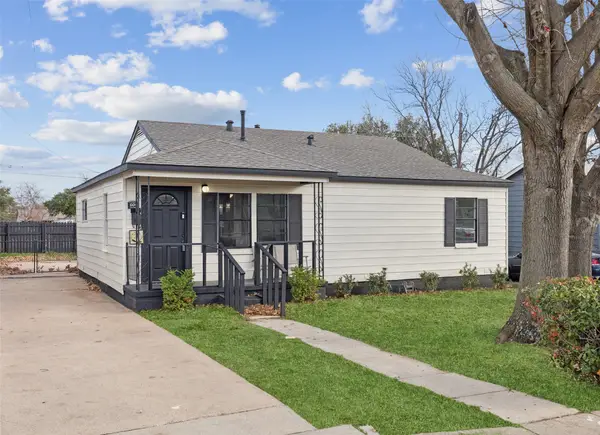 $240,000Active3 beds 2 baths1,435 sq. ft.
604 Ford Street, Garland, TX 75040
MLS# 21417080Listed by: REDFIN CORPORATION - New
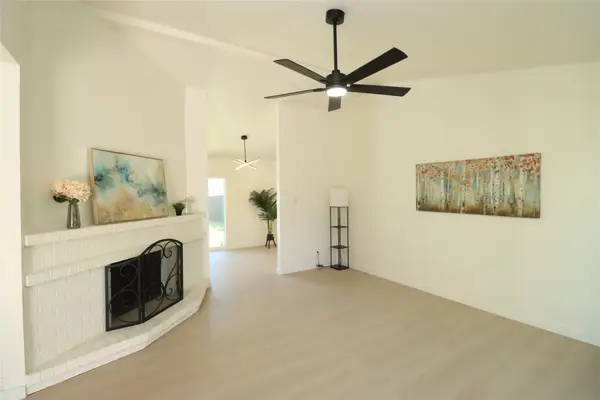 $327,000Active3 beds 2 baths1,547 sq. ft.
1518 Burgundy Street, Garland, TX 75040
MLS# 21418989Listed by: CITIWIDE PROPERTIES CORP.


Protect your home and budget from life's surprises with an Assurant Home Warranty, backed by a partner that supports you through every step of homeownership. Explore Plans.
©2026 Century 21 Real Estate LLC. All rights reserved. CENTURY 21®, the CENTURY 21 Logo and C21® are service marks owned by Century 21 Real Estate LLC. Century 21 Real Estate LLC fully supports the principles of the Fair Housing Act and the Equal Opportunity Act. Each office is independently owned and operated. Listing information is deemed reliable but not guaranteed accurate.