
4115 Abingdon Drive, Garland, TX 75043
Local realty services provided by:CENTURY 21 Alliance Properties
Listed by: noland shorter
Office: unique real estate
MLS#:21323792
Source:GDAR
Price summary
- Price:$799,500
- Price per sq. ft.:$209.79
- Monthly HOA dues:$93.67
About this home
Magnificent lakefront property that checks every bucket list in the ultimate dream home bucket list package!!
Floor to ceiling custom windows flood the vaulted entryway and spacious family room with lots of natural light and provide beautiful breathtaking views of the lake.
The Family room, Primary bath and Kitchen all have gorgeous views of the lake.
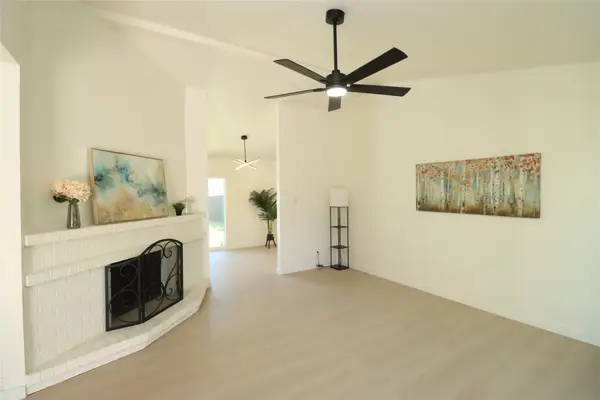
The 2 story home has luxury Tudor oak vinyl flooring throughout the entire first floor, making it as gorgeous as it is durable, and as waterproof as it is low maintenance and plush carpeting on the 2nd floor
The Primary Bedroom is beautiful , with a wall of windows with a private exit to the back yard oasis and lake. Crown molding, and tray ceilings finish it out in style.
The Primary bath showcases a stunning porcelain freestanding soaking tub, marble like tile, oversized glass shower & walk in closet.
The island kitchen has a new five burner stovetop, stacked conv airfryer, ovenair oven, modern stainless appliances, ample storage and a walk in pantry
This dream home has a option to built your own boat dock or deck
Step outside to patio, lush greens and landscaping, and marine entertaining in your own unique style!
The home is situated in the upscale gated community called the Shores of Willington on Lake Ray Hubbard. The HOA includes access to the community pool and playground....
Contact an agent
Home facts
- Year built:2001
- Subdivision & Development:Shores Wellington #2
- Listing ID #:21323792
- Added:94 day(s) ago
- Updated:October 25, 2026 at 11:39 AM
Rooms and interior
- Bedrooms:5
- Total bathrooms:4
- Full bathrooms:4
- Flooring:Carpet, Luxury Vinyl Plank
- Kitchen Description:Built In Gas Range, Dishwasher, Disposal
- Living area:3,811 sq. ft.
Heating and cooling
- Cooling:Ceiling Fans, Central Air
- Heating:Central, Electric, Fireplaces
- Central air:Yes
Structure and exterior
- Roof:Composition
- Year built:2001
- Building area:3,811 sq. ft.
- Lot area:0.23 Acres
- Foundation Description:Slab
- Levels:2 Story
Schools
- High school:Choice Of School
- Middle school:Choice Of School
- Elementary school:Choice Of School
Finances and disclosures
- Price:$799,500
- Price per sq. ft.:$209.79
- Tax amount:$13,998
Features and amenities
- Appliances:Built In Gas Range, Dishwasher, Disposal
- Amenities:Fire Alarm, Security Gate, Security Lights
Parking
- Garage:Yes
- Garage spaces:2
 Information provided, in part, by North Texas Real Estate Information Systems, Inc. Last Updated October 25, 2026 Listings with the NTREIS logo are listed by brokerages other than CENTURY 21 Alliance Properties. GDAR Member Broker: Roger Del Brandt II
New listings near 4115 Abingdon Drive
- New
 $435,000Active4 beds 2 baths2,575 sq. ft.
1641 Ben Davis Drive, Garland, TX 75040
MLS# 21419700Listed by: BETTER HOMES & GARDENS, WINANS - New
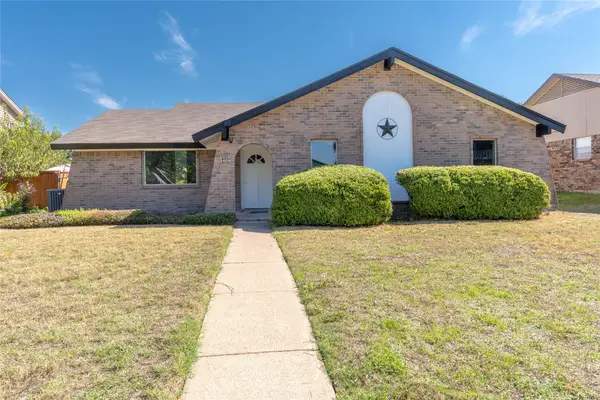 $338,900Active3 beds 2 baths1,492 sq. ft.
3409 Brook Glen Drive, Garland, TX 75044
MLS# 21419796Listed by: G.R. REALTORS & ASSOCIATES - New
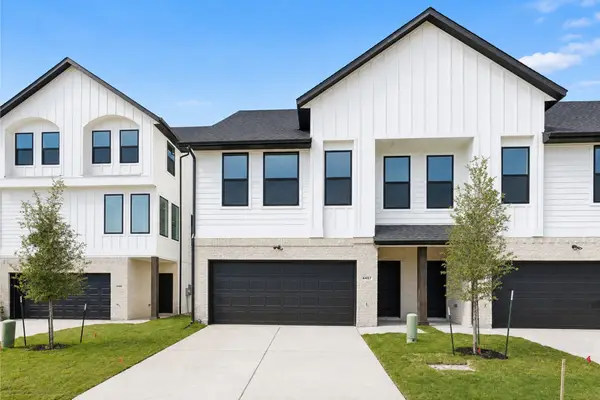 $359,950Active2 beds 3 baths1,993 sq. ft.
4457 Crescent Heights Road, Garland, TX 75043
MLS# 21378974Listed by: RE/MAX DFW ASSOCIATES - New
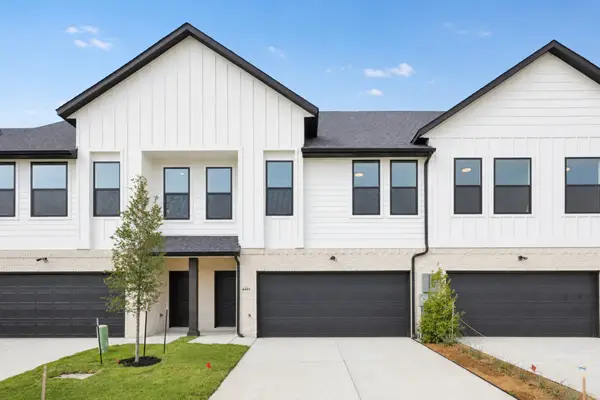 $369,950Active3 beds 4 baths2,018 sq. ft.
4453 Crescent Heights Road, Garland, TX 75043
MLS# 21382069Listed by: RE/MAX DFW ASSOCIATES - New
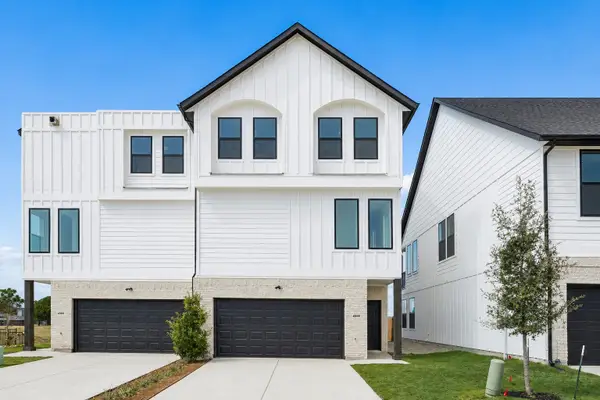 $429,950Active3 beds 4 baths2,490 sq. ft.
4505 Crescent Heights Road, Garland, TX 75043
MLS# 21382189Listed by: RE/MAX DFW ASSOCIATES - New
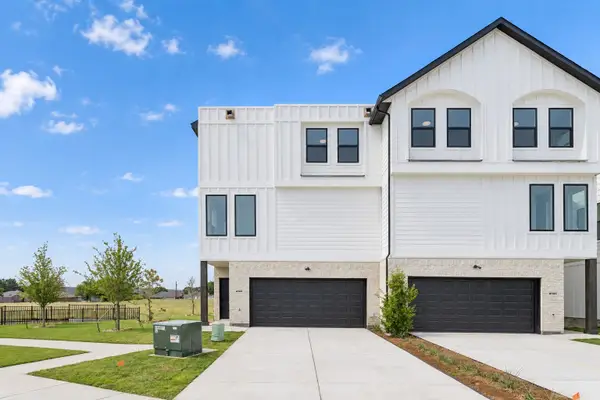 $439,950Active3 beds 5 baths2,490 sq. ft.
4509 Crescent Heights Road, Garland, TX 75043
MLS# 21382204Listed by: RE/MAX DFW ASSOCIATES - New
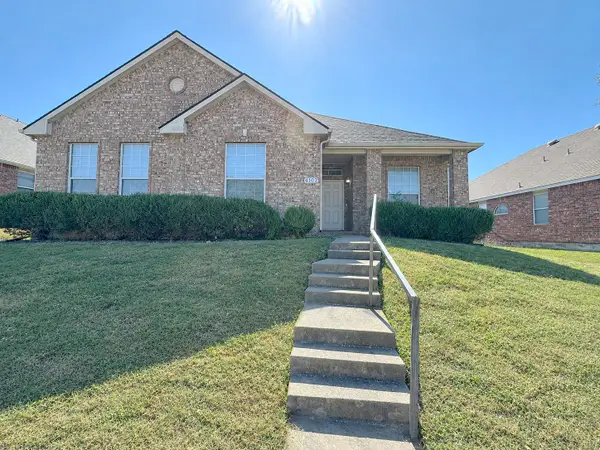 $345,000Active3 beds 2 baths2,140 sq. ft.
4102 Maidstone Drive, Garland, TX 75043
MLS# 21418471Listed by: REFIND REALTY DFW - New
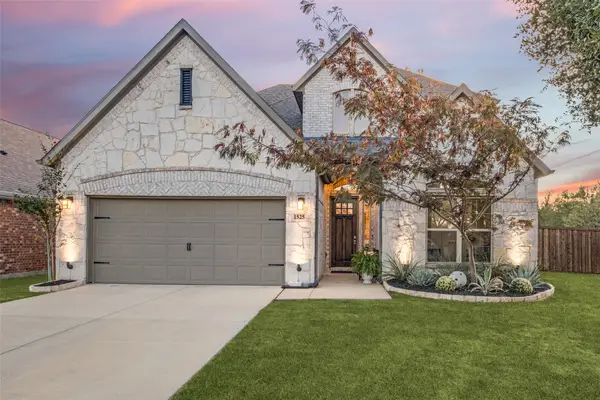 $599,900Active6 beds 4 baths3,175 sq. ft.
1525 Biltmore Drive, Garland, TX 75040
MLS# 21419658Listed by: ALLIE BETH ALLMAN & ASSOC. - New
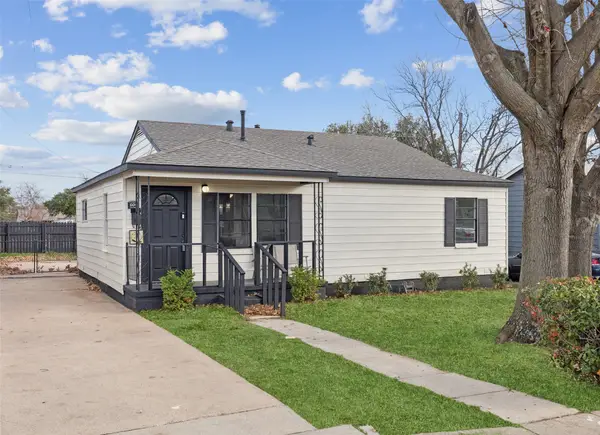 $240,000Active3 beds 2 baths1,435 sq. ft.
604 Ford Street, Garland, TX 75040
MLS# 21417080Listed by: REDFIN CORPORATION - New
 $318,000Active3 beds 2 baths1,547 sq. ft.
1518 Burgundy Street, Garland, TX 75040
MLS# 21418989Listed by: CITIWIDE PROPERTIES CORP.


Protect your home and budget from life's surprises with an Assurant Home Warranty, backed by a partner that supports you through every step of homeownership. Explore Plans.
©2026 Century 21 Real Estate LLC. All rights reserved. CENTURY 21®, the CENTURY 21 Logo and C21® are service marks owned by Century 21 Real Estate LLC. Century 21 Real Estate LLC fully supports the principles of the Fair Housing Act and the Equal Opportunity Act. Each office is independently owned and operated. Listing information is deemed reliable but not guaranteed accurate.