
526 Nesbit Court, Garland, TX 75041
Local realty services provided by:CENTURY 21 Mike Bowman, Inc.
Listed by: cynthia powell
Office: ebby halliday, realtors
MLS#:21336393
Source:GDAR
Price summary
- Price:$295,000
- Price per sq. ft.:$191.43
About this home
Nestled on a little over half-acre creek-canal lot, this classic 1956 ranch-style home offers a rare opportunity to own one of the largest residential lots in the area while adding your own personal style. With 1,541 square feet, two bedrooms, two full baths, multiple living spaces, and mature shade trees, this property combines timeless character with outstanding potential. Meticulously maintained, inside a spacious living room with a large picture window, formal dining room, a comfortable family room with built-ins and original kitchen with its mid-century charm, complete with the vintage Caloric gas oven and gas cooktop. Recent kitchen improvements include a new Broan range hood and Maytag dishwasher. Original hardwood floors are believed to be beneath the 2024 carpet, offering an exciting opportunity for restoration. The expansive backyard is the true highlight of this property. Backing to a peaceful creek-canal and surrounded by mature trees, the oversized lot provides abundant green space for gardening, entertaining, recreation or future expansion. A covered RV parking concrete pad, long driveway, two-car garage with storage, and a 2026 survey showing .574 acre, even more value and versatility. Important updates provide peace of mind, including new roof 2026, interior paint and carpet 2024, water heater 2020, cast iron plumbing 2020, gas lines replaced 2000. The home features a traditional pier-and-beam foundation and offers solid construction with great bones, ideal for buyers looking to renovate or preserve its vintage appeal. This ranch style home and combination of location, lot size and character is ready to personalize and enjoy for years to come! New survey available. Schedule your tour today, this property won't last long! It is the sole responsibility of the Buyer and Buyer agent to verify the accuracy of all information including measurements, square footage, schools, taxes, etc. Conveys: garage fridge, washer, dryer, microwave....
Contact an agent
Home facts
- Year built:1956
- Subdivision & Development:Ridgewood Estates
- Listing ID #:21336393
- Added:52 day(s) ago
- Updated:September 14, 2026 at 07:38 AM
Rooms and interior
- Bedrooms:2
- Total bathrooms:2
- Full bathrooms:2
- Flooring:Carpet, Hardwood, Vinyl
- Kitchen Description:Dishwasher, Disposal, Gas Cooktop, Gas Oven, Microwave, Refrigerator, Vented Exhaust Fan, Warming Drawer
- Living area:1,541 sq. ft.
Heating and cooling
- Cooling:Ceiling Fans, Central Air, Electric, Roof Turbines
- Heating:Central, Natural Gas
- Central air:Yes
Structure and exterior
- Roof:Composition
- Year built:1956
- Building area:1,541 sq. ft.
- Lot area:0.57 Acres
- Lot Features:Interior Lot, Landscaped, Lawn, Many Trees, Subdivision
- Architectural Style:Ranch
- Construction Materials:Brick
- Foundation Description:Pillar Post Pier
- Levels:1 Story
Schools
- High school:Choice Of School
- Middle school:Choice Of School
- Elementary school:Choice Of School
Finances and disclosures
- Price:$295,000
- Price per sq. ft.:$191.43
- Tax amount:$6,960
Features and amenities
- Appliances:Dishwasher, Disposal, Dryer, Electric Water Heater, Gas Cooktop, Gas Oven, Microwave, Refrigerator, Vented Exhaust Fan, Warming Drawer, Washer
- Laundry features:Dryer, Washer
- Amenities:Bay Windows, Smoke Detectors, Window Coverings
Parking
- Garage:Yes
- Garage spaces:2
- Carport spaces:1
 Information provided, in part, by North Texas Real Estate Information Systems, Inc. Last Updated September 14, 2026 Listings with the NTREIS logo are listed by brokerages other than CENTURY 21 Mike Bowman, Inc.. GDAR Member Broker: Dave Bowman
New listings near 526 Nesbit Court
- New
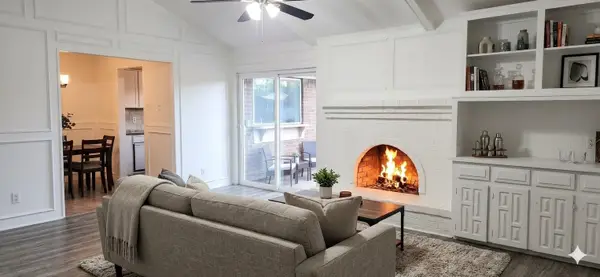 $275,000Active4 beds 2 baths1,763 sq. ft.
1509 Travis Street, Garland, TX 75042
MLS# 21385352Listed by: TEXAS SIGNATURE REALTY - New
 $389,000Active4 beds 2 baths2,062 sq. ft.
5818 Macgregor Drive, Garland, TX 75043
MLS# 21385278Listed by: AVIGNON REALTY - New
 $290,000Active3 beds 2 baths1,149 sq. ft.
2038 Lamont Drive, Garland, TX 75040
MLS# 21379319Listed by: EXP REALTY LLC - New
 $299,000Active3 beds 2 baths1,618 sq. ft.
1022 Holland Drive, Garland, TX 75040
MLS# 21383441Listed by: ALLIE BETH ALLMAN & ASSOC. - New
 $230,000Active3 beds 2 baths1,659 sq. ft.
5013 Buttonwood Lane, Garland, TX 75043
MLS# 21383339Listed by: TRUHOME REAL ESTATE - New
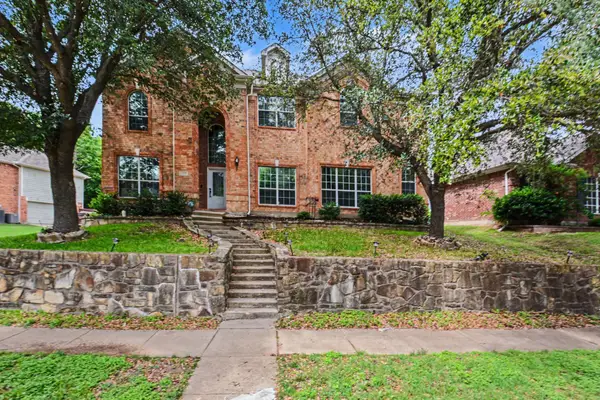 $495,000Active4 beds 3 baths4,350 sq. ft.
1930 Wind Lake Circle, Garland, TX 75040
MLS# 21384816Listed by: MARK SPAIN REAL ESTATE - New
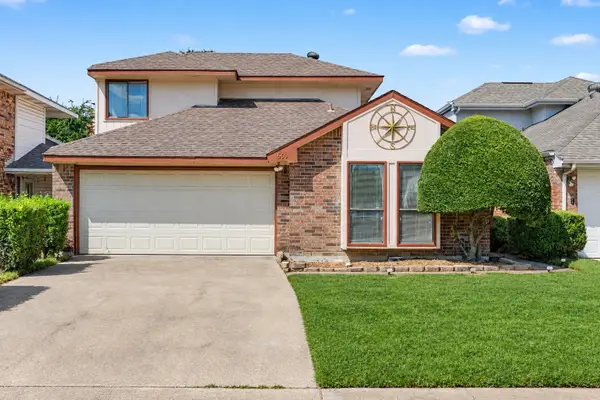 $250,000Active3 beds 3 baths1,707 sq. ft.
569 Briarcliff Drive, Garland, TX 75043
MLS# 21374691Listed by: ORCHARD BROKERAGE - New
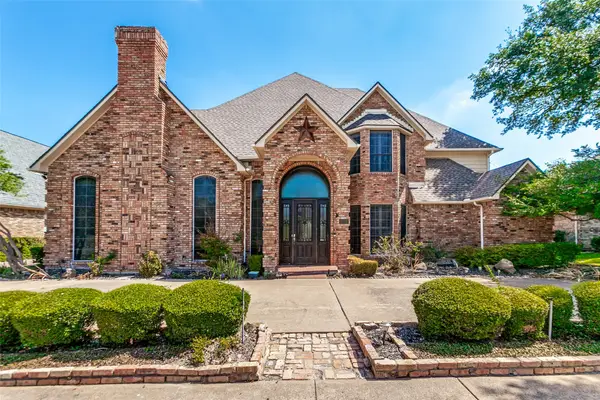 $625,000Active4 beds 4 baths4,071 sq. ft.
2605 Oak Point Drive, Garland, TX 75044
MLS# 21383930Listed by: RE/MAX SELECT HOMES - New
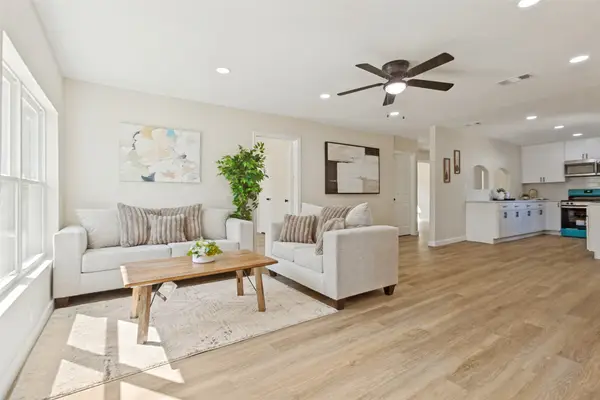 $305,000Active4 beds 2 baths1,620 sq. ft.
1605 Meadowbrook Drive, Garland, TX 75042
MLS# 21384927Listed by: REGAL, REALTORS - New
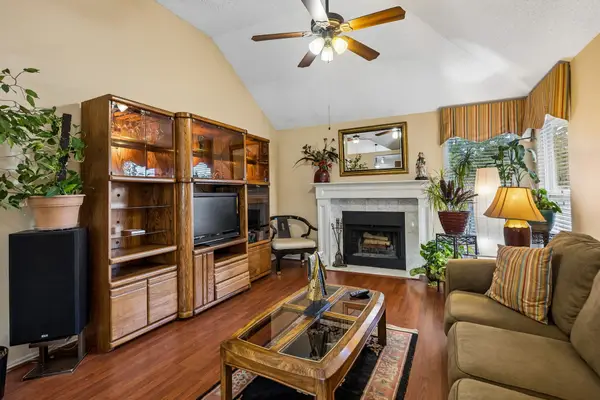 $315,000Active3 beds 2 baths1,654 sq. ft.
707 Meadowcreek Court, Garland, TX 75043
MLS# 21370226Listed by: THE KENZIE MOORE GROUP


Protect your home and budget from life's surprises with an Assurant Home Warranty, backed by a partner that supports you through every step of homeownership. Explore Plans.
©2026 Century 21 Real Estate LLC. All rights reserved. CENTURY 21®, the CENTURY 21 Logo and C21® are service marks owned by Century 21 Real Estate LLC. Century 21 Real Estate LLC fully supports the principles of the Fair Housing Act and the Equal Opportunity Act. Each office is independently owned and operated. Listing information is deemed reliable but not guaranteed accurate.