
6706 Rutledge Court, Garland, TX 75044
Local realty services provided by:CENTURY 21 Gold Coat Realtors
Listed by: robbin smith
Office: keller williams realty dpr
MLS#:21414352
Source:GDAR
Price summary
- Price:$525,000
- Price per sq. ft.:$248.11
- Monthly HOA dues:$84.17
About this home
BUILT IN 2015. REIMAGINED FOR TODAY. AND THE BACKYARD VIEW? THAT'S THE REAL SHOWSTOPPER! Some homes make you think about everything you'd change. This one makes you think about where you'd put the furniture! From the moment you step inside, you'll wonder how a home built in 2015 can look and feel so new. The secret? A top-to-bottom interior refresh featuring fresh paint on every wall, ceiling, door and piece of trim, plus brand-new, upgraded carpet that goes well beyond builder grade. Beautiful, exceptionally durable wood-look tile flows through the main living spaces, where the open-concept kitchen, dining and living areas create an effortless connection for everyday living and entertaining. A split-bedroom design offers welcome separation, while a generously sized flex room is ready to become whatever your lifestyle demands—home office, media retreat, playroom or second living area. But just when you think you've seen the best of it, step outside. Beyond the backyard lies a peaceful expanse of resident-only neighborhood greenspace and a walking trail. No homes directly behind you. Just trees, nature and breathing room. Enjoy morning coffee or evening conversations beneath the backyard pergola, with a setting that makes staying home feel like getting away. Fresh, pristine and beautifully maintained, with a backdrop you simply can't recreate. At 6706 Rutledge Court, the hard work is done, the possibilities are endless, and the next chapter is yours. Come see it. Fall for it. Make it yours....
Contact an agent
Home facts
- Year built:2015
- Subdivision & Development:Spring Creek Estates
- Listing ID #:21414352
- Added:4 day(s) ago
- Updated:October 27, 2026 at 02:00 PM
Rooms and interior
- Bedrooms:3
- Total bathrooms:2
- Full bathrooms:2
- Flooring:Carpet, Tile
- Kitchen Description:Dishwasher, Disposal, Electric Oven, Gas Cooktop, Microwave, Vented Exhaust Fan
- Living area:2,116 sq. ft.
Heating and cooling
- Cooling:Central Air
- Heating:Central
- Central air:Yes
Structure and exterior
- Roof:Composition
- Year built:2015
- Building area:2,116 sq. ft.
- Lot area:0.14 Acres
- Lot Features:Few Trees, Greenbelt, Interior Lot, Landscaped, Sprinkler System, Subdivision
- Architectural Style:Traditional
- Construction Materials:Brick
- Foundation Description:Slab
- Levels:1 Story
Schools
- High school:Berkner
- Middle school:Apollo
- Elementary school:Big Springs
Finances and disclosures
- Price:$525,000
- Price per sq. ft.:$248.11
- Tax amount:$11,093
Features and amenities
- Appliances:Dishwasher, Disposal, Electric Oven, Gas Cooktop, Microwave, Vented Exhaust Fan
- Amenities:Window Coverings
Parking
- Garage:Yes
- Garage spaces:2
 Information provided, in part, by North Texas Real Estate Information Systems, Inc. Last Updated October 27, 2026 Listings with the NTREIS logo are listed by brokerages other than CENTURY 21 Gold Coat Realtors. GDAR Member Broker: Katherine Hein
New listings near 6706 Rutledge Court
- New
 $349,900Active3 beds 2 baths1,468 sq. ft.
1326 Tanager Lane, Garland, TX 75042
MLS# 21421370Listed by: BEAM REAL ESTATE, LLC - New
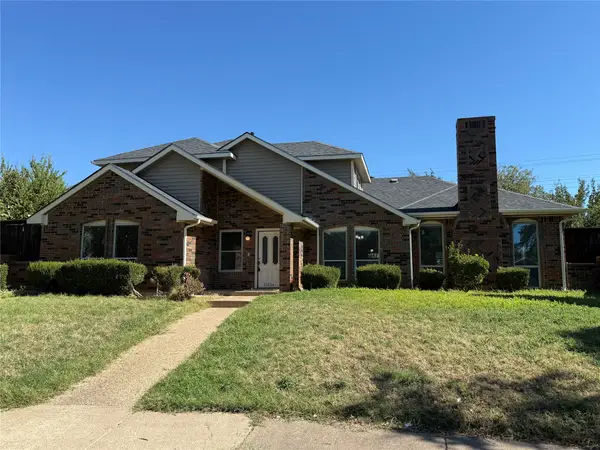 $489,900Active4 beds 3 baths2,779 sq. ft.
13234 Deer Run Trail, Dallas, TX 75243
MLS# 21419500Listed by: LINSCH REALTY LLC - New
 $425,000Active3 beds 3 baths2,179 sq. ft.
6722 Clear Springs Circle, Garland, TX 75044
MLS# 21381228Listed by: EBBY HALLIDAY, REALTORS - New
 $223,999Active3 beds 1 baths900 sq. ft.
2129 Saturn Road, Garland, TX 75041
MLS# 21420756Listed by: VIP REALTY - New
 $435,000Active4 beds 2 baths2,575 sq. ft.
1641 Ben Davis Drive, Garland, TX 75040
MLS# 21419700Listed by: BETTER HOMES & GARDENS, WINANS - New
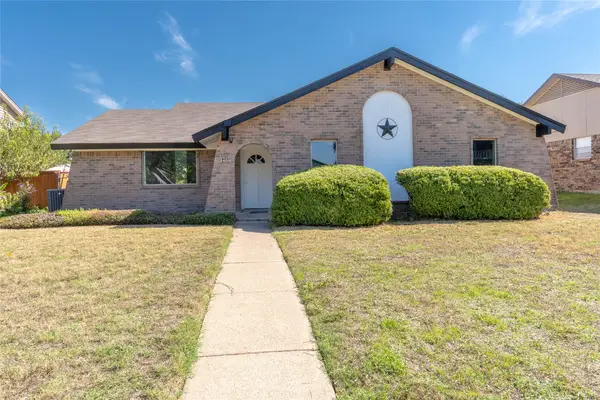 $338,900Active3 beds 2 baths1,492 sq. ft.
3409 Brook Glen Drive, Garland, TX 75044
MLS# 21419796Listed by: G.R. REALTORS & ASSOCIATES - New
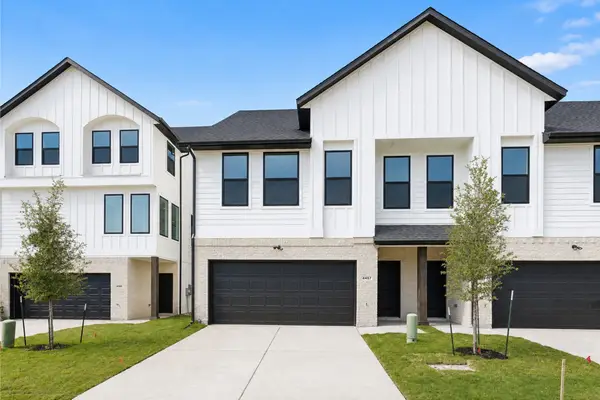 $359,950Active2 beds 3 baths1,993 sq. ft.
4457 Crescent Heights Road, Garland, TX 75043
MLS# 21378974Listed by: RE/MAX DFW ASSOCIATES - New
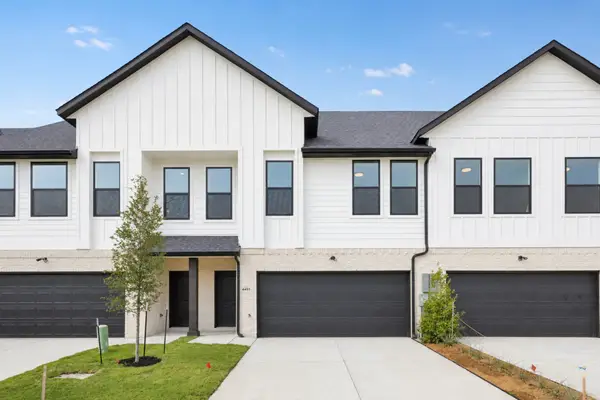 $369,950Active3 beds 4 baths2,018 sq. ft.
4453 Crescent Heights Road, Garland, TX 75043
MLS# 21382069Listed by: RE/MAX DFW ASSOCIATES - New
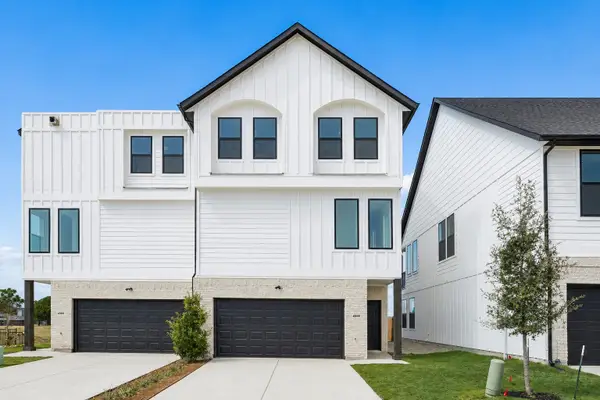 $429,950Active3 beds 4 baths2,490 sq. ft.
4505 Crescent Heights Road, Garland, TX 75043
MLS# 21382189Listed by: RE/MAX DFW ASSOCIATES - New
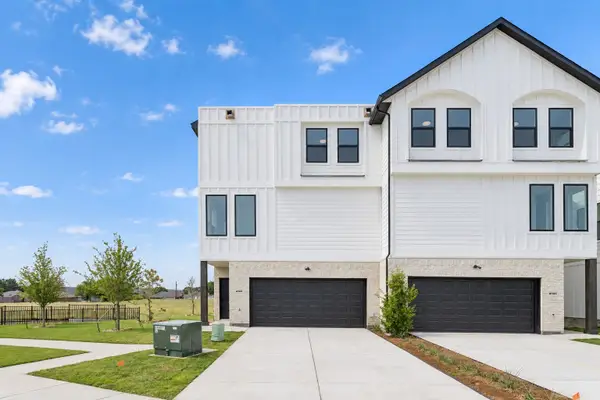 $439,950Active3 beds 5 baths2,490 sq. ft.
4509 Crescent Heights Road, Garland, TX 75043
MLS# 21382204Listed by: RE/MAX DFW ASSOCIATES


Protect your home and budget from life's surprises with an Assurant Home Warranty, backed by a partner that supports you through every step of homeownership. Explore Plans.
©2026 Century 21 Real Estate LLC. All rights reserved. CENTURY 21®, the CENTURY 21 Logo and C21® are service marks owned by Century 21 Real Estate LLC. Century 21 Real Estate LLC fully supports the principles of the Fair Housing Act and the Equal Opportunity Act. Each office is independently owned and operated. Listing information is deemed reliable but not guaranteed accurate.