
1117 Pansy Trl, Georgetown, TX 78628
Local realty services provided by:CENTURY 21 Judge Fite Company
Listed by: katie craig
Office: chesmar homes
MLS#:1749237
Source:ACTRIS
Price summary
- Price:$532,017
- Price per sq. ft.:$221.77
- Monthly HOA dues:$70
About this home
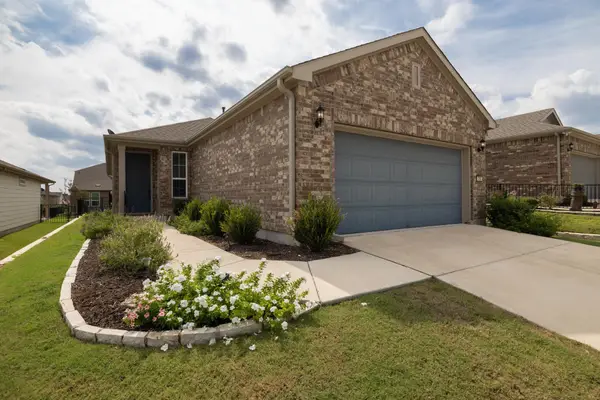
New Construction | 1 Story | 2,399 Sq Ft | 3 Bed | 3 Bath | Game Room | Study | Available Fall 2026 |
This Hampton is a thoughtfully designed one-story home with 3 bedrooms, 3 full baths, a private study, a game room, and a 2-car garage across 2,399 sq. ft. of open, functional space. At the front of the home, a game room and Bed 2, with a walk-in closet, share a full bath, with hallway storage nearby. Across the hall, a drop zone off the garage entry keeps daily essentials organized. Next door, Bed 3 with walk-in closet and full bath creates a private retreat. Further in the home, a dedicated study with French doors offers the perfect space for work or hobbies. At the heart of the home, the kitchen features a center island with a built-in pet food nook, abundant cabinetry, and a walk-in pantry. The kitchen flows into the dining area and bright family room with large windows overlooking the covered patio. The private primary suite sits at the rear of the home, featuring a spa-like bath with dual vanities, a walk-in shower, linen storage, and a spacious walk-in closet. The nearby utility room adds convenience....
Contact an agent
Home facts
- Year built:2026
- Subdivision & Development:Parkside on the River
- Listing ID #:1749237
- Updated:September 28, 2026 at 07:41 PM
Rooms and interior
- Bedrooms:3
- Total bathrooms:3
- Full bathrooms:3
- Flooring:Carpet, Tile, Vinyl
- Kitchen Description:Built-In Electric Oven, Dishwasher, Disposal, Exhaust Fan, Gas Cooktop, Microwave, Stainless Steel Appliance(s)
- Living area:2,399 sq. ft.
Heating and cooling
- Cooling:Central
- Heating:Central, Fireplace(s), Natural Gas
- Central air:Yes
Structure and exterior
- Roof:Composition
- Year built:2026
- Building area:2,399 sq. ft.
- Lot area:0.17 Acres
- Lot Features:Back Yard, Front Yard, Interior Lot, Landscaped, Sprinkler - Automatic
- Construction Materials:Blown-In Insulation, Brick, Cement Siding, Low VOC Insulation, Masonry All Sides, Radiant Barrier, Stucco
- Exterior Features:Private Yard
- Foundation Description:Slab
Schools
- High school:East View
- Elementary school:Wolf Ranch Elementary
Utilities
- Water:MUD
Finances and disclosures
- Price:$532,017
- Price per sq. ft.:$221.77
Features and amenities
- Appliances:Built-In Electric Oven, Dishwasher, Disposal, Exhaust Fan, Gas Cooktop, Microwave, RNGHD, Stainless Steel Appliance(s), Tankless Water Heater, Water Heater
- Amenities:Chandelier, Pantry
Parking
- Total parking spaces:4
- Parking description:Attached, Driveway, Garage, Garage Door Opener
- Garage:Yes
- Garage spaces:2
New listings near 1117 Pansy Trl
- New
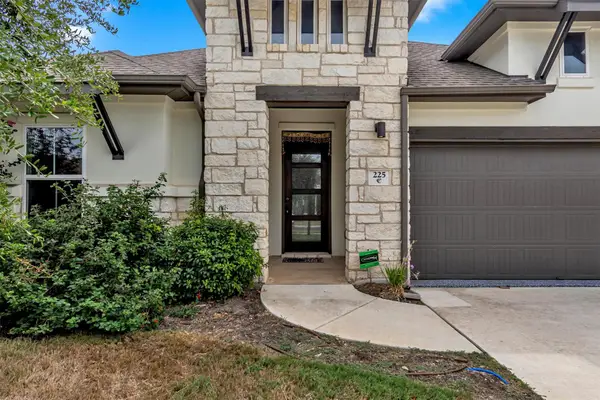 $515,000Active4 beds 3 baths2,419 sq. ft.
225 Belford St, Georgetown, TX 78628
MLS# 3278381Listed by: ZERA REALTY - New
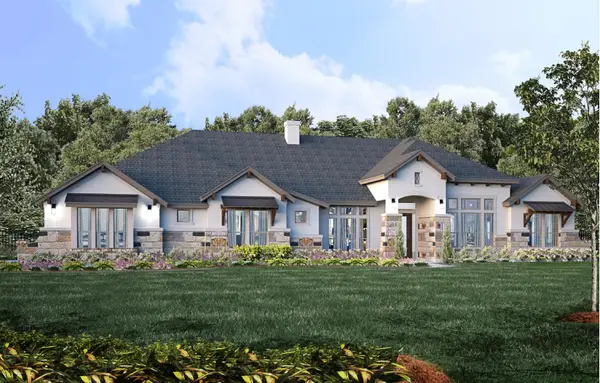 $989,000Active4 beds 4 baths3,600 sq. ft.
621 Harrison Matthew Ln, Georgetown, TX 78626
MLS# 4828724Listed by: JOE P GIDDENS JR BROKER - New
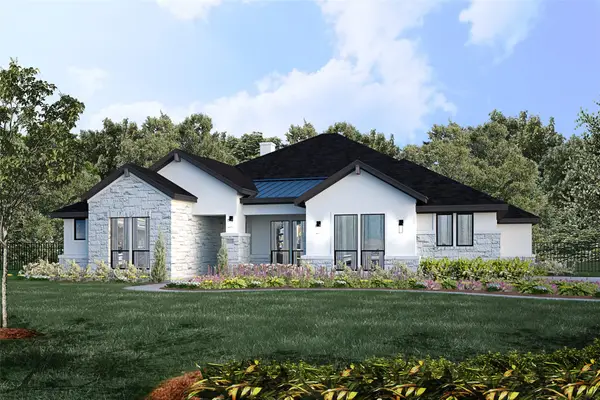 $894,000Active4 beds 4 baths3,113 sq. ft.
231 Scofield Ave, Georgetown, TX 78626
MLS# 5812149Listed by: JOE P GIDDENS JR BROKER - New
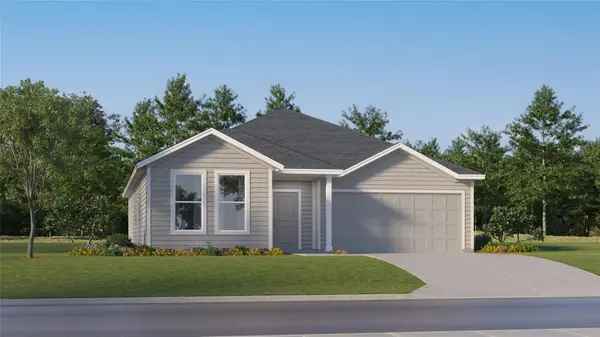 $359,999Active3 beds 2 baths1,970 sq. ft.
4405 Ramblin Acres Rd, Georgetown, TX 78628
MLS# 7488263Listed by: KELLER WILLIAMS CITY-VIEW - New
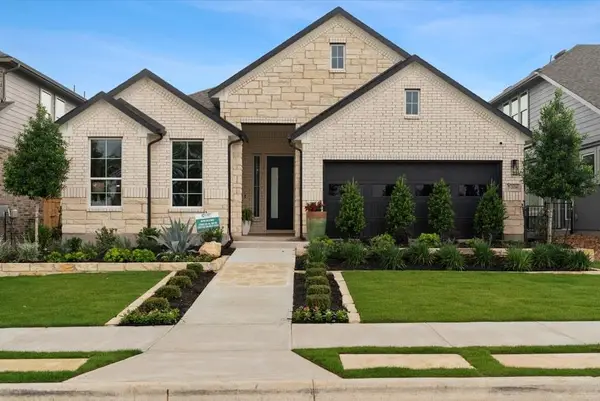 $514,295Active3 beds 3 baths2,142 sq. ft.
1101 Pansy Trl, Georgetown, TX 78628
MLS# 9222621Listed by: CHESMAR HOMES 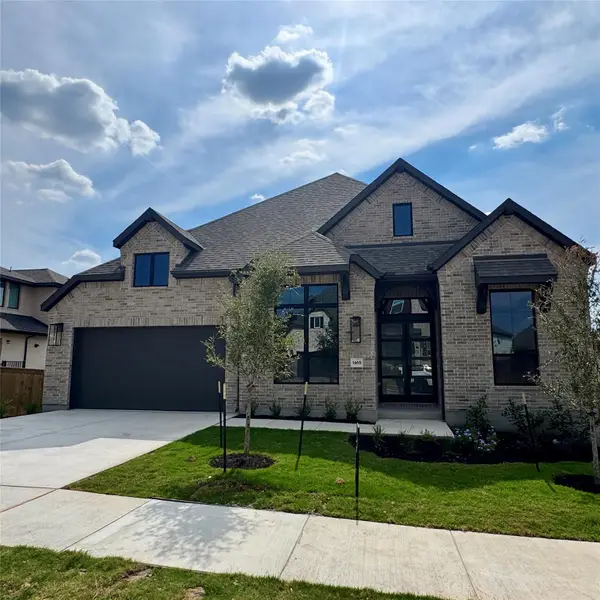 $856,877Pending4 beds 5 baths3,032 sq. ft.
1465 Amanda Paige Dr, Georgetown, TX 78628
MLS# 1786561Listed by: HIGHLAND HOMES REALTY- New
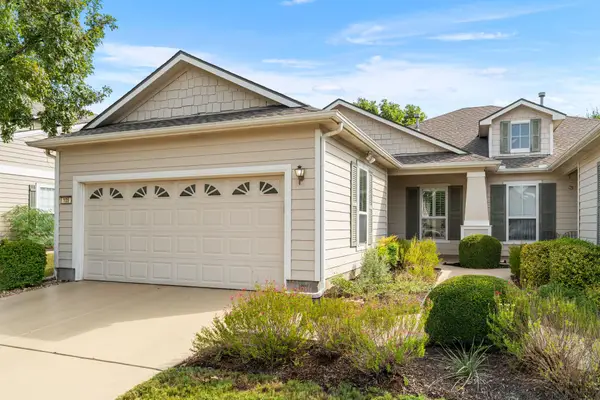 $245,000Active4 beds 2 baths1,426 sq. ft.
105 Nassau Cir, Georgetown, TX 78633
MLS# 4904411Listed by: THE STACY GROUP, LLC - New
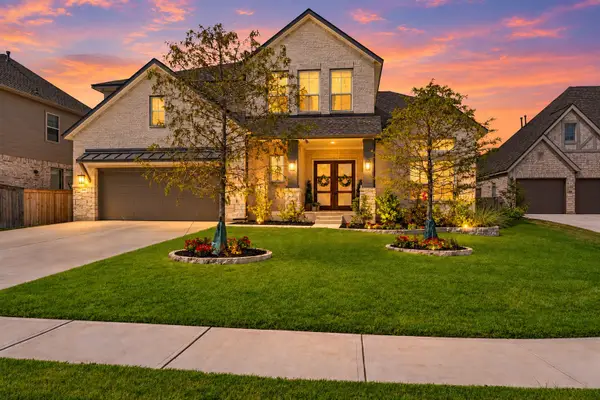 $675,000Active5 beds 5 baths3,812 sq. ft.
515 Watershield Cv, Georgetown, TX 78633
MLS# 8598727Listed by: DOUGLAS ELLIMAN REAL ESTATE - New
 $330,000Active2 beds 2 baths1,475 sq. ft.
716 Kitty Hawk Rd, Georgetown, TX 78633
MLS# 4116209Listed by: KELLER WILLIAMS REALTY C. P.


Protect your home and budget from life's surprises with an Assurant Home Warranty, backed by a partner that supports you through every step of homeownership. Explore Plans.
©2026 Century 21 Real Estate LLC. All rights reserved. CENTURY 21®, the CENTURY 21 Logo and C21® are service marks owned by Century 21 Real Estate LLC. Century 21 Real Estate LLC fully supports the principles of the Fair Housing Act and the Equal Opportunity Act. Each office is independently owned and operated. Listing information is deemed reliable but not guaranteed accurate.