
231 Scofield Ave, Georgetown, TX 78626
Local realty services provided by:CENTURY 21 North East
Listed by: ellen giddens
Office: joe p giddens jr broker
MLS#:5812149
Source:ACTRIS
231 Scofield Ave,Georgetown, TX 78626
$894,000
- 4 Beds
- 4 Baths
- 3,113 sq. ft.
- Single family
- Active
Price summary
- Price:$894,000
- Price per sq. ft.:$287.18
- Monthly HOA dues:$70
About this home
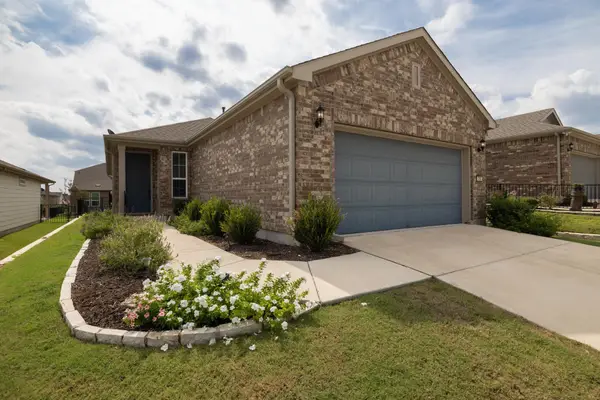
New construction Giddens Homes home in 1-acre homesite community of Scofield Farms Estates in Georgetown! Less than 10 minutes from Costco and just 15 minutes from Georgetown town square! 3% flex incentive to use on 3-2-1 buy down, 2-1 buy down, closing costs or price reduction. Contact Sales Manager for details. Single-story 3,113 SF Bandera II floor plan with 4 bedrooms, 4 baths, study, game room and 3-car garage. Front porch is ready for morning coffee time, the 4' iron front door leads to this single family home with 12' ceilings in great room, dining and kitchen. Luxury vinyl plank flooring in main living area, game room and primary bedroom. Corner direct vent fireplace in great room. Quartz countertops, waterfall topped kitchen island with farmhouse sink, upper cabinets to 10' with glass fronts and puck lighting. Cabinet hardware included. Double ovens, microwave drawer and gas cooktop. Study/office with French doors. Separate game room with double doors. Primary bedroom en-suite with spa-like bathroom including a full tub and walk-in shower, double vanities, and two large walk-in closets. Two secondary bedrooms with en-suites plus a 3rd bedroom and another full bath. Plenty of room for the whole family or guests. Separate laundry room, with cabinet space and room for a separate fridge/freezer, opens to the 3-car garage with 8' tall doors and wireless keypad. The extended covered back patio is great for entertaining. Expected completion in March 2027....
Contact an agent
Home facts
- Year built:2026
- Subdivision & Development:Scofield Farms Estates
- Listing ID #:5812149
- Updated:September 28, 2026 at 07:41 PM
Rooms and interior
- Bedrooms:4
- Total bathrooms:4
- Full bathrooms:4
- Flooring:Carpet, Tile, Vinyl
- Kitchen Description:Built-In Electric Oven, Double Oven, Gas Cooktop, Microwave
- Living area:3,113 sq. ft.
Heating and cooling
- Cooling:Central
- Heating:Central, Fireplace(s), Natural Gas
- Central air:Yes
Structure and exterior
- Roof:Composition, Shingle
- Year built:2026
- Building area:3,113 sq. ft.
- Lot area:1.01 Acres
- Lot Features:Back Yard, Curbs, Interior Lot, Open Lot, Sprinkler - Automatic
- Construction Materials:Attic/Crawl Hatchway(s) Insulated, Blown-In Insulation, Frame, Glass, Stone, Synthetic Stucco
- Exterior Features:Pest Tubes in Walls
- Foundation Description:Slab
Schools
- High school:Georgetown
- Elementary school:Pat Cooper
Utilities
- Water:Public
- Sewer:Engineered Septic
Finances and disclosures
- Price:$894,000
- Price per sq. ft.:$287.18
- Tax amount:$1,064 (2026)
Features and amenities
- Appliances:Built-In Electric Oven, Double Oven, Gas Cooktop, Microwave, Water Heater
- Amenities:Pantry
Parking
- Total parking spaces:11
- Parking description:Attached, Direct Access, Door-Multi, Driveway, Enclosed, Garage, Garage Door Opener, Garage Faces Side, Inside Entrance, Kitchen Level
- Garage:Yes
- Garage spaces:3
New listings near 231 Scofield Ave
- New
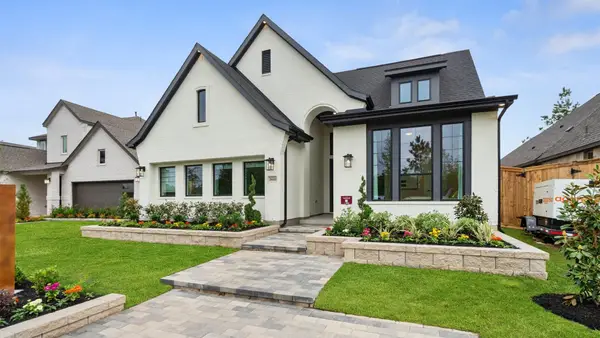 $532,017Active3 beds 3 baths2,399 sq. ft.
1117 Pansy Trl, Georgetown, TX 78628
MLS# 1749237Listed by: CHESMAR HOMES - New
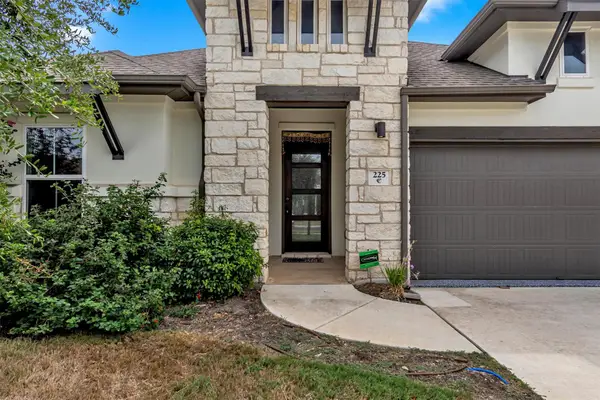 $515,000Active4 beds 3 baths2,419 sq. ft.
225 Belford St, Georgetown, TX 78628
MLS# 3278381Listed by: ZERA REALTY - New
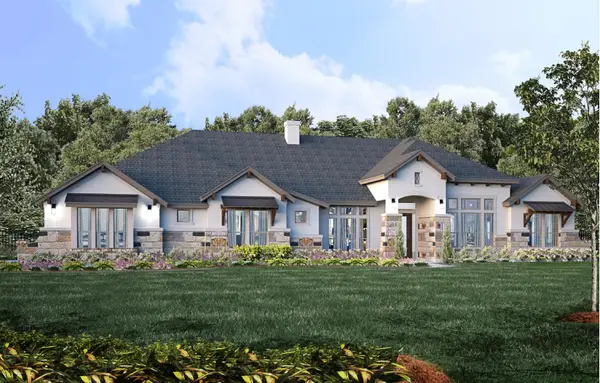 $989,000Active4 beds 4 baths3,600 sq. ft.
621 Harrison Matthew Ln, Georgetown, TX 78626
MLS# 4828724Listed by: JOE P GIDDENS JR BROKER - New
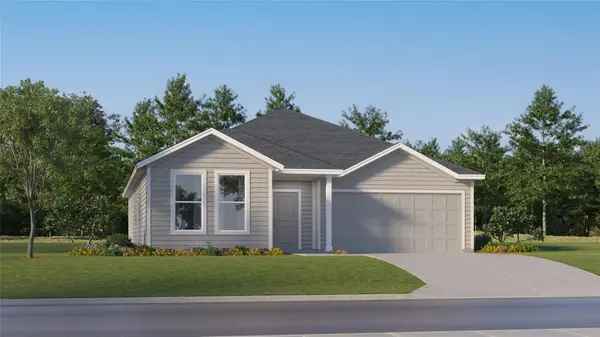 $359,999Active3 beds 2 baths1,970 sq. ft.
4405 Ramblin Acres Rd, Georgetown, TX 78628
MLS# 7488263Listed by: KELLER WILLIAMS CITY-VIEW - New
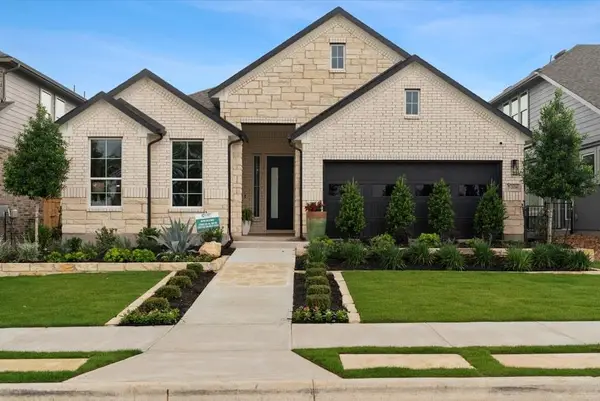 $514,295Active3 beds 3 baths2,142 sq. ft.
1101 Pansy Trl, Georgetown, TX 78628
MLS# 9222621Listed by: CHESMAR HOMES 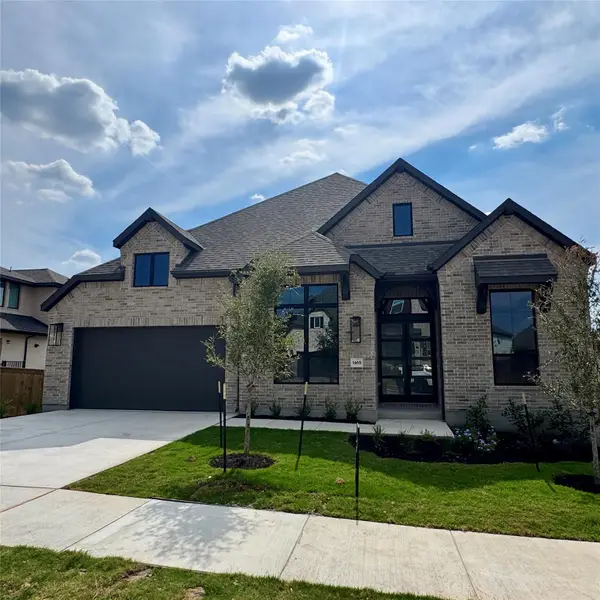 $856,877Pending4 beds 5 baths3,032 sq. ft.
1465 Amanda Paige Dr, Georgetown, TX 78628
MLS# 1786561Listed by: HIGHLAND HOMES REALTY- New
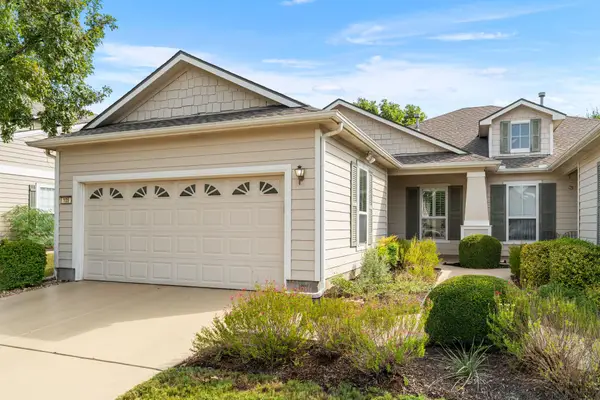 $245,000Active4 beds 2 baths1,426 sq. ft.
105 Nassau Cir, Georgetown, TX 78633
MLS# 4904411Listed by: THE STACY GROUP, LLC - New
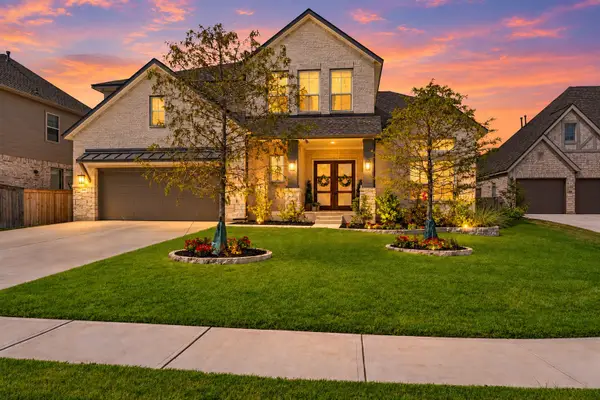 $675,000Active5 beds 5 baths3,812 sq. ft.
515 Watershield Cv, Georgetown, TX 78633
MLS# 8598727Listed by: DOUGLAS ELLIMAN REAL ESTATE - New
 $330,000Active2 beds 2 baths1,475 sq. ft.
716 Kitty Hawk Rd, Georgetown, TX 78633
MLS# 4116209Listed by: KELLER WILLIAMS REALTY C. P.


Protect your home and budget from life's surprises with an Assurant Home Warranty, backed by a partner that supports you through every step of homeownership. Explore Plans.
©2026 Century 21 Real Estate LLC. All rights reserved. CENTURY 21®, the CENTURY 21 Logo and C21® are service marks owned by Century 21 Real Estate LLC. Century 21 Real Estate LLC fully supports the principles of the Fair Housing Act and the Equal Opportunity Act. Each office is independently owned and operated. Listing information is deemed reliable but not guaranteed accurate.