
113 Camp Verde Dr, Georgetown, TX 78633
Local realty services provided by:CENTURY 21 North East
Listed by: vicky harris
Office: coldwell banker realty
MLS#:2706928
Source:ACTRIS
113 Camp Verde Dr,Georgetown, TX 78633
$950,000
- 3 Beds
- 4 Baths
- 3,667 sq. ft.
- Single family
- Active
Price summary
- Price:$950,000
- Price per sq. ft.:$259.07
- Monthly HOA dues:$16.67
About this home
Calling all car enthusiasts, woodworkers, hobbyists, and buyers searching for a Georgetown home with a workshop and serious garage space. This custom single-story home on a beautifully landscaped one-acre lot in Mission Oaks offers a rare combination: a climate-controlled detached workshop with epoxy floors, oversized three-car garage, circular driveway, two private primary suites, and exceptional outdoor living.
The detached workshop is ideal for woodworking, automotive projects, equipment, hobbies, a home business, studio, gym, or additional storage. Paired with the oversized three-car garage and expansive driveway, this property offers workspace and flexibility that's difficult to find.
Two private primary suites make the floor plan ideal for multigenerational living, aging parents, adult children, extended family, or long-term guests. Additional spaces include a dedicated home office with custom built-ins, formal dining, family room with propane fireplace, and versatile flex room for media, fitness, hobbies, or guests.
The spacious kitchen features Knotty Alder cabinetry, granite countertops, double ovens, propane cooktop, walk-in pantry, under-cabinet lighting, wine cooler, and ice maker.
Outside, enjoy an east-facing backyard with more than 1,500 square feet of outdoor living, including two covered patios plus an expansive open patio with sunshades and party lighting, and an outdoor kitchen with granite countertops and built-in grill. Mature trees and beautiful landscaping complete the one-acre setting.
Minutes from Georgetown shopping, dining, medical facilities, and major commuter routes, Mission Oaks is known for custom homes, peaceful surroundings, mature trees, and spacious homesites.
If you're searching for a single-story Georgetown home on acreage, multigenerational home with two primary suites, car enthusiast garage, detached workshop, woodworking shop, or exceptional outdoor living, 113 Camp Verde Drive delivers a rare combination....
Contact an agent
Home facts
- Year built:2014
- Subdivision & Development:Mission Oaks Ph 3
- Listing ID #:2706928
- Updated:August 11, 2026 at 05:49 PM
Rooms and interior
- Bedrooms:3
- Total bathrooms:4
- Full bathrooms:3
- Half bathrooms:1
- Flooring:Tile
- Kitchen Description:Built-In Oven(s), Cooktop, Dishwasher, Disposal, Gas Oven, Ice Maker, Microwave, Trash Compactor, Wine Cooler
- Living area:3,667 sq. ft.
Heating and cooling
- Cooling:Central
- Heating:Central
- Central air:Yes
Structure and exterior
- Roof:Composition
- Year built:2014
- Building area:3,667 sq. ft.
- Lot area:1 Acres
- Lot Features:Back Yard, Interior Lot, Landscaped, Level, Sprinkler-Manual
- Construction Materials:Frame, Spray Foam Insulation, Stone, Stucco
- Exterior Features:Gutters Full, Outdoor Grill, Private Yard, RV Hookup
- Foundation Description:Slab
Schools
- High school:Georgetown
- Elementary school:Jo Ann Ford
Utilities
- Water:Public
- Sewer:Septic Tank
Finances and disclosures
- Price:$950,000
- Price per sq. ft.:$259.07
- Tax amount:$13,851 (2025)
Features and amenities
- Appliances:Built-In Oven(s), Cooktop, Dishwasher, Disposal, Gas Oven, Ice Maker, Microwave, Tankless Water Heater, Trash Compactor, Water Softener, Wine Cooler
- Amenities:Pantry, Storage
Parking
- Total parking spaces:5
- Parking description:Attached, Circular Driveway, Detached, Door-Multi, Driveway, Garage, Garage Door Opener, Garage Faces Side, Workshop in Garage
- Garage:Yes
- Garage spaces:5
New listings near 113 Camp Verde Dr
- New
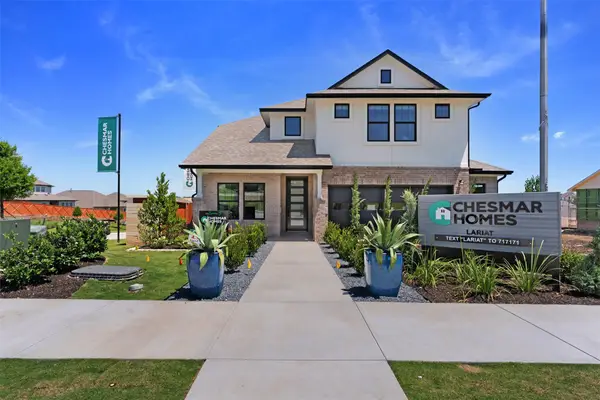 $444,600Active4 beds 3 baths2,578 sq. ft.
208 Ridgewell Loop, Georgetown, TX 78633
MLS# 1089020Listed by: CHESMAR HOMES - New
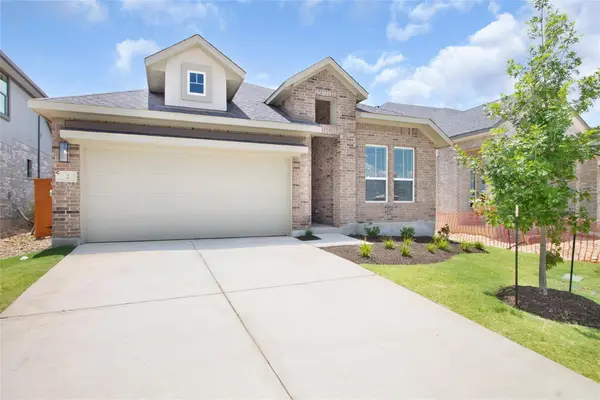 $384,170Active3 beds 2 baths1,931 sq. ft.
1108 Stonehill Dr, Georgetown, TX 78633
MLS# 4114227Listed by: CHESMAR HOMES - Open Sat, 12 to 4pmNew
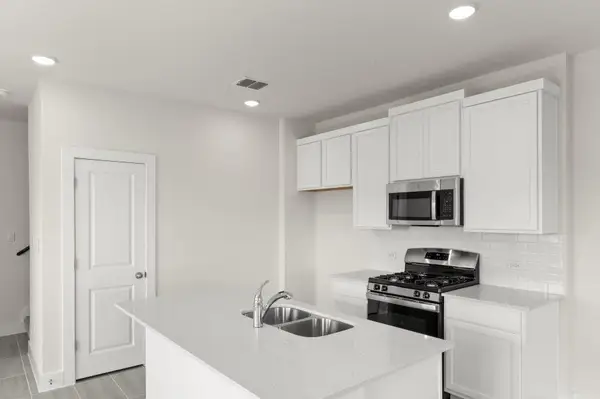 $289,900Active3 beds 3 baths1,339 sq. ft.
146 Whinny Way, Georgetown, TX 78626
MLS# 5450681Listed by: RANDOL VICK, BROKER - New
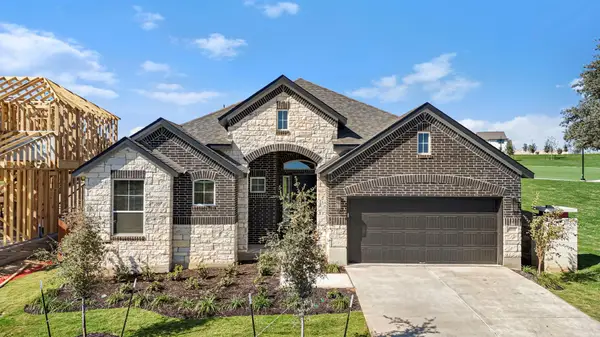 $464,470Active3 beds 3 baths2,605 sq. ft.
329 Ridgewell Loop, Georgetown, TX 78633
MLS# 8606628Listed by: CHESMAR HOMES - New
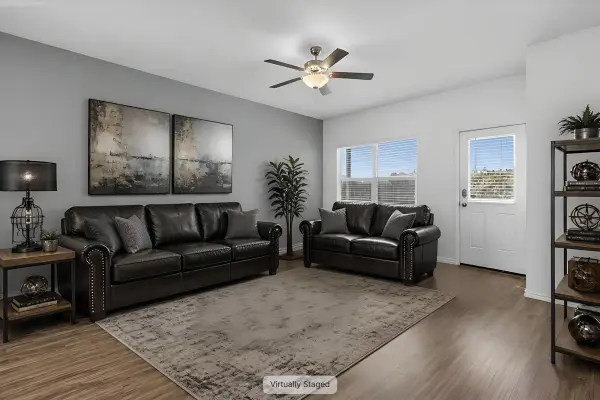 $435,000Active5 beds 3 baths2,629 sq. ft.
116 Konik Rd, Georgetown, TX 78626
MLS# 9807023Listed by: AATX RESIDENTIAL - New
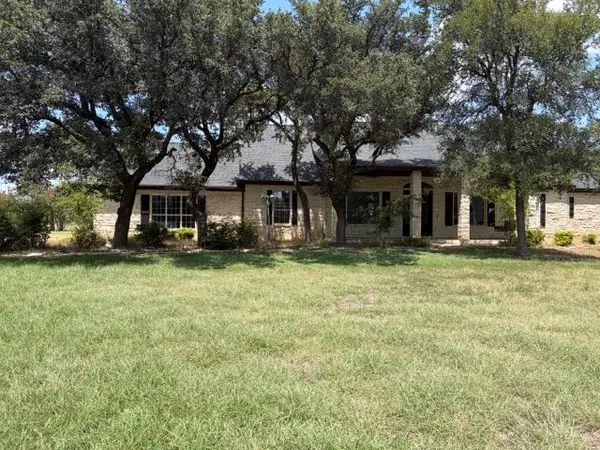 $544,000Active4 beds 3 baths2,203 sq. ft.
111 Cherry Wood Ct, Georgetown, TX 78633
MLS# 1103352Listed by: RELY REALTY - Open Sat, 1 to 3pmNew
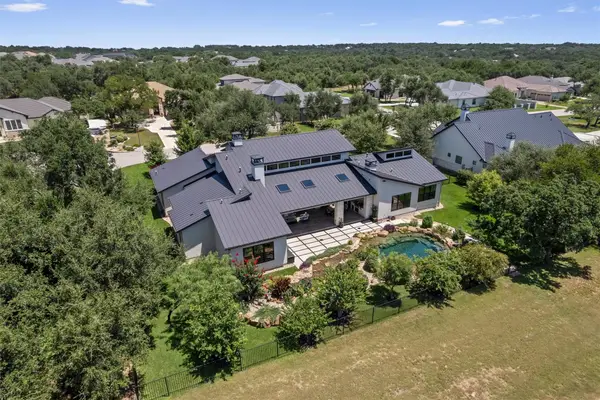 $2,390,000Active5 beds 5 baths4,336 sq. ft.
1103 Cimarron Hills Trl W, Georgetown, TX 78628
MLS# 4173403Listed by: BERKSHIRE HATHAWAY TX REALTY - New
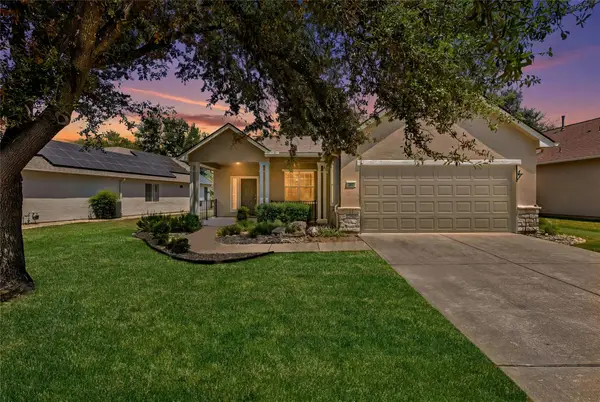 $359,900Active2 beds 2 baths1,638 sq. ft.
207 Scurry Pass, Georgetown, TX 78633
MLS# 4294606Listed by: THE STACY GROUP, LLC - Open Sat, 2 to 4pmNew
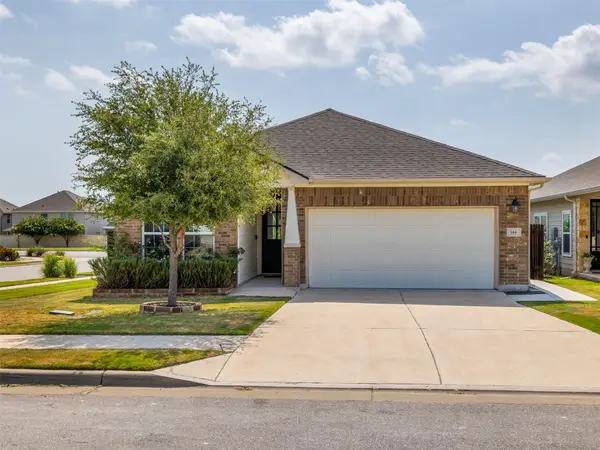 $379,000Active4 beds 3 baths1,885 sq. ft.
144 Winding Hollow Ln, Georgetown, TX 78628
MLS# 4657323Listed by: TEAMLY REALTY - New
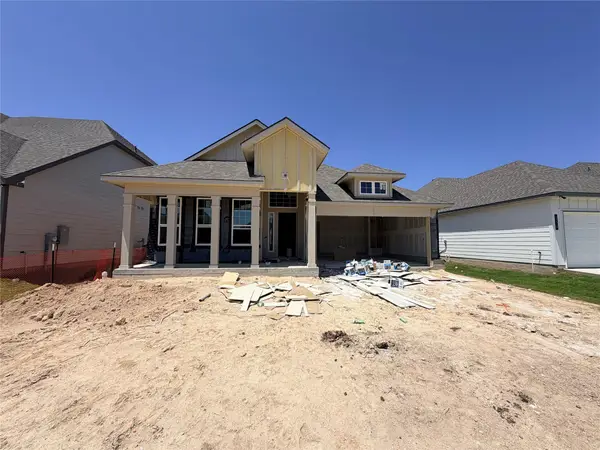 $347,900Active3 beds 2 baths1,855 sq. ft.
254 Gus Loop, Jarrell, TX 78626
MLS# 5410168Listed by: STYLECRAFT BROKERAGE, LLC


Protect your home and budget from life's surprises with an Assurant Home Warranty, backed by a partner that supports you through every step of homeownership. Explore Plans.
©2026 Century 21 Real Estate LLC. All rights reserved. CENTURY 21®, the CENTURY 21 Logo and C21® are service marks owned by Century 21 Real Estate LLC. Century 21 Real Estate LLC fully supports the principles of the Fair Housing Act and the Equal Opportunity Act. Each office is independently owned and operated. Listing information is deemed reliable but not guaranteed accurate.