
1209 Eagle Point Dr, Georgetown, TX 78628
Local realty services provided by:CENTURY 21 Judge Fite Company
Listed by: christopher bove
Office: compass re texas, llc.
MLS#:3265719
Source:ACTRIS
Price summary
- Price:$1,650,000
- Price per sq. ft.:$433.75
About this home
Experience the perfect blend of luxury, thoughtful design, and exceptional craftsmanship in this stunning home by Fredrickson Builders. Situated on a beautiful 2.6-acre homesite, this meticulously designed residence showcases the finest quality materials, sophisticated finishes, and carefully curated selections by an interior designer. Every detail has been thoughtfully considered to create a home that is both elegant and inviting.
Rich wood flooring flows throughout the home, complementing the beautifully appointed interiors and exceptional living spaces. At the heart of the home is a truly show-stopping kitchen, designed to impress with its elevated finishes and ideal layout for both everyday living and entertaining. The highly desirable mother-in-law floor plan offers exceptional flexibility, with all bedrooms, a dedicated office, and a media room all conveniently located on one level. Each bedroom features its own private ensuite bath, providing comfort, privacy, and convenience for family and guests alike.
The exceptional living experience continues outdoors, where thoughtfully designed spaces invite year-round enjoyment. Relax or entertain on the outdoor living and dining patios, complete with a built-in grill and inviting fireplace. The pool and hot tub, featuring an automatic pool cover, create a private retreat for relaxation and entertaining. The expansive acreage also offers excellent potential for a future guest house, providing even more flexibility for multigenerational living or hosting visitors.
Set far back from the road, the property enjoys a wonderful sense of space and privacy while remaining conveniently close to everyday amenities. Located in the desirable Fredrickson Ranch community, this remarkable home offers easy access to shopping, Lake Georgetown, and Interstate 35....
Contact an agent
Home facts
- Year built:2018
- Subdivision & Development:Fredrickson Ranch/Lk Georgetow
- Listing ID #:3265719
- Updated:October 29, 2026 at 07:48 PM
Rooms and interior
- Bedrooms:4
- Total bathrooms:4
- Full bathrooms:4
- Flooring:Carpet, Tile, Wood
- Kitchen Description:Built-In Oven(s), Dishwasher, Disposal, Double Oven, Gas Cooktop, Microwave, Stainless Steel Appliance(s)
- Living area:3,804 sq. ft.
Heating and cooling
- Cooling:Central
- Heating:Central
- Central air:Yes
Structure and exterior
- Roof:Composition
- Year built:2018
- Building area:3,804 sq. ft.
- Lot area:2.67 Acres
- Lot Features:Interior Lot, Sprinkler - Automatic, Trees-Moderate
- Construction Materials:Frame, Stone, Stucco
- Exterior Features:Barbecue, Private Yard
- Foundation Description:Slab
Schools
- High school:East View
- Elementary school:Jo Ann Ford
Utilities
- Water:Public
- Sewer:Septic Tank
Finances and disclosures
- Price:$1,650,000
- Price per sq. ft.:$433.75
- Tax amount:$23,042 (2026)
Features and amenities
- Appliances:Built-In Oven(s), Dishwasher, Disposal, Double Oven, Gas Cooktop, Microwave, Stainless Steel Appliance(s), Tankless Water Heater
- Amenities:Bookcases, Pantry
Parking
- Total parking spaces:6
- Parking description:Attached, Door-Multi, Garage, Garage Door Opener, Garage Faces Side
- Garage:Yes
- Garage spaces:3
New listings near 1209 Eagle Point Dr
- New
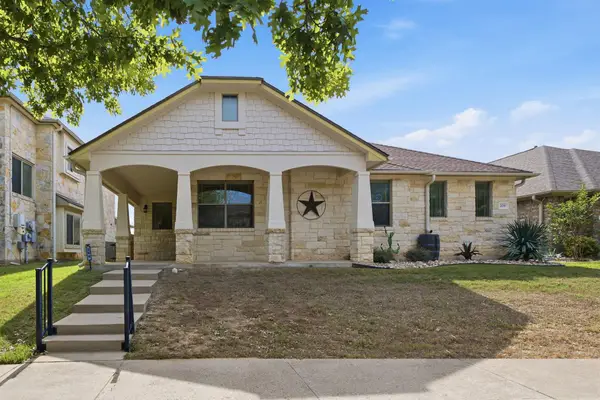 $369,900Active3 beds 2 baths1,873 sq. ft.
209 Sycamore St, Georgetown, TX 78633
MLS# 2373717Listed by: KURTZ PROPERTIES - New
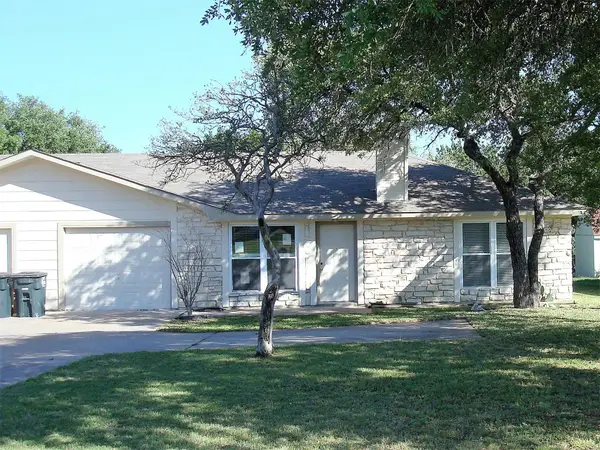 $465,000Active-- beds -- baths2,540 sq. ft.
510 Hedgewood Dr, Georgetown, TX 78628
MLS# 6184218Listed by: KELLER WILLIAMS REALTY LONE STAR - New
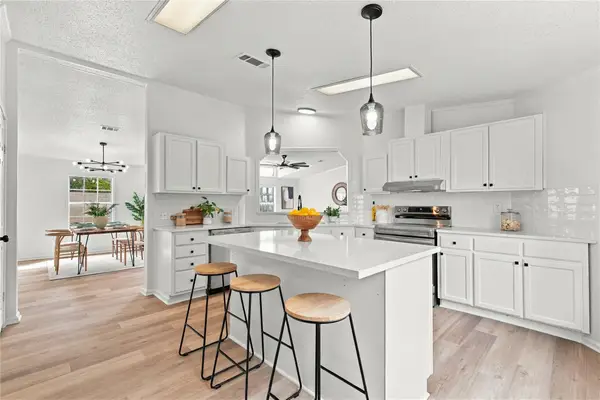 $309,900Active3 beds 2 baths1,953 sq. ft.
203 S Ocatillo Ln, Georgetown, TX 78633
MLS# 7493300Listed by: LA CASA REALTY GROUP - New
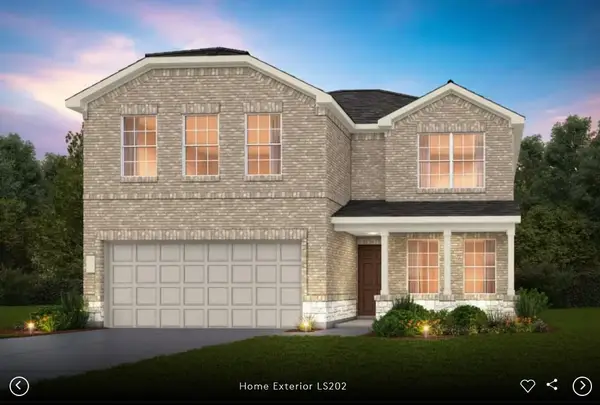 $435,910Active5 beds 3 baths2,488 sq. ft.
605 Maries Gdn, Georgetown, TX 78626
MLS# 2124772Listed by: ERA EXPERTS - Open Sun, 1 to 4pmNew
 $575,000Active4 beds 3 baths3,212 sq. ft.
165 Lady Bird Ln, Georgetown, TX 78628
MLS# 3256726Listed by: KELLER WILLIAMS REALTY LONE ST - New
 $744,628Active4 beds 4 baths2,988 sq. ft.
120 Plum Valley Way, Georgetown, TX 78628
MLS# 5658798Listed by: CHESMAR HOMES - New
 $781,900Active4 beds 4 baths2,966 sq. ft.
113 Snakeroot Trl, Georgetown, TX 78633
MLS# 2008941Listed by: PERRY HOMES REALTY, LLC - New
 $801,900Active4 beds 4 baths2,942 sq. ft.
1524 Cypress Paul St, Georgetown, TX 78628
MLS# 4141724Listed by: PERRY HOMES REALTY, LLC - New
 $599,000Active5 beds 4 baths2,895 sq. ft.
100 Anejo Bluff Ct, Georgetown, TX 78628
MLS# 6953518Listed by: ALEXANDER PROPERTIES


Protect your home and budget from life's surprises with an Assurant Home Warranty, backed by a partner that supports you through every step of homeownership. Explore Plans.
©2026 Century 21 Real Estate LLC. All rights reserved. CENTURY 21®, the CENTURY 21 Logo and C21® are service marks owned by Century 21 Real Estate LLC. Century 21 Real Estate LLC fully supports the principles of the Fair Housing Act and the Equal Opportunity Act. Each office is independently owned and operated. Listing information is deemed reliable but not guaranteed accurate.