
510 Hedgewood Dr, Georgetown, TX 78628
Local realty services provided by:CENTURY 21 North East
Listed by: robert fischer
Office: keller williams realty lone star
MLS#:6184218
Source:ACTRIS
510 Hedgewood Dr,Georgetown, TX 78628
$465,000
- - Beds
- - Baths
- 2,540 sq. ft.
- Multi-family
- Active
Price summary
- Price:$465,000
- Price per sq. ft.:$183.07
About this home
Rare duplex with some of the best rentable features for higher possible rents and lower leasing days on market including: 1 story duplex, spacious .341-acre lot with large mature live oaks, a large, fenced yard and a greenbelt backdrop offering added privacy. Extensive remodeling in 2011, a roof replaced in 2022 (with a 25-year shingle) and tile flooring throughout make this an attractive investment property for an investor seeking rental income or a buyer planning to live in one side and lease the other.
Located in the established Briarwood neighborhood, this duplex offers approximately 2,540 total square feet. The 2011 renovation included kitchens, bathrooms, interior doors and trim, with maple kitchen cabinets, granite countertops, stainless steel appliances and updated fixtures. Vinyl replacement windows and HVAC with ductwork was also replaced. Hardie plank siding and attached garage parking add to the property’s features. The generous outdoor space and shaded setting distinguish it from other rental properties.
Nearby Emerald Springs Park offers a playscape, pavilion, picnic areas and space for recreation. Enjoy access to Lake Georgetown, shopping and dining along Williams Drive, Wolf Ranch Town Center and Georgetown’s historic downtown square. Area employers include St. David’s Georgetown Hospital, Southwestern University and AirBorn. Convenient access to Williams Drive/FM 2338, I-35 and SH 29 connects the property with employment centers and destinations throughout Georgetown and the greater Round Rock and Austin area.
All information is deemed reliable. Buyer to verify all information....
Contact an agent
Home facts
- Year built:1984
- Subdivision & Development:Briarwood Sec 03
- Listing ID #:6184218
- Updated:October 29, 2026 at 07:48 PM
Rooms and interior
- Flooring:Tile
- Kitchen Description:Cooktop, Dishwasher, Electric Cooktop, Microwave, Oven
- Living area:2,540 sq. ft.
Heating and cooling
- Cooling:Central
- Heating:Central
- Central air:Yes
Structure and exterior
- Roof:Composition
- Year built:1984
- Building area:2,540 sq. ft.
- Lot area:0.34 Acres
- Lot Features:Back Yard, Front Yard, Level, Native Plants, Trees-Moderate
- Construction Materials:Board & Batten Siding, Stone
- Exterior Features:Private Entrance
- Foundation Description:Slab
Schools
- High school:East View
- Elementary school:Frost
Utilities
- Water:Public
- Sewer:Public Sewer
Finances and disclosures
- Price:$465,000
- Price per sq. ft.:$183.07
- Tax amount:$7,007 (2026)
Features and amenities
- Appliances:Cooktop, Dishwasher, Electric Cooktop, Microwave, Oven
Parking
- Total parking spaces:3
- Parking description:Attached, Door-Single, Driveway, Enclosed, Garage, Garage Faces Front, Inside Entrance, Kitchen Level, Off Street, Private
- Garage:Yes
- Garage spaces:1
New listings near 510 Hedgewood Dr
- New
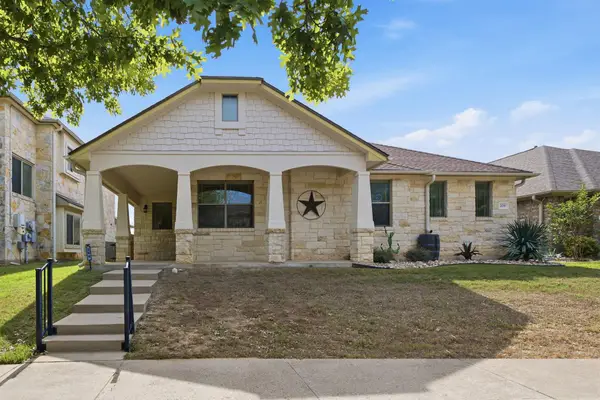 $369,900Active3 beds 2 baths1,873 sq. ft.
209 Sycamore St, Georgetown, TX 78633
MLS# 2373717Listed by: KURTZ PROPERTIES - New
 $1,650,000Active4 beds 4 baths3,804 sq. ft.
1209 Eagle Point Dr, Georgetown, TX 78628
MLS# 3265719Listed by: COMPASS RE TEXAS, LLC - New
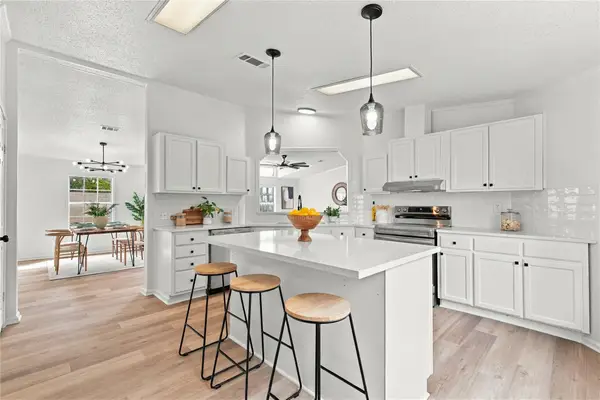 $309,900Active3 beds 2 baths1,953 sq. ft.
203 S Ocatillo Ln, Georgetown, TX 78633
MLS# 7493300Listed by: LA CASA REALTY GROUP - New
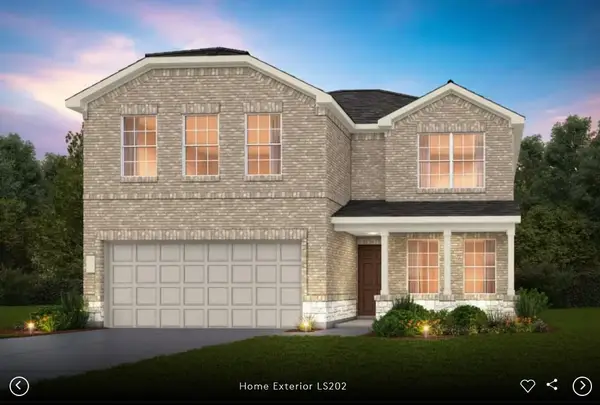 $435,910Active5 beds 3 baths2,488 sq. ft.
605 Maries Gdn, Georgetown, TX 78626
MLS# 2124772Listed by: ERA EXPERTS - Open Sun, 1 to 4pmNew
 $575,000Active4 beds 3 baths3,212 sq. ft.
165 Lady Bird Ln, Georgetown, TX 78628
MLS# 3256726Listed by: KELLER WILLIAMS REALTY LONE ST - New
 $744,628Active4 beds 4 baths2,988 sq. ft.
120 Plum Valley Way, Georgetown, TX 78628
MLS# 5658798Listed by: CHESMAR HOMES - New
 $781,900Active4 beds 4 baths2,966 sq. ft.
113 Snakeroot Trl, Georgetown, TX 78633
MLS# 2008941Listed by: PERRY HOMES REALTY, LLC - New
 $801,900Active4 beds 4 baths2,942 sq. ft.
1524 Cypress Paul St, Georgetown, TX 78628
MLS# 4141724Listed by: PERRY HOMES REALTY, LLC - New
 $599,000Active5 beds 4 baths2,895 sq. ft.
100 Anejo Bluff Ct, Georgetown, TX 78628
MLS# 6953518Listed by: ALEXANDER PROPERTIES


Protect your home and budget from life's surprises with an Assurant Home Warranty, backed by a partner that supports you through every step of homeownership. Explore Plans.
©2026 Century 21 Real Estate LLC. All rights reserved. CENTURY 21®, the CENTURY 21 Logo and C21® are service marks owned by Century 21 Real Estate LLC. Century 21 Real Estate LLC fully supports the principles of the Fair Housing Act and the Equal Opportunity Act. Each office is independently owned and operated. Listing information is deemed reliable but not guaranteed accurate.