1740 Scenic Heights Ln, Georgetown, TX 78628
Local realty services provided by:CENTURY 21 North East
Listed by: chaquia thomas
Office: drb group realty, llc.
MLS#:8275391
Source:ACTRIS
1740 Scenic Heights Ln,Georgetown, TX 78628
$559,990
- 4 Beds
- 3 Baths
- 3,000 sq. ft.
- Single family
- Pending
Price summary
- Price:$559,990
- Price per sq. ft.:$186.66
- Monthly HOA dues:$67
About this home
THE LAST OPPORTUNITY FOR QUICK MOVE-IN HOMES IN RETREAT AT SAN GABRIEL
The Princeton exudes timeless sophistication with a layout designed to support modern living. From its soaring ceilings to its thoughtful touches, this home blends elegance and everyday comfort in a way that feels both luxurious and grounded. A vaulted ceiling in the family room and a coffered ceiling in the breakfast nook add architectural charm and visual interest, creating spaces that feel open, airy, and refined.
At the heart of the home is a sunlit kitchen and gathering area that opens onto an oversized covered patio, ideal for relaxed outdoor living or lively weekend entertaining. The kitchen offers plenty of counter space and a smart layout that makes meal prep and conversation flow with ease. Whether you're enjoying a quiet breakfast or hosting a dinner party, this central space is made to shine.
The owner’s suite is a true retreat, tucked away for privacy and comfort. Behind double doors, the spa bath features a corner soaking tub, dual vanities, and upscale finishes that turn everyday routines into moments of calm. A second downstairs bedroom adds flexibility, perfect for guests, multi-generational living, or a private office. The flex room offers additional personalization and can easily be transformed into a third downstairs bedroom, studio, or reading room. Upstairs, two more bedrooms offer comfort and privacy, or can be reimagined as a game room or lounge to suit your needs.
With versatile spaces and refined details throughout, the Princeton invites you to live stylishly and comfortably, every day....
Contact an agent
Home facts
- Year built:2026
- Subdivision & Development:Retreat at San Gabriel
- Listing ID #:8275391
- Updated:September 16, 2026 at 07:17 AM
Rooms and interior
- Bedrooms:4
- Total bathrooms:3
- Full bathrooms:3
- Kitchen Description:Built-In Oven(s), Dishwasher, ENERGY STAR Qualified Appliances
- Living area:3,000 sq. ft.
Heating and cooling
- Cooling:Central
- Heating:Central
- Central air:Yes
Structure and exterior
- Roof:Composition
- Year built:2026
- Building area:3,000 sq. ft.
- Lot area:0.18 Acres
- Construction Materials:Masonry All Sides
- Exterior Features:Gutters Full
- Foundation Description:Slab
Schools
- High school:East View
- Elementary school:Wolf Ranch Elementary
Utilities
- Water:Public
- Sewer:Public Sewer
Finances and disclosures
- Price:$559,990
- Price per sq. ft.:$186.66
Features and amenities
- Appliances:Built-In Oven(s), Dishwasher, ENERGY STAR Qualified Appliances, See Remarks
- Amenities:Pantry
Parking
- Total parking spaces:4
- Parking description:Attached
- Garage:Yes
- Garage spaces:2
New listings near 1740 Scenic Heights Ln
- New
 $357,999Active3 beds 2 baths1,970 sq. ft.
4421 Ramblin Acres Rd, Georgetown, TX 78628
MLS# 3726400Listed by: KELLER WILLIAMS CITY-VIEW - New
 $299,900Active3 beds 1 baths855 sq. ft.
407 W 3rd Street, Georgetown, TX 78626
MLS# 625307Listed by: REDBIRD REALTY, LLC - New
 $525,000Active4 beds 3 baths2,562 sq. ft.
228 Lake Rim Cir, Georgetown, TX 78633
MLS# 1371791Listed by: LEWIS PROPERTIES - New
 $275,000Active1.02 Acres
232 Standing Oak Dr, Georgetown, TX 78633
MLS# 6373829Listed by: COMPASS RE TEXAS, LLC - New
 $579,950Active3 beds 3 baths2,598 sq. ft.
302 Armstrong Dr, Georgetown, TX 78633
MLS# 5650127Listed by: ERA BROKERS CONSOLIDATED - New
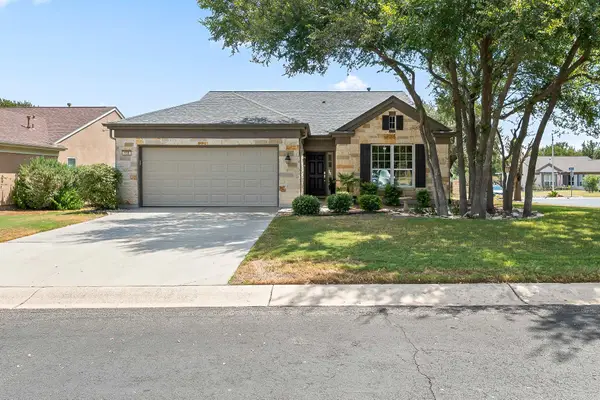 $435,000Active3 beds 2 baths2,016 sq. ft.
100 Klondike Dr, Georgetown, TX 78633
MLS# 1335747Listed by: ERA BROKERS CONSOLIDATED - New
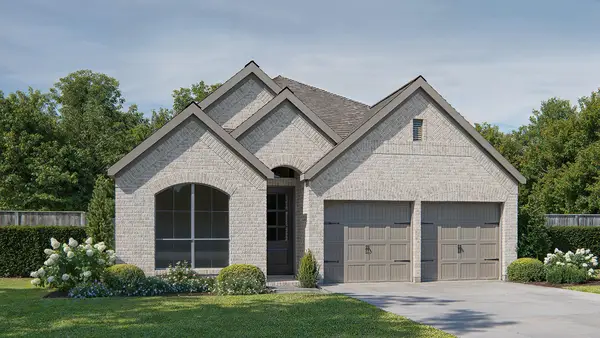 $498,900Active3 beds 3 baths1,950 sq. ft.
229 Adlai Ave, Georgetown, TX 78633
MLS# 9235136Listed by: PERRY HOMES REALTY, LLC - New
 $768,900Active4 beds 4 baths2,561 sq. ft.
1341 Cypress Paul St, Georgetown, TX 78628
MLS# 2461728Listed by: PERRY HOMES REALTY, LLC - New

 $785,000Active5 beds 4 baths4,084 sq. ft.
1106 Silent Oaks Dr, Georgetown, TX 78628
MLS# 4803739Listed by: CENTURY 21 STRIBLING PROPERTIES - New
 $779,900Active4 beds 4 baths2,797 sq. ft.
1409 Snowdrop Dr, Georgetown, TX 78628
MLS# 6399726Listed by: PERRY HOMES REALTY, LLC


Protect your home and budget from life's surprises with an Assurant Home Warranty, backed by a partner that supports you through every step of homeownership. Explore Plans.
©2026 Century 21 Real Estate LLC. All rights reserved. CENTURY 21®, the CENTURY 21 Logo and C21® are service marks owned by Century 21 Real Estate LLC. Century 21 Real Estate LLC fully supports the principles of the Fair Housing Act and the Equal Opportunity Act. Each office is independently owned and operated. Listing information is deemed reliable but not guaranteed accurate.