302 Armstrong Dr, Georgetown, TX 78633
Local realty services provided by:CENTURY 21 Judge Fite Company
Listed by: pokey delwaide
Office: era brokers consolidated
MLS#:5650127
Source:ACTRIS
302 Armstrong Dr,Georgetown, TX 78633
$579,950
- 3 Beds
- 3 Baths
- 2,598 sq. ft.
- Single family
- Active
Price summary
- Price:$579,950
- Price per sq. ft.:$223.23
- Monthly HOA dues:$163.33
About this home
A private Screened Porch creates a back yard haven at this choice Sun City Texas Coronado plan abutting a woodsy greenbelt in the sweet spot of this active-adult resort. After greetings from a Front Sitting Porch, a Rotunda Foyer welcomes you inside. There, the trey ceiling is rimmed with crown molding and trim molding forming a perfect place for a special piece of art, or a family heirloom. Off the Foyer resides the Dining Room, which can easily transform into a Study or Library. Ahead, large tile flooring adds the look of marble, a perfect back drop for favorite rugs in the sizable Great Room, where twin sets of full-view glass doors open onto the before-mentioned Screened Porch. More glass doors in the adjacent bayed Breakfast Room open onto the Porch, while the nook's plentiful windows frame views of the fenced back yard and evergreen scenery. The spacious Island Kitchen touts gleaming stainless-steel appliances including gas cooking and a refrigerator. A fun Menu Desk is an ideal spot to park the devices. Stone counter tops circle with pride this heart of the home painted a special shade of blue. Off the Foyer resides the separated Primary Bedroom graced with windows and and large in space. The ensuite Bath touts a soothing soaking tub, a separate shower, split dual vanities and a generous Walk-In Closet. Across the home the Front Guest Bedroom is adjacent to a Guest Bath. Meanwhile, at the rear of the home, the cheerful Laundry boasts an operable window granting rich natural light. Tucked away and private, the jumbo Dual Primary Bedroom flaunts a private Bath along with a sizable sitting area. What a perfect set-up for home-sharing! Don't miss the Two-Car Garage at the front of the home and the fenced back yard with extra patio space. Near all-three 18-hole golf courses, the home is also convenient to local eateries, shops and endless activities!...
Contact an agent
Home facts
- Year built:2005
- Subdivision & Development:Sun City Georgetown Neighborhood 19 Pud
- Listing ID #:5650127
- Updated:September 15, 2026 at 09:43 PM
Rooms and interior
- Bedrooms:3
- Total bathrooms:3
- Full bathrooms:3
- Flooring:Carpet, Tile, Wood
- Kitchen Description:Built-In Gas Range, Dishwasher, Disposal, Microwave, Plumbed For Ice Maker, Refrigerator, Self Cleaning Oven, Stainless Steel Appliance(s), Vented Exhaust Fan
- Living area:2,598 sq. ft.
Heating and cooling
- Cooling:Central
- Heating:Central, Natural Gas
- Central air:Yes
Structure and exterior
- Roof:Composition, Shingle
- Year built:2005
- Building area:2,598 sq. ft.
- Lot area:0.18 Acres
- Lot Features:Close to Clubhouse, Curbs, Landscaped, Near Golf Course, Sprinkler - Automatic, Trees-Large (Over 40 Ft)
- Construction Materials:Shake Siding, Stone Veneer, Stucco
- Exterior Features:Gutters Full, Private Yard
- Foundation Description:Slab
Schools
- High school:NA_Sun_City
- Elementary school:NA_Sun_City
Utilities
- Water:Public
- Sewer:Public Sewer
Finances and disclosures
- Price:$579,950
- Price per sq. ft.:$223.23
- Tax amount:$10,839 (2026)
Features and amenities
- Appliances:Built-In Gas Range, Dishwasher, Disposal, Microwave, Plumbed For Ice Maker, RNGHD, Refrigerator, Self Cleaning Oven, Stainless Steel Appliance(s), Vented Exhaust Fan, Water Heater
- Amenities:Pantry
Parking
- Total parking spaces:4
- Parking description:Attached, Door-Single, Garage, Garage Door Opener, Garage Faces Front, Inside Entrance
- Garage:Yes
- Garage spaces:2
New listings near 302 Armstrong Dr
- New
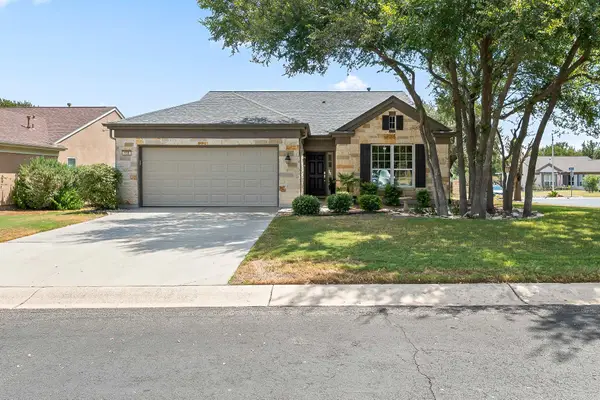 $435,000Active3 beds 2 baths2,016 sq. ft.
100 Klondike Dr, Georgetown, TX 78633
MLS# 1335747Listed by: ERA BROKERS CONSOLIDATED - New
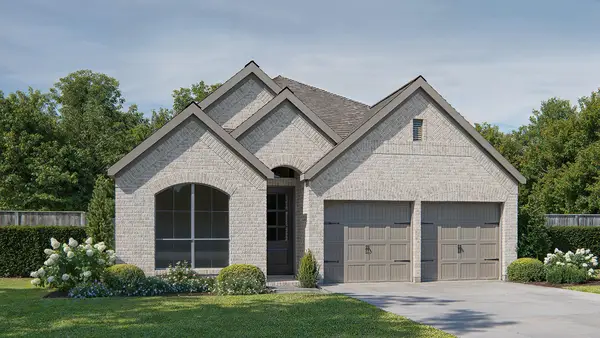 $498,900Active3 beds 3 baths1,950 sq. ft.
229 Adlai Ave, Georgetown, TX 78633
MLS# 9235136Listed by: PERRY HOMES REALTY, LLC - New
 $768,900Active4 beds 4 baths2,561 sq. ft.
1341 Cypress Paul St, Georgetown, TX 78628
MLS# 2461728Listed by: PERRY HOMES REALTY, LLC - New

 $785,000Active5 beds 4 baths4,084 sq. ft.
1106 Silent Oaks Dr, Georgetown, TX 78628
MLS# 4803739Listed by: CENTURY 21 STRIBLING PROPERTIES - New
 $779,900Active4 beds 4 baths2,797 sq. ft.
1409 Snowdrop Dr, Georgetown, TX 78628
MLS# 6399726Listed by: PERRY HOMES REALTY, LLC - New
 $874,974Active4 beds 5 baths3,470 sq. ft.
120 Carnation Cv, Georgetown, TX 78628
MLS# 7257947Listed by: HIGHLAND HOMES REALTY - New
 $325,000Active2 beds 2 baths1,074 sq. ft.
1320 E 3rd St, Georgetown, TX 78626
MLS# 8913518Listed by: EPPERSON REALTY GROUP LLC - New
 $420,000Active4 beds 3 baths1,620 sq. ft.
93 County Road 130, Georgetown, TX 78626
MLS# 9306251Listed by: DOMUM REALTY INC - New
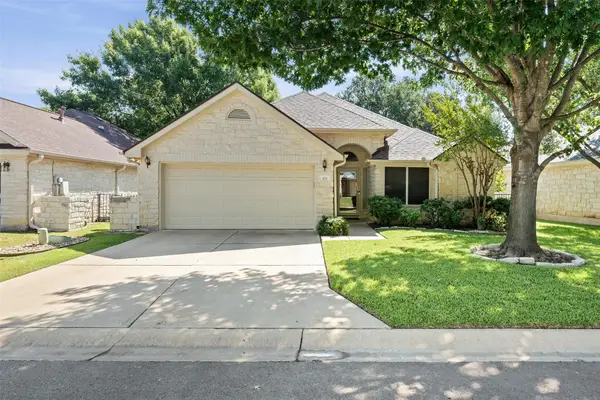 $349,000Active3 beds 2 baths1,901 sq. ft.
103 Village Dr, Georgetown, TX 78628
MLS# 6262336Listed by: REAL BROKER, LLC


Protect your home and budget from life's surprises with an Assurant Home Warranty, backed by a partner that supports you through every step of homeownership. Explore Plans.
©2026 Century 21 Real Estate LLC. All rights reserved. CENTURY 21®, the CENTURY 21 Logo and C21® are service marks owned by Century 21 Real Estate LLC. Century 21 Real Estate LLC fully supports the principles of the Fair Housing Act and the Equal Opportunity Act. Each office is independently owned and operated. Listing information is deemed reliable but not guaranteed accurate.