
188 Trail Rider Way, Georgetown, TX 78633
Local realty services provided by:CENTURY 21 Judge Fite Company
Listed by: pokey delwaide
Office: era brokers consolidated
MLS#:5660948
Source:ACTRIS
188 Trail Rider Way,Georgetown, TX 78633
$529,950Last list price
- 2 Beds
- 2 Baths
- - sq. ft.
- Single family
- Sold
Sorry, we are unable to map this address
Price summary
- Price:$529,950
- Monthly HOA dues:$163.33
About this home
A wide and wooded back yard retreat hugs the scenic greenbelt adjacent to Berry Creek at this amazing Sun City Texas Trinity plan, where tidy landscaping welcomes you at the wide front yard adjacent to yet another greenbelt. Inside, ten-foot ceilings rimmed with crown molding add lofty appeal, while upgraded tile floors span throughout the home. A cozy gas-log fireplace in the Great Room is flanked by custom built-ins, while impressive window treatments treat the plentiful windows and a handy floor outlet makes furniture placement a dream. Eight-foot French doors in the Dining portion of the Great Room open onto the Sun Room, where a mini-split adds year-around comfort and the walls of glass engage the year-around beauty of the great outdoors. The open Island Kitchen is the hallmark of this beloved floor plan, where the bountiful Kitchen with gleaming stainless steel-appliances is flanked by the Dining portion of the Great Room and by the magical bay-windowed Breakfast Room viewing the landscaped front yard and streetscape. Other Kitchen treats include a gas cook top, Two Pantry Closets and earthy granite counter tops. Off the Hallway resides the Guest Bedroom and a sleek Guest Bath with shower in-lieu-of tub. Quietly-located at the rear of the home, the Primary Bedroom hosts a bird's eye view of the sensational greenbelt and creek-side location, while the ensuite Primary Bath touts a choice of tub or shower and a Walk-In Closet with wall-to-wall organizers. Off the Primary Bath, a door opens into an Owner's Retreat, a custom built-in Office-at-Home that is also accessible from the main Hallway with jumbo Linen Closet. Also off the Hallway is the Laundry with special Storage or Hobby Room, this extra square footage is not seen on all homes of this plan and was a popular feature at the time Del Webb Construction built the home. Additionally, the Extended Two-Car Garage is ideally located off the Laundry Room. Abundant upgrades and stellar location!...
Contact an agent
Home facts
- Year built:1997
- Subdivision & Development:Sun City Georgetown Neighborhood 06 Amd B
- Listing ID #:5660948
- Updated:September 09, 2026 at 12:58 PM
Rooms and interior
- Bedrooms:2
- Total bathrooms:2
- Full bathrooms:2
- Flooring:Tile
- Kitchen Description:Built-In Oven(s), Dishwasher, Gas Cooktop, Microwave, Oven, Plumbed For Ice Maker, Self Cleaning Oven, Stainless Steel Appliance(s), Vented Exhaust Fan
Heating and cooling
- Cooling:Central
- Heating:Central, Natural Gas
- Central air:Yes
Structure and exterior
- Roof:Composition, Shingle
- Year built:1997
- Lot Features:Curbs, Landscaped, Level, Sprinkler - Automatic, Trees-Heavy
- Construction Materials:Masonry All Sides, Stone Veneer, Stucco
- Exterior Features:Gutters Full, Private Yard
- Foundation Description:Slab
Schools
- High school:NA_Sun_City
- Elementary school:NA_Sun_City
Utilities
- Water:Public
- Sewer:Public Sewer
Finances and disclosures
- Price:$529,950
- Tax amount:$6,604 (2026)
Features and amenities
- Appliances:Built-In Oven(s), Dishwasher, Gas Cooktop, Microwave, Oven, Plumbed For Ice Maker, RNGHD, Self Cleaning Oven, Stainless Steel Appliance(s), Vented Exhaust Fan, Water Heater
- Amenities:Pantry, Storage
Parking
- Total parking spaces:4
- Parking description:Attached, Door-Single, Garage, Garage Door Opener, Garage Faces Front, Inside Entrance, Oversized
- Garage:Yes
- Garage spaces:2
New listings near 188 Trail Rider Way
- New
 $529,000Active4 beds 3 baths2,875 sq. ft.
113 Meadow Wood Cv, Georgetown, TX 78626
MLS# 6425169Listed by: GOTTESMAN RESIDENTIAL R.E. - New
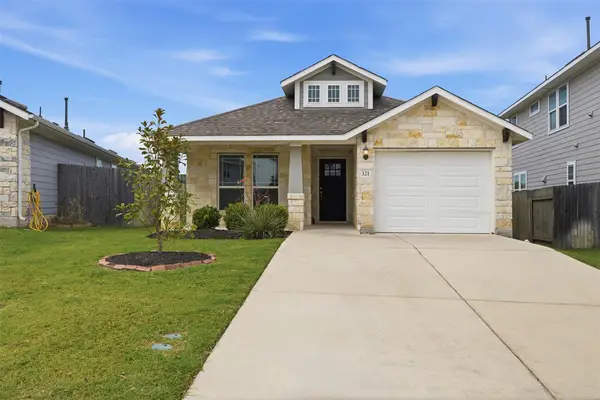 $295,000Active3 beds 2 baths1,636 sq. ft.
321 Gaida Loop, Georgetown, TX 78628
MLS# 8450376Listed by: KURTZ PROPERTIES - New
 $375,000Active3 beds 2 baths1,729 sq. ft.
104 Peach Flat Ct, Georgetown, TX 78628
MLS# 6202015Listed by: REKONNECTION, LLC - New
 $679,000Active4 beds 3 baths2,510 sq. ft.
132 Timber Glen Ln, Georgetown, TX 78628
MLS# 8878433Listed by: KWLS - T. KERR PROPERTY GROUP - New
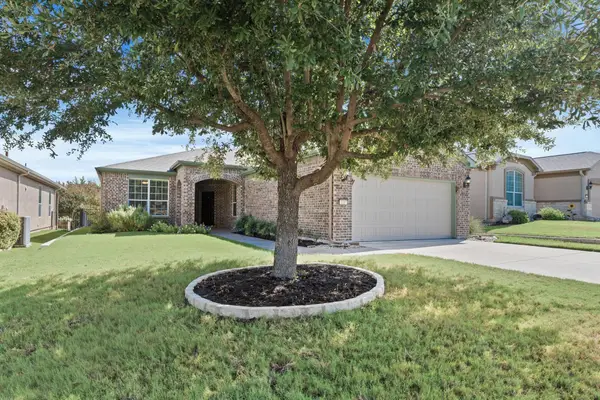 $385,000Active2 beds 2 baths1,712 sq. ft.
111 Cathedral Mountain Pass, Georgetown, TX 78633
MLS# 3098576Listed by: RE/MAX FINE PROPERTIES - New
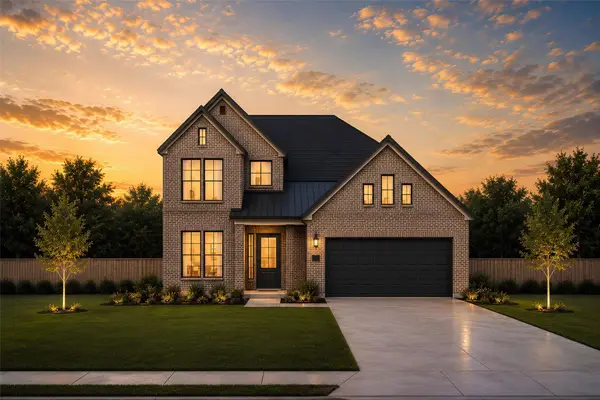 $499,990Active4 beds 4 baths2,700 sq. ft.
304 Prickly Poppy Way, Georgetown, TX 78633
MLS# 1250068Listed by: CHESMAR HOMES - New
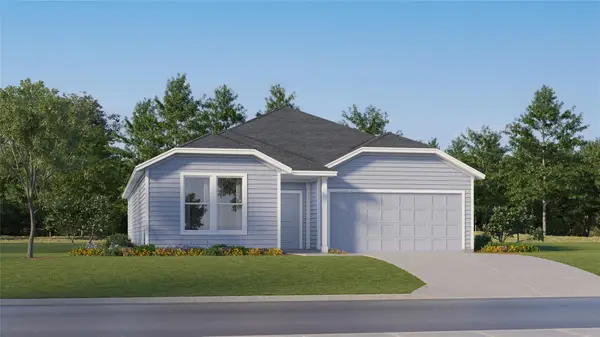 $382,999Active4 beds 2 baths2,081 sq. ft.
4425 Ramblin Acres Rd, Georgetown, TX 78628
MLS# 1441581Listed by: KELLER WILLIAMS CITY-VIEW - New
 $3,195,000Active4 beds 6 baths4,036 sq. ft.
117 Stone Bluff Dr, Georgetown, TX 78633
MLS# 9582745Listed by: KUPER SOTHEBY'S INT'L REALTY - Open Sat, 11am to 2pmNew
 $675,000Active3 beds 2 baths2,189 sq. ft.
515 E 8th St, Georgetown, TX 78626
MLS# 6082003Listed by: PURE REALTY - New
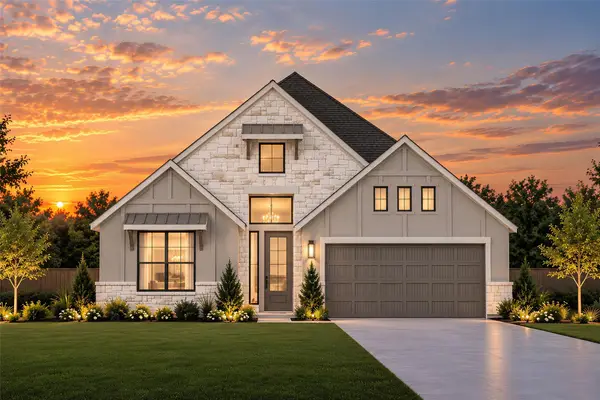 $469,990Active4 beds 3 baths2,399 sq. ft.
426 Blue Vervain Trl, Georgetown, TX 78633
MLS# 6229740Listed by: CHESMAR HOMES


Protect your home and budget from life's surprises with an Assurant Home Warranty, backed by a partner that supports you through every step of homeownership. Explore Plans.
©2026 Century 21 Real Estate LLC. All rights reserved. CENTURY 21®, the CENTURY 21 Logo and C21® are service marks owned by Century 21 Real Estate LLC. Century 21 Real Estate LLC fully supports the principles of the Fair Housing Act and the Equal Opportunity Act. Each office is independently owned and operated. Listing information is deemed reliable but not guaranteed accurate.