
204 Florenz Ln, Georgetown, TX 78628
Local realty services provided by:CENTURY 21 North East
Listed by: amber broadway, kesha heggar
Office: opendoor brokerage, llc.
MLS#:7382182
Source:ACTRIS
204 Florenz Ln,Georgetown, TX 78628
$365,000
- 4 Beds
- 2 Baths
- 2,059 sq. ft.
- Single family
- Active
Upcoming open houses
- Sat, Sep 0508:00 am - 07:00 pm
- Sun, Sep 0608:00 am - 07:00 pm
- Mon, Sep 0708:00 am - 07:00 pm
- Tue, Sep 0808:00 am - 07:00 pm
- Wed, Sep 0908:00 am - 07:00 pm
Price summary
- Price:$365,000
- Price per sq. ft.:$177.27
- Monthly HOA dues:$66
About this home
INCREDIBLE BUYER INCENTIVES: $5,000 MORTGAGE CONCESSION. Opendoor Home Loans will contribute up to $5,000 towards a permanent interest rate buy-down if you finance with Opendoor Home Loans LLC. 204 Florenz Ln is a one-story Georgetown home with four bedrooms and a two-car attached garage. The kitchen centers on a large island with stainless steel appliances and wood cabinetry, and opens to a living area with wood floors and a ceiling fan in a bright, open layout. The bedrooms include ceiling fans, and the bathrooms feature a dual vanity, a walk-in shower, and a separate tub. Living space flows toward the outdoors, where a fenced backyard sits behind the home with low-maintenance landscaping and a covered patio. Included 100-Day Home Warranty with buyer activation
Contact an agent
Home facts
- Year built:2021
- Subdivision & Development:ANCHO SIENNA SEC 19 CONDO
- Listing ID #:7382182
- Updated:September 05, 2026 at 02:49 AM
Rooms and interior
- Bedrooms:4
- Total bathrooms:2
- Full bathrooms:2
- Flooring:Carpet, Laminate
- Kitchen Description:Dishwasher, Microwave, Range
- Living area:2,059 sq. ft.
Heating and cooling
- Cooling:Central
- Heating:Central, Natural Gas
- Central air:Yes
Structure and exterior
- Roof:Asphalt
- Year built:2021
- Building area:2,059 sq. ft.
- Lot area:0.15 Acres
- Construction Materials:Brick, Frame, Masonry Partial, Wood Siding
- Foundation Description:Slab
Schools
- High school:Liberty Hill
- Elementary school:Rancho Sienna
Utilities
- Water:Public
- Sewer:Public Sewer
Finances and disclosures
- Price:$365,000
- Price per sq. ft.:$177.27
- Tax amount:$8,625 (2025)
Features and amenities
- Appliances:Dishwasher, Microwave, Range
Parking
- Total parking spaces:2
- Parking description:Attached
- Garage:Yes
- Garage spaces:2
New listings near 204 Florenz Ln
- Open Sat, 12 to 2:30pmNew
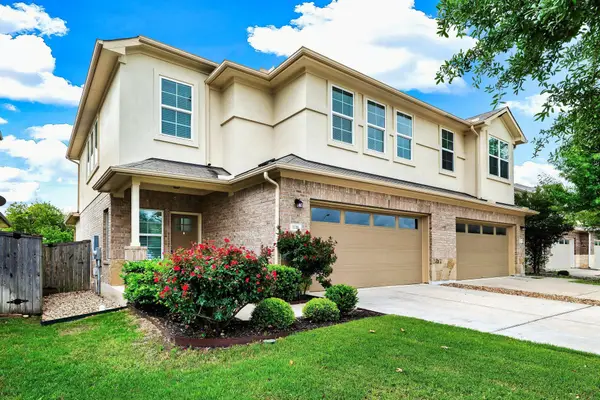 $310,000Active3 beds 3 baths2,080 sq. ft.
1116 La Conterra Blvd, Georgetown, TX 78626
MLS# 3949033Listed by: KELLER WILLIAMS REALTY LONE ST - New
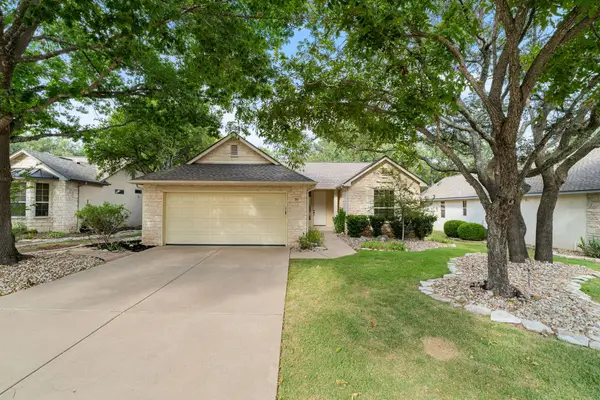 $290,000Active2 beds 2 baths1,328 sq. ft.
267 Whispering Wind Dr, Georgetown, TX 78633
MLS# 7602527Listed by: THE STACY GROUP, LLC - New
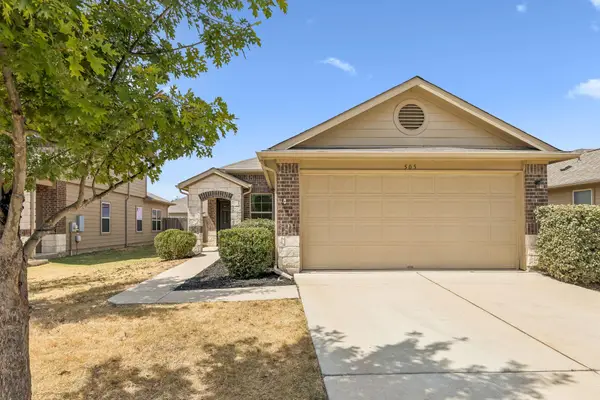 $279,000Active3 beds 2 baths1,410 sq. ft.
505 Pinnacle Dr, Georgetown, TX 78626
MLS# 5812343Listed by: RPM RELIABLE PROP. MGMT - New
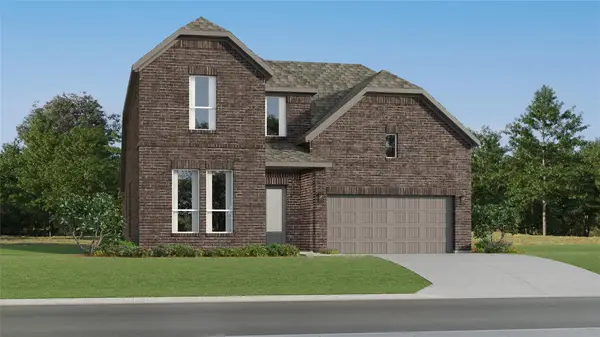 $443,999Active4 beds 3 baths2,794 sq. ft.
4329 Stone House Ranch Bnd, Georgetown, TX 78628
MLS# 8121066Listed by: KELLER WILLIAMS CITY-VIEW - New
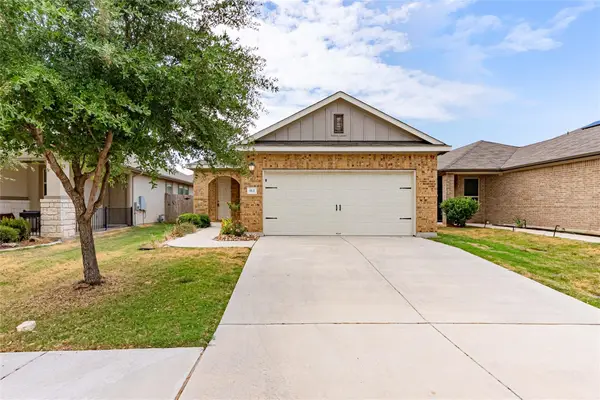 $285,000Active3 beds 2 baths1,246 sq. ft.
113 Mountain Valley St, Georgetown, TX 78628
MLS# 1995047Listed by: KELLER WILLIAMS REALTY LONE ST - New
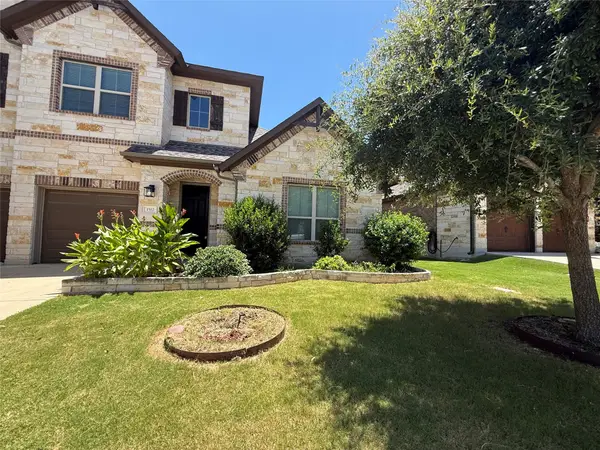 $339,000Active3 beds 3 baths2,182 sq. ft.
1512 Long Shadow Ln, Georgetown, TX 78628
MLS# 7031307Listed by: 9 POINTS REALTY - New
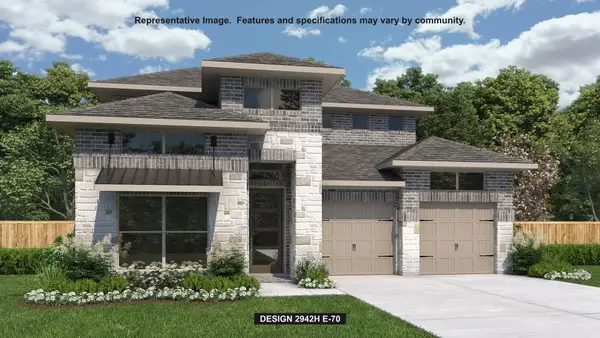 $799,900Active4 beds 4 baths2,942 sq. ft.
1495 Cypress Paul St, Georgetown, TX 78628
MLS# 9357244Listed by: PERRY HOMES REALTY, LLC - New
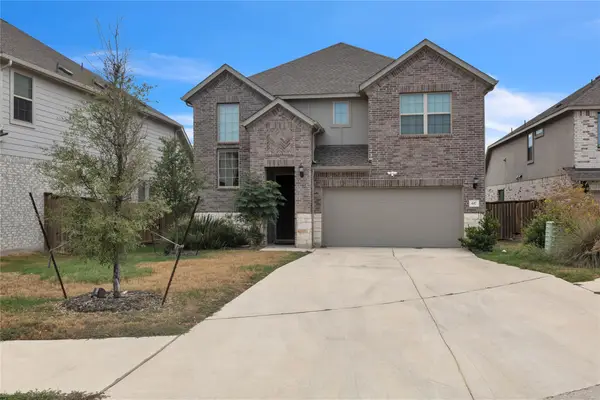 $499,000Active4 beds 4 baths3,073 sq. ft.
617 Silent Creek Cv, Georgetown, TX 78628
MLS# 3018626Listed by: CENTRAL METRO REALTY - New
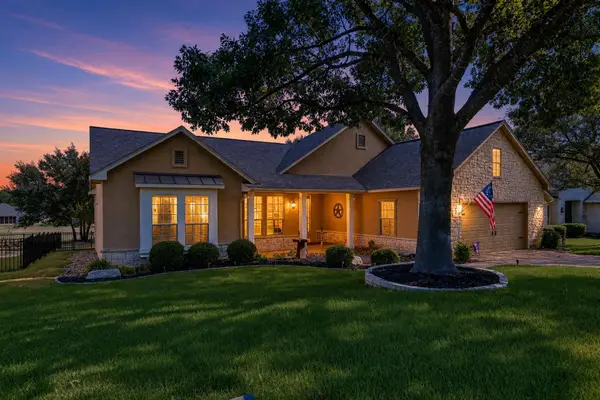 $565,000Active3 beds 2 baths2,227 sq. ft.
133 Cattle Trail Way, Georgetown, TX 78633
MLS# 6872789Listed by: EXP REALTY, LLC - New
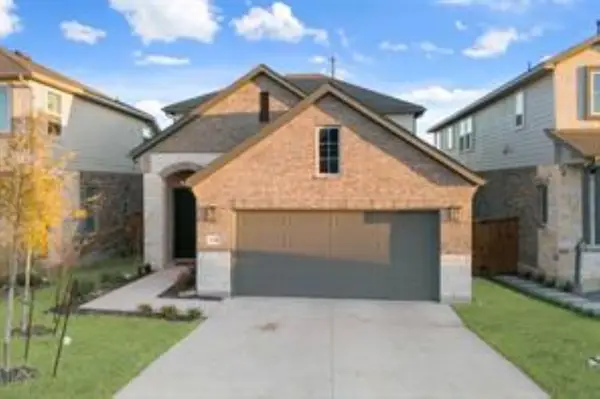 $310,500Active4 beds 3 baths1,953 sq. ft.
2352 Sawdust Drive, Georgetown, TX 78633
MLS# 23140301Listed by: JASON MITCHELL GROUP


Protect your home and budget from life's surprises with an Assurant Home Warranty, backed by a partner that supports you through every step of homeownership. Explore Plans.
©2026 Century 21 Real Estate LLC. All rights reserved. CENTURY 21®, the CENTURY 21 Logo and C21® are service marks owned by Century 21 Real Estate LLC. Century 21 Real Estate LLC fully supports the principles of the Fair Housing Act and the Equal Opportunity Act. Each office is independently owned and operated. Listing information is deemed reliable but not guaranteed accurate.