
212 Barnstorm Ln, Georgetown, TX 78633
Local realty services provided by:CENTURY 21 North East
Listed by: lauren powell
Office: kuper sotheby's int'l realty
MLS#:8438106
Source:ACTRIS
Upcoming open houses
- Sat, Jul 1802:00 pm - 04:00 pm
Price summary
- Price:$625,000
- Price per sq. ft.:$160.92
- Monthly HOA dues:$50
About this home

BEST VALUE IN NEIGHBORHOOD! Why wait to build when you can move right into this better-than-new home loaded with premium upgrades and priced below comparable builder inventory? Offering exceptional value, this beautifully appointed Westin Homes Carter IX floorplan is offered for sale for less than the owners paid while including thousands of dollars in thoughtful improvements completed after purchase.
Designed for both everyday living and entertaining, this thoughtfully designed home offers a remarkably quiet and comfortable interior with 5 bedrooms and 4.5 baths. The desirable floorplan features the primary suite and a secondary bedroom with an ensuite bath on the main level, providing flexibility for guests or multigenerational living. A dramatic rotunda entry and sweeping curved staircase create a memorable first impression, opening to a light-filled two-story family room. At the heart of the home, the open-concept kitchen showcases a striking waterfall quartz island, abundant cabinetry and workspace, a stainless five-burner cooktop, built-in oven and microwave, and an adjoining breakfast nook. A formal dining room, dedicated study, powder bath, and laundry room complete the first floor.
The private primary suite offers a spa-inspired bath with an oversized tiled shower, double vanities, and a spacious walk-in closet with direct access to the laundry room. Upstairs, you'll find three additional bedrooms, two full baths, an oversized game room, and a separate media room, providing flexible spaces for family and guests.
The timeless white brick exterior with gray shutters creates beautiful curb appeal, while the fully fenced backyard is enhanced by a substantial stone privacy wall that provides both security and a sense of enclosure. Inside, the home offers a remarkably quiet and comfortable living environment. Recently planted pear, lime, and orange trees will mature over time and a stone planter and 2 stone edged garden beds adds additional beauty to the landscape, while a brand-new storage shed provides a perfect place to store tools and yard equipment.
Unlike a new construction home, this residence is already enhanced with extensive owner upgrades, including custom built-in cabinetry and floating shelves in the living room and powder room, maintenance-free automated blinds, plantation shutters, decorative wainscoting in the upstairs bedrooms, designer lighting, upgraded cabinet hardware, a GE Café dishwasher, new microwave, reverse osmosis system, upgraded kitchen faucet, an epoxy-coated garage floor, Govee lights on exterior and a security system with 3 cameras. Even better, the home remains under the builder's warranty, providing added peace of mind.
Located in highly desirable Parmer Ranch, one of Georgetown's premier master-planned communities, residents enjoy a state-of-the-art amenity center, resort-style pool, scenic pond, paved walking trails, and a full calendar of community events. The neighborhood is also just minutes from the new H-E-B shopping center and everyday conveniences.
With its exceptional floorplan, extensive post-purchase upgrades, remaining builder warranty, and pricing well below comparable new construction, this home presents an outstanding opportunity to enjoy luxury living without the wait or additional expense of building....
Contact an agent
Home facts
- Year built:2024
- Listing ID #:8438106
- Updated:July 16, 2026 at 03:50 AM
Rooms and interior
- Bedrooms:5
- Total bathrooms:5
- Full bathrooms:4
- Half bathrooms:1
- Flooring:Carpet, Tile
- Kitchen Description:Cooktop, Dishwasher, Disposal, Microwave, Stainless Steel Appliance(s)
- Living area:3,884 sq. ft.
Heating and cooling
- Heating:Natural Gas
- Central air:Yes
Structure and exterior
- Roof:Composition
- Year built:2024
- Building area:3,884 sq. ft.
- Lot area:0.17 Acres
- Lot Features:Back Yard, Curbs, Few Trees
- Construction Materials:Brick, Stone
- Exterior Features:Private Yard
- Foundation Description:Slab
Schools
- High school:Georgetown
- Elementary school:Jo Ann Ford
Utilities
- Water:Public
Finances and disclosures
- Price:$625,000
- Price per sq. ft.:$160.92
Features and amenities
- Appliances:Cooktop, Dishwasher, Disposal, Microwave, Stainless Steel Appliance(s)
- Amenities:Chandelier, Pantry, Storage
Parking
- Total parking spaces:2
- Parking description:Attached, Door-Single, Driveway, Garage, Inside Entrance
- Garage:Yes
- Garage spaces:2
New listings near 212 Barnstorm Ln
- New
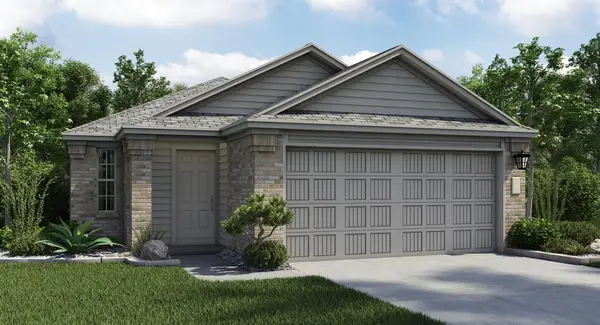 $297,499Active3 beds 2 baths1,279 sq. ft.
1506 Roaming Oak Bnd, Georgetown, TX 78628
MLS# 2034039Listed by: MARTI REALTY GROUP - New
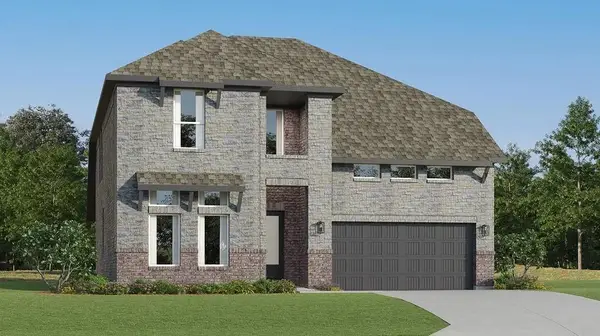 $442,999Active4 beds 3 baths2,731 sq. ft.
4304 Stone House Ranch Bnd, Georgetown, TX 78628
MLS# 6965392Listed by: MARTI REALTY GROUP - New
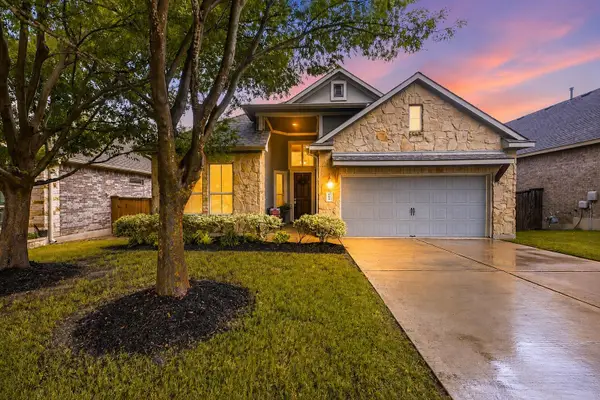 $380,000Active3 beds 2 baths1,854 sq. ft.
604 Garner Park Dr, Georgetown, TX 78628
MLS# 1459822Listed by: MAGNOLIA REALTY ROUND ROCK - New
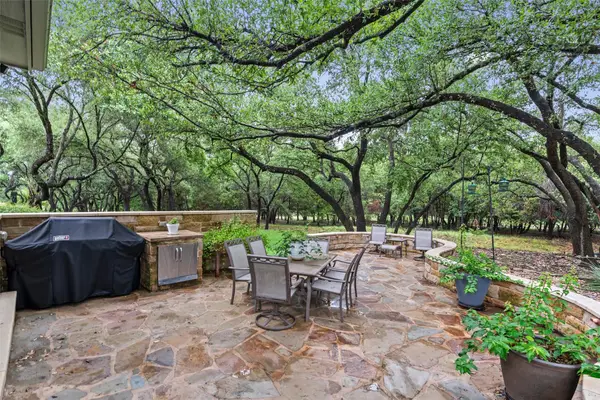 $469,950Active3 beds 2 baths1,976 sq. ft.
414 Deer Meadow Cir, Georgetown, TX 78633
MLS# 2827708Listed by: ERA BROKERS CONSOLIDATED - Open Sun, 1 to 4pmNew
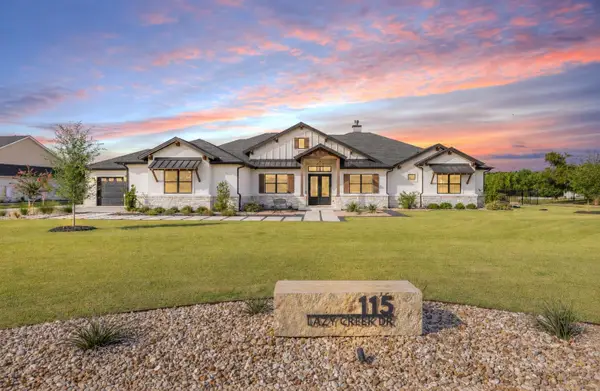 $1,300,000Active5 beds 3 baths3,241 sq. ft.
115 Lazy Creek Dr, Georgetown, TX 78628
MLS# 4898344Listed by: LPT REALTY, LLC - New
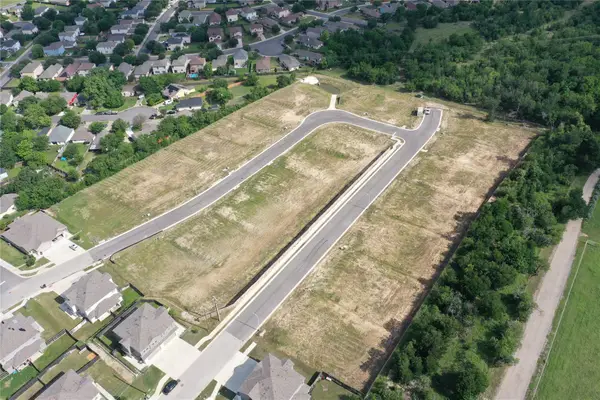 $3,740,000Active6.92 Acres
2321 Southwestern Blvd, Georgetown, TX 78626
MLS# 7220524Listed by: DON QUICK & ASSOCIATES, INC. - New
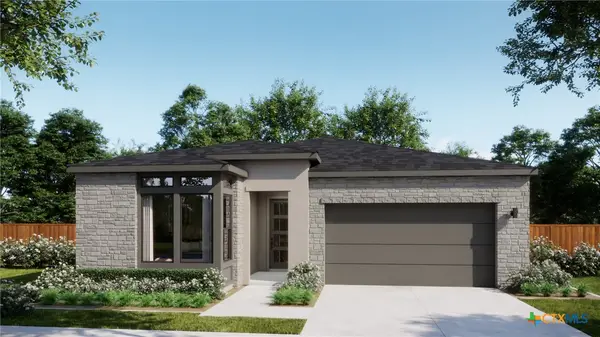 $549,990Active3 beds 3 baths2,153 sq. ft.
305 Ridgeway Drive, Georgetown, TX 78628
MLS# 619817Listed by: FIRST TEXAS BROKERAGE-TEMPLE - New
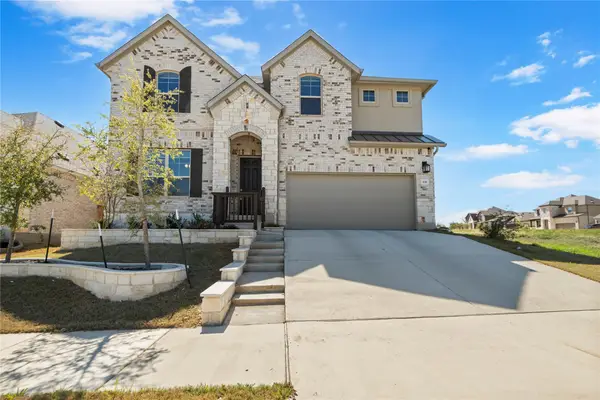 $499,000Active4 beds 3 baths2,959 sq. ft.
631 Breeze Hollow Ln, Georgetown, TX 78628
MLS# 1647385Listed by: ALL CITY REAL ESTATE LTD. CO - New
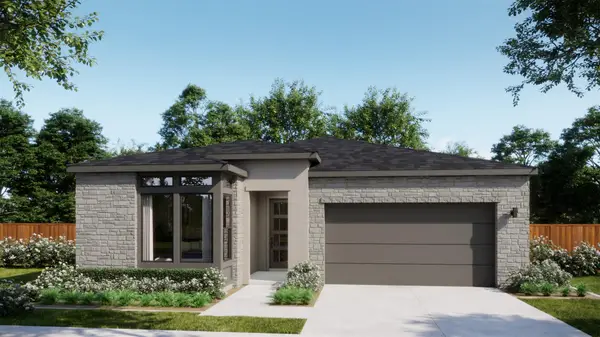 $549,990Active3 beds 3 baths2,153 sq. ft.
305 Ridgeway Ln, Georgetown, TX 78628
MLS# 3948645Listed by: FIRST TEXAS BROKERAGE COMPANY - New
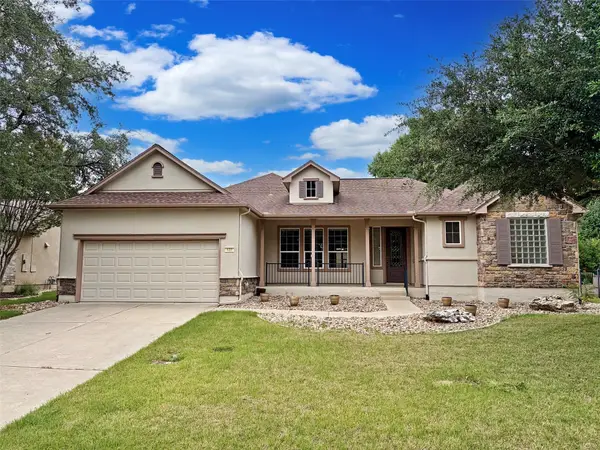 $425,000Active3 beds 3 baths2,420 sq. ft.
122 Nolan Dr, Georgetown, TX 78633
MLS# 4521295Listed by: THE STACY GROUP, LLC


Protect your home and budget from life's surprises with an Assurant Home Warranty, backed by a partner that supports you through every step of homeownership. Explore Plans.
©2026 Century 21 Real Estate LLC. All rights reserved. CENTURY 21®, the CENTURY 21 Logo and C21® are service marks owned by Century 21 Real Estate LLC. Century 21 Real Estate LLC fully supports the principles of the Fair Housing Act and the Equal Opportunity Act. Each office is independently owned and operated. Listing information is deemed reliable but not guaranteed accurate.