236 Cross Mountain Trl, Georgetown, TX 78628
Local realty services provided by:CENTURY 21 North East
Listed by: erica gutierrez
Office: pathfinder realty
MLS#:1451764
Source:ACTRIS
Price summary
- Price:$509,000
- Price per sq. ft.:$194.65
- Monthly HOA dues:$54.33
About this home
Discover unparalleled comfort and sophisticated design at this exceptional single-story residence, perfectly situated in the vibrant community of Georgetown. The well-maintained facade, featuring natural stone and brick accents, welcomes all who approach. With 2609 square feet of meticulously designed living space, this home offers three spacious bedrooms and three full bathrooms, providing ample room for relaxation and daily routines. The layout thoughtfully arranges distinct zones for living, working, and repose, ensuring a harmonious flow throughout the residence. Step inside to an inviting open floorplan where rich hardwood floors extend through the main living areas, complementing the modern fireplace in the living room, which also boasts vaulted ceilings. Recessed lighting illuminates the space, creating an elegant ambiance. The well-appointed kitchen is a culinary dream, featuring dark cabinetry, gleaming granite countertops, a spacious kitchen island with a breakfast bar, and stainless steel appliances, including a cooktop, double oven, microwave, and dishwasher. A convenient pantry and tile flooring enhance both style and functionality in this central gathering spot. Bedrooms offer comfort with soft carpeting, ceiling fans, and some even showcase tray ceilings and crown molding for an added touch of luxury. The bathrooms are equally impressive, with tile flooring, built-in features, double vanities, and granite counters, complemented by a spacious glass-enclosed shower. A dedicated laundry room provides shelving for effortless organization. Outside, a private, fenced backyard with a wood fence creates a serene retreat. The elevated, covered patio offers an ideal setting for outdoor relaxation and entertaining, overlooking a verdant landscape. An attached garage provides convenient parking, rounding out the exceptional features of this Georgetown gem. Experience the perfect blend of elegance and practicality in a home designed for a modern lifestyle....
Contact an agent
Home facts
- Year built:2016
- Subdivision & Development:Water Oak North Sec 2
- Listing ID #:1451764
- Updated:September 16, 2026 at 03:14 PM
Rooms and interior
- Bedrooms:3
- Total bathrooms:3
- Full bathrooms:3
- Flooring:Carpet, Tile, Wood
- Kitchen Description:Dishwasher, Disposal, Double Oven, Exhaust Fan, Gas Cooktop, Microwave, Self Cleaning Oven, Stainless Steel Appliance(s), Vented Exhaust Fan
- Living area:2,615 sq. ft.
Heating and cooling
- Cooling:Central
- Heating:Central
- Central air:Yes
Structure and exterior
- Roof:Composition
- Year built:2016
- Building area:2,615 sq. ft.
- Lot area:0.15 Acres
- Lot Features:Back Yard, Curbs, Front Yard, Interior Lot, Landscaped, Sprinkler - Automatic
- Construction Materials:Brick Veneer, Masonry Partial, Stucco
- Exterior Features:Pest Tubes in Walls
- Foundation Description:Slab
Schools
- High school:East View
- Elementary school:Wolf Ranch Elementary
Utilities
- Water:Public
- Sewer:Public Sewer
Finances and disclosures
- Price:$509,000
- Price per sq. ft.:$194.65
Features and amenities
- Appliances:Convection Oven, Dishwasher, Disposal, Double Oven, Exhaust Fan, Gas Cooktop, Microwave, Self Cleaning Oven, Stainless Steel Appliance(s), Vented Exhaust Fan, Water Heater
- Amenities:Pantry
Parking
- Total parking spaces:4
- Parking description:Garage, Garage Door Opener, Garage Faces Front
- Garage:Yes
- Garage spaces:2
New listings near 236 Cross Mountain Trl
- New
 $357,999Active3 beds 2 baths1,970 sq. ft.
4421 Ramblin Acres Rd, Georgetown, TX 78628
MLS# 3726400Listed by: KELLER WILLIAMS CITY-VIEW - New
 $299,900Active3 beds 1 baths855 sq. ft.
407 W 3rd Street, Georgetown, TX 78626
MLS# 625307Listed by: REDBIRD REALTY, LLC - New
 $525,000Active4 beds 3 baths2,562 sq. ft.
228 Lake Rim Cir, Georgetown, TX 78633
MLS# 1371791Listed by: LEWIS PROPERTIES - New
 $275,000Active1.02 Acres
232 Standing Oak Dr, Georgetown, TX 78633
MLS# 6373829Listed by: COMPASS RE TEXAS, LLC - New
 $579,950Active3 beds 3 baths2,598 sq. ft.
302 Armstrong Dr, Georgetown, TX 78633
MLS# 5650127Listed by: ERA BROKERS CONSOLIDATED - New
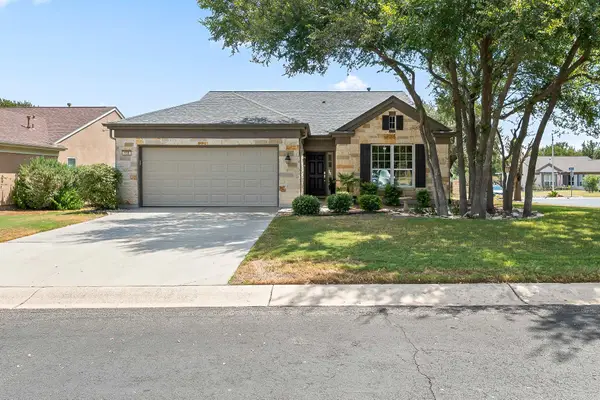 $435,000Active3 beds 2 baths2,016 sq. ft.
100 Klondike Dr, Georgetown, TX 78633
MLS# 1335747Listed by: ERA BROKERS CONSOLIDATED - New
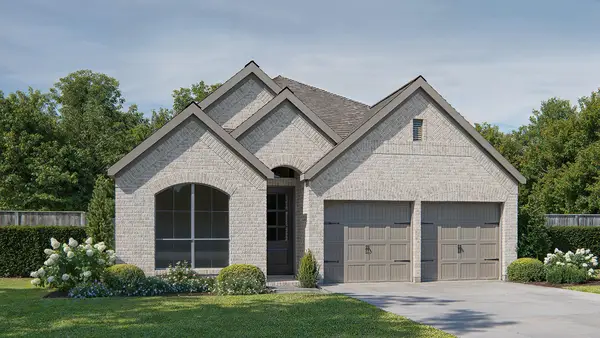 $498,900Active3 beds 3 baths1,950 sq. ft.
229 Adlai Ave, Georgetown, TX 78633
MLS# 9235136Listed by: PERRY HOMES REALTY, LLC - New
 $768,900Active4 beds 4 baths2,561 sq. ft.
1341 Cypress Paul St, Georgetown, TX 78628
MLS# 2461728Listed by: PERRY HOMES REALTY, LLC - New

 $785,000Active5 beds 4 baths4,084 sq. ft.
1106 Silent Oaks Dr, Georgetown, TX 78628
MLS# 4803739Listed by: CENTURY 21 STRIBLING PROPERTIES - New
 $779,900Active4 beds 4 baths2,797 sq. ft.
1409 Snowdrop Dr, Georgetown, TX 78628
MLS# 6399726Listed by: PERRY HOMES REALTY, LLC


Protect your home and budget from life's surprises with an Assurant Home Warranty, backed by a partner that supports you through every step of homeownership. Explore Plans.
©2026 Century 21 Real Estate LLC. All rights reserved. CENTURY 21®, the CENTURY 21 Logo and C21® are service marks owned by Century 21 Real Estate LLC. Century 21 Real Estate LLC fully supports the principles of the Fair Housing Act and the Equal Opportunity Act. Each office is independently owned and operated. Listing information is deemed reliable but not guaranteed accurate.