
309 Riverview Dr, Georgetown, TX 78628
Local realty services provided by:CENTURY 21 North East
Listed by: julie sierra
Office: redbird realty llc.
MLS#:1052796
Source:ACTRIS
Price summary
- Price:$469,800
- Price per sq. ft.:$202.33
- Monthly HOA dues:$5
About this home
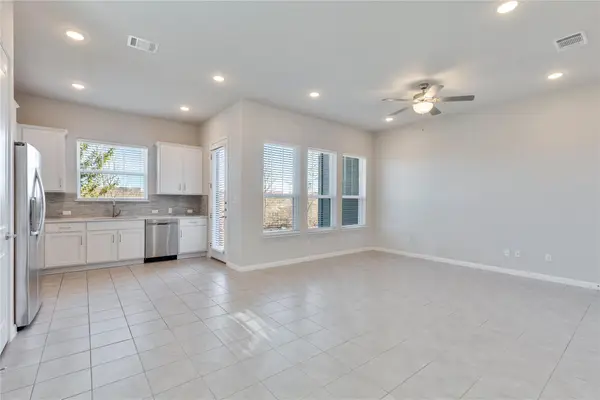
Functionality, character, and abundant storage come together in this thoughtfully designed 4-bedroom,3 bath home. Flexible floor plan to the craftsmanship and intentional use of space throughout, 309 Riverview offers a refreshing alternative to the ordinary cookie-cutter layout. The main level features a private, secluded primary suite along with a secondary bedroom positioned near a full bathroom, creating an ideal setup for guests, multigenerational living, or anyone who appreciates having their own space. Upstairs, you'll find two additional bedrooms, a full bathroom, and a versatile flex space that can easily serve as a home office, playroom, hobby area, or additional workspace. The home has also received several thoughtful updates throughout, including updated kitchen countertops, appliances, lighting, backsplash, and fresh paint in several rooms, second floor HVAC system replaced in 2022, Pella energy efficient windows in entire front of home, 2 solar rooftop fans, hardwood flooring added to primary suite & closet, main level secondary bedroom and hallway steps, bringing a refreshed feel while maintaining the character and craftsmanship that make this home unique. Storage is truly one of the standout features of this home. From two pantries and under-stair storage to built-ins throughout and an additional carpeted storage area upstairs, every inch has been thoughtfully utilized. Whether you're storing seasonal decor, household essentials, hobbies, or everything that comes with everyday life, this home offers a place for it. If you're looking for space to live, room to grow, and storage designed for real life, this HOME delivers....
Contact an agent
Home facts
- Year built:1992
- Subdivision & Development:Riverview Estates
- Listing ID #:1052796
- Updated:August 11, 2026 at 10:34 AM
Rooms and interior
- Bedrooms:4
- Total bathrooms:3
- Full bathrooms:3
- Flooring:Carpet, Tile, Wood
- Kitchen Description:Built-In Electric Range, Built-In Oven(s), Microwave, Refrigerator
- Living area:2,322 sq. ft.
Heating and cooling
- Cooling:Central, Electric
- Heating:Central, Electric, Fireplace(s)
- Central air:Yes
Structure and exterior
- Roof:Shingle
- Year built:1992
- Building area:2,322 sq. ft.
- Lot area:0.28 Acres
- Lot Features:Landscaped
- Construction Materials:Brick, Masonry All Sides
- Exterior Features:Private Yard
- Foundation Description:Slab
Schools
- High school:East View
- Elementary school:Wolf Ranch Elementary
Utilities
- Water:Public
- Sewer:Public Sewer
Finances and disclosures
- Price:$469,800
- Price per sq. ft.:$202.33
- Tax amount:$7,595 (2026)
Features and amenities
- Appliances:Built-In Electric Range, Built-In Oven(s), Microwave, Refrigerator, Water Softener, Water Softener Owned
- Amenities:Pantry
Parking
- Total parking spaces:4
- Parking description:Attached, Driveway, Garage, Garage Door Opener, Garage Faces Side
- Garage:Yes
- Garage spaces:2
New listings near 309 Riverview Dr
- New
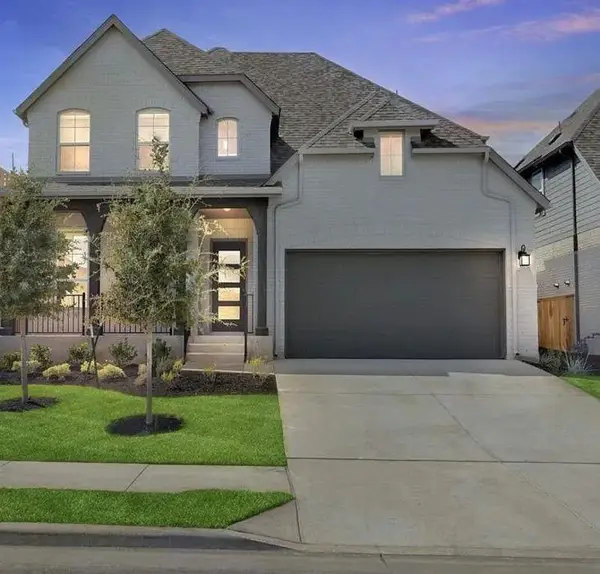 $524,450Active4 beds 3 baths2,515 sq. ft.
1328 Texas Ash Ln, Georgetown, TX 78628
MLS# 2557179Listed by: LISTING RESULTS, LLC - New
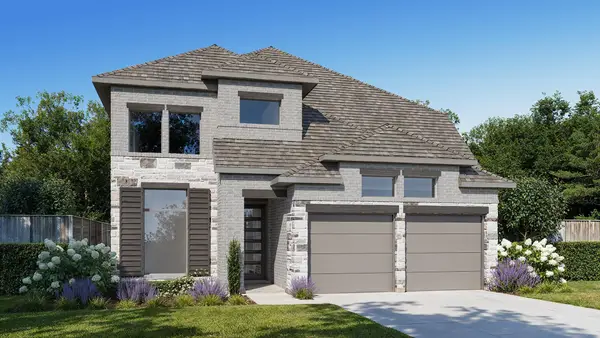 $649,900Active4 beds 4 baths2,594 sq. ft.
213 Dorothy Mae Cir, Georgetown, TX 78628
MLS# 1448670Listed by: PERRY HOMES REALTY, LLC - New
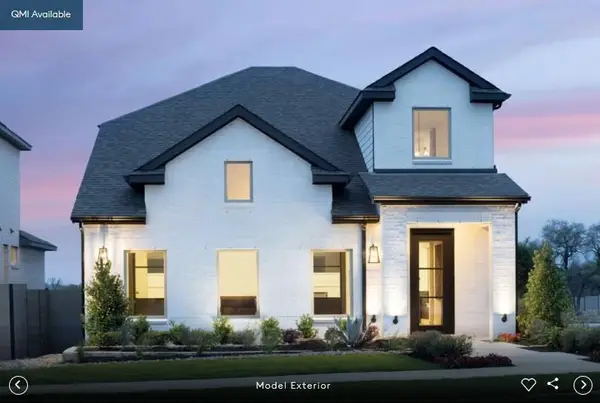 $529,900Active4 beds 4 baths2,466 sq. ft.
1820 Spring Mountain Cv, Georgetown, TX 78628
MLS# 2819506Listed by: ERA EXPERTS - Open Sat, 12 to 4pmNew
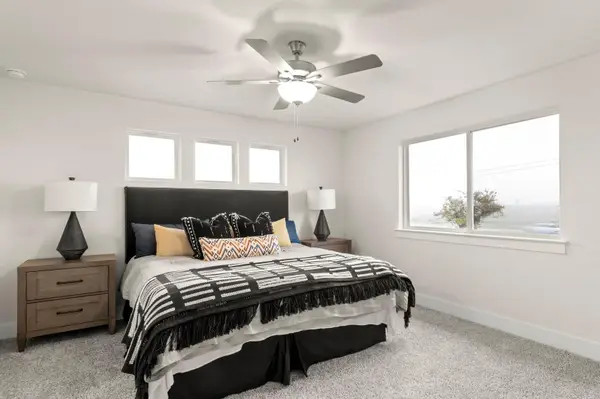 $309,900Active-- beds 3 baths1,548 sq. ft.
801 White Steppe Way, Georgetown, TX 78626
MLS# 4273344Listed by: RANDOL VICK, BROKER - Open Sat, 12 to 4pmNew
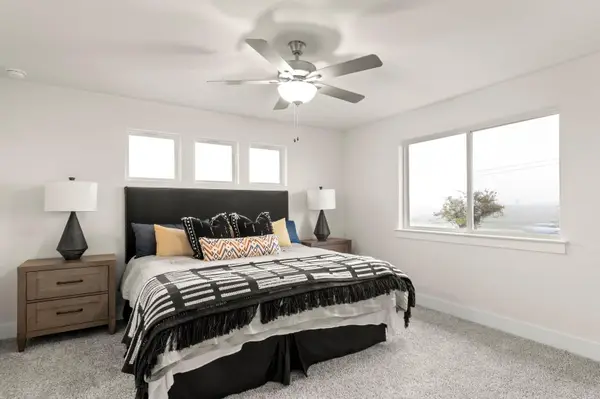 $309,900Active4 beds 3 baths1,540 sq. ft.
803 White Steppe Way, Georgetown, TX 78626
MLS# 4958369Listed by: RANDOL VICK, BROKER - Open Sat, 12 to 4pmNew
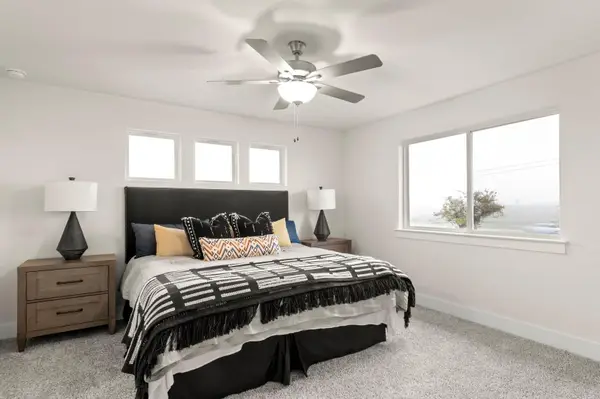 $309,900Active-- beds 3 baths1,548 sq. ft.
132 Whinny Way, Georgetown, TX 78626
MLS# 5177942Listed by: RANDOL VICK, BROKER - Open Sat, 12 to 4pmNew
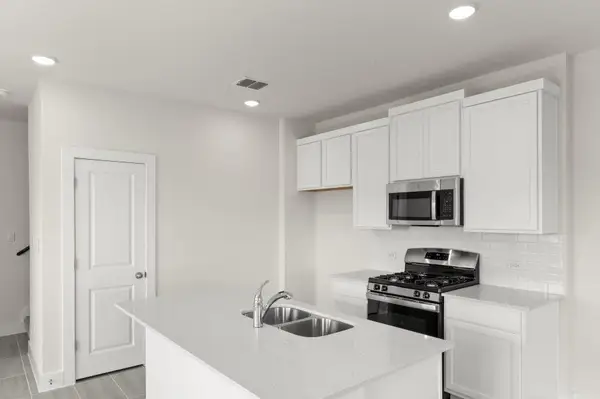 $299,900Active4 beds 3 baths1,339 sq. ft.
807 White Steppe Way, Georgetown, TX 78626
MLS# 5668555Listed by: RANDOL VICK, BROKER - New
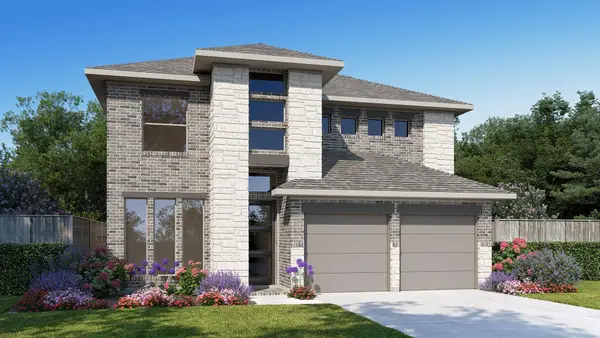 $599,900Active4 beds 3 baths2,442 sq. ft.
105 Dorothy Mae Cir, Georgetown, TX 78628
MLS# 6477631Listed by: PERRY HOMES REALTY, LLC - New
 $250,000Active3 beds 3 baths1,615 sq. ft.
1015 Vista View Dr #502, Georgetown, TX 78626
MLS# 6986372Listed by: COMPASS RE TEXAS, LLC


Protect your home and budget from life's surprises with an Assurant Home Warranty, backed by a partner that supports you through every step of homeownership. Explore Plans.
©2026 Century 21 Real Estate LLC. All rights reserved. CENTURY 21®, the CENTURY 21 Logo and C21® are service marks owned by Century 21 Real Estate LLC. Century 21 Real Estate LLC fully supports the principles of the Fair Housing Act and the Equal Opportunity Act. Each office is independently owned and operated. Listing information is deemed reliable but not guaranteed accurate.