
512 Panzano Dr, Georgetown, TX 78628
Local realty services provided by:CENTURY 21 North East
Listed by: patricia smith
Office: keller williams realty
MLS#:8580351
Source:ACTRIS
512 Panzano Dr,Georgetown, TX 78628
$535,000
- 4 Beds
- 4 Baths
- 2,587 sq. ft.
- Single family
- Active
Price summary
- Price:$535,000
- Price per sq. ft.:$206.8
- Monthly HOA dues:$60
About this home
Property is in an online auction Nov. 8, 2026. All offers must be submitted through the property's listing on the Auction platform. The sale will be subject to a 5% buyer's premium pursuant to the Auction Terms and Conditions. This multi-generational 2-story home features an open concept with lots of windows for natural light and a gourmet kitchen with a quartz island, modern kitchen cabinets and lots of counter space. An ornamental staircase leads to a second living area and bath. The primary bedroom downstairs has a luxurious shower and a spacious closet. This home has a door on the front porch that goes to a guest unit which includes a second kitchen in its own wing of the house, connected by the hall interior door, which makes it perfect for many living situations. Relax under the covered patio in the back yard with hill country views! The scenic park, trails, community pool, playground, clubhouse and greenbelt are close-by and provide an abundance of recreational activities for all. Check It Out!...
Contact an agent
Home facts
- Year built:2021
- Subdivision & Development:Rancho Sienna
- Listing ID #:8580351
- Updated:October 27, 2026 at 04:50 AM
Rooms and interior
- Bedrooms:4
- Total bathrooms:4
- Full bathrooms:4
- Flooring:Carpet, Tile, Wood
- Kitchen Description:Built-In Gas Range, Built-In Oven(s), Dishwasher, Disposal, Microwave
- Living area:2,587 sq. ft.
Heating and cooling
- Cooling:Central
- Heating:Central, Natural Gas
- Central air:Yes
Structure and exterior
- Roof:Composition, Shingle
- Year built:2021
- Building area:2,587 sq. ft.
- Lot area:0.17 Acres
- Lot Features:Back Yard, Front Yard, Landscaped, Trees-Small (Under 20 Ft)
- Construction Materials:HardiPlank Type, Shake Siding, Stone
- Exterior Features:Exterior Steps, Private Yard
- Foundation Description:Slab
Schools
- High school:Legacy Ranch
- Elementary school:Rancho Sienna
Utilities
- Water:Public
- Sewer:Public Sewer
Finances and disclosures
- Price:$535,000
- Price per sq. ft.:$206.8
- Tax amount:$11,787 (2026)
Features and amenities
- Appliances:Built-In Gas Range, Built-In Oven(s), Dishwasher, Disposal, Down Draft, Microwave
- Amenities:Pantry
Parking
- Total parking spaces:4
- Parking description:Garage Faces Front
- Garage:Yes
- Garage spaces:2
New listings near 512 Panzano Dr
- New
 $559,990Active3 beds 4 baths2,581 sq. ft.
213 Mustang Island Trl, Georgetown, TX 78633
MLS# 1081426Listed by: SPYGLASS REALTY - New
 $375,000Active2 beds 2 baths1,654 sq. ft.
112 Camp Dr, Georgetown, TX 78633
MLS# 1389377Listed by: COMPASS RE TEXAS, LLC - New
 $1,049,900Active5 beds 5 baths4,215 sq. ft.
3204 Double Spur Trl, Georgetown, TX 78628
MLS# 1593801Listed by: HOMESUSA.COM - New
 $339,000Active2 beds 2 baths1,660 sq. ft.
114 Dandelion Dr, Georgetown, TX 78633
MLS# 6226357Listed by: KELLER WILLIAMS REALTY LONE ST - New
 $436,999Active4 beds 3 baths2,794 sq. ft.
4417 Stone House Ranch Bnd, Georgetown, TX 78628
MLS# 6687901Listed by: KELLER WILLIAMS CITY-VIEW - New
 $849,900Active4 beds 3 baths3,184 sq. ft.
400 River Overlook Rd, Georgetown, TX 78628
MLS# 7807686Listed by: HOMESUSA.COM - New
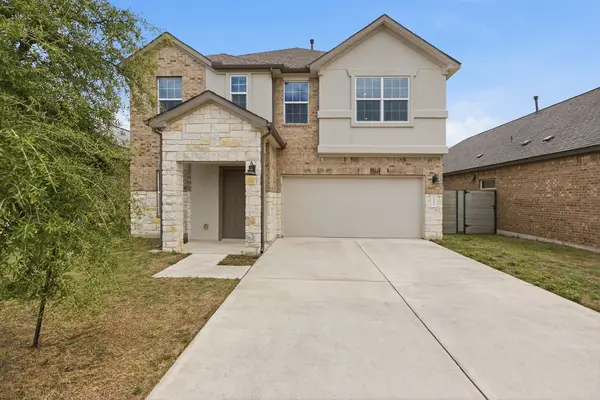 $359,950Active3 beds 3 baths2,237 sq. ft.
133 Cherry Ridge Road, Georgetown, TX 78628
MLS# 20828898Listed by: MERIDIAN RESIDE - New
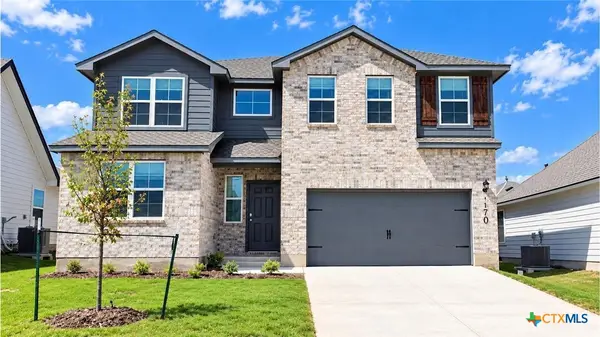 $346,320Active5 beds 3 baths2,346 sq. ft.
170 Candy Street, Georgetown, TX 78626
MLS# 628621Listed by: NEXTHOME TROPICANA REALTY - New
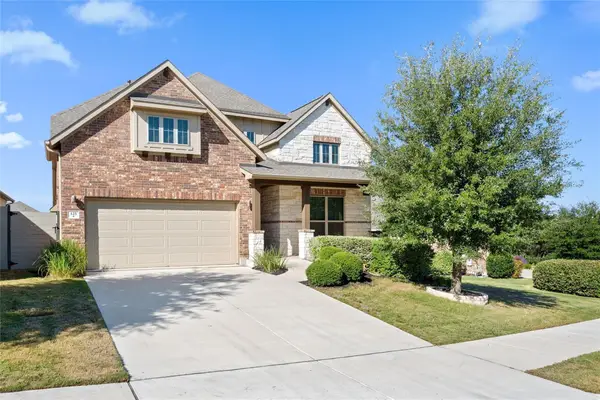 $535,000Active5 beds 4 baths2,928 sq. ft.
125 Indian Paintbrush Trl, Georgetown, TX 78628
MLS# 4484077Listed by: HUGHES REALTY


Protect your home and budget from life's surprises with an Assurant Home Warranty, backed by a partner that supports you through every step of homeownership. Explore Plans.
©2026 Century 21 Real Estate LLC. All rights reserved. CENTURY 21®, the CENTURY 21 Logo and C21® are service marks owned by Century 21 Real Estate LLC. Century 21 Real Estate LLC fully supports the principles of the Fair Housing Act and the Equal Opportunity Act. Each office is independently owned and operated. Listing information is deemed reliable but not guaranteed accurate.