613 Whitman Ave, Georgetown, TX 78626
Local realty services provided by:CENTURY 21 Judge Fite Company
Listed by: victoria brown-horner
Office: texas edge realty
MLS#:4144847
Source:ACTRIS
613 Whitman Ave,Georgetown, TX 78626
$369,900
- 3 Beds
- 3 Baths
- 2,138 sq. ft.
- Single family
- Active
Price summary
- Price:$369,900
- Price per sq. ft.:$173.01
- Monthly HOA dues:$27
About this home
This charming home offers a perfect blend of comfort and style with its tasteful upgrades throughout. Featuring a spacious and inviting open floor plan, Home is perfect for both relaxing and entertaining. Standout feature is the large walk-in pantry, providing plenty of storage space to keep your kitchen organized and clutter-free. Character has been pumped into the kitchen with new two-tone cabinets, beautiful countertops and stainless-steel appliances. The thoughtfully executed upgrades include LVP flooring throughout & marble tile floors in the primary bathroom and closet. Whether you're cooking in the kitchen, unwinding in the cozy living spaces, or enjoying the spacious bedrooms, you'll appreciate the attention to detail in every corner of this meticulously maintained home. Don't miss the opportunity to make this move-in ready home yours! Schedule a showing today and see all that 613 Whitman Ave has to offer.
Contact an agent
Home facts
- Year built:2020
- Subdivision & Development:CARLSON PLACE
- Listing ID #:4144847
- Updated:September 16, 2026 at 05:28 PM
Rooms and interior
- Bedrooms:3
- Total bathrooms:3
- Full bathrooms:2
- Half bathrooms:1
- Flooring:Wood
- Kitchen Description:Dishwasher, Disposal, Microwave, Range, Refrigerator, Self Cleaning Oven
- Living area:2,138 sq. ft.
Heating and cooling
- Cooling:Central
- Heating:Central, Natural Gas
- Central air:Yes
Structure and exterior
- Roof:Composition
- Year built:2020
- Building area:2,138 sq. ft.
- Lot area:0.16 Acres
- Lot Features:Back Yard, Front Yard, Sprinkler - Automatic
- Construction Materials:HardiPlank Type, Masonry Partial, Vertical Siding
- Exterior Features:Gutters Full
- Foundation Description:Slab
Schools
- High school:East View
- Elementary school:James E Mitchell
Utilities
- Water:Public
- Sewer:Public Sewer
Finances and disclosures
- Price:$369,900
- Price per sq. ft.:$173.01
- Tax amount:$5,093 (2025)
Features and amenities
- Appliances:Dishwasher, Disposal, Microwave, Range, Refrigerator, Self Cleaning Oven, Water Heater
- Amenities:Chandelier
Parking
- Total parking spaces:4
- Parking description:Garage, Garage Door Opener
- Garage:Yes
- Garage spaces:2
New listings near 613 Whitman Ave
- New
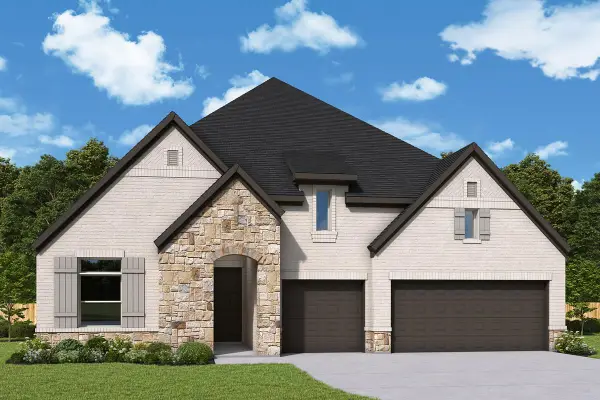 $699,950Active4 beds 4 baths2,877 sq. ft.
3312 Double Spur Trl, Georgetown, TX 78628
MLS# 2152586Listed by: DAVID WEEKLEY HOMES - New
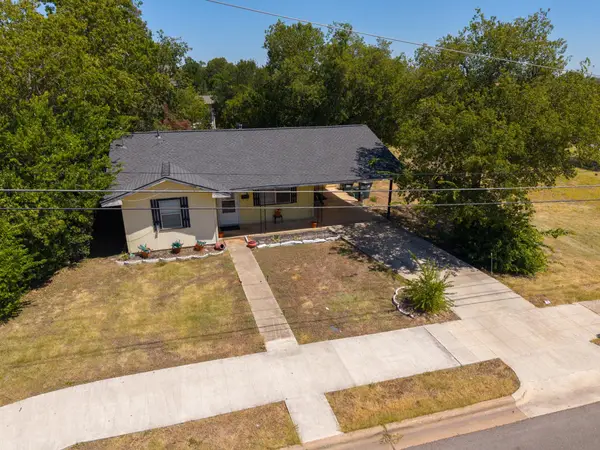 $299,900Active3 beds 1 baths855 sq. ft.
407 W 3rd St, Georgetown, TX 78626
MLS# 3387773Listed by: REDBIRD REALTY LLC - New
 $357,999Active3 beds 2 baths1,970 sq. ft.
4421 Ramblin Acres Rd, Georgetown, TX 78628
MLS# 3726400Listed by: KELLER WILLIAMS CITY-VIEW - New
 $525,000Active4 beds 3 baths2,562 sq. ft.
228 Lake Rim Cir, Georgetown, TX 78633
MLS# 1371791Listed by: LEWIS PROPERTIES - New
 $275,000Active1.02 Acres
232 Standing Oak Dr, Georgetown, TX 78633
MLS# 6373829Listed by: COMPASS RE TEXAS, LLC - New
 $579,950Active3 beds 3 baths2,598 sq. ft.
302 Armstrong Dr, Georgetown, TX 78633
MLS# 5650127Listed by: ERA BROKERS CONSOLIDATED - New
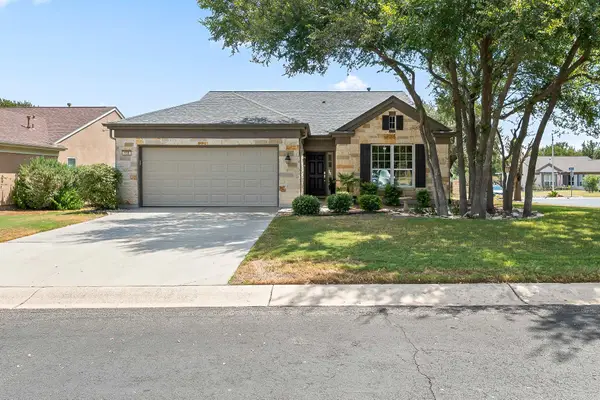 $435,000Active3 beds 2 baths2,016 sq. ft.
100 Klondike Dr, Georgetown, TX 78633
MLS# 1335747Listed by: ERA BROKERS CONSOLIDATED - New
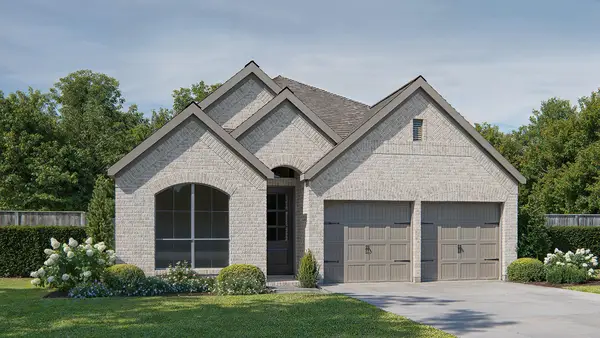 $498,900Active3 beds 3 baths1,950 sq. ft.
229 Adlai Ave, Georgetown, TX 78633
MLS# 9235136Listed by: PERRY HOMES REALTY, LLC - New
 $768,900Active4 beds 4 baths2,561 sq. ft.
1341 Cypress Paul St, Georgetown, TX 78628
MLS# 2461728Listed by: PERRY HOMES REALTY, LLC - New

 $785,000Active5 beds 4 baths4,084 sq. ft.
1106 Silent Oaks Dr, Georgetown, TX 78628
MLS# 4803739Listed by: CENTURY 21 STRIBLING PROPERTIES


Protect your home and budget from life's surprises with an Assurant Home Warranty, backed by a partner that supports you through every step of homeownership. Explore Plans.
©2026 Century 21 Real Estate LLC. All rights reserved. CENTURY 21®, the CENTURY 21 Logo and C21® are service marks owned by Century 21 Real Estate LLC. Century 21 Real Estate LLC fully supports the principles of the Fair Housing Act and the Equal Opportunity Act. Each office is independently owned and operated. Listing information is deemed reliable but not guaranteed accurate.