940 Paddock Ln, Georgetown, TX 78626
Local realty services provided by:CENTURY 21 North East
Listed by: sue smith, ali tukdi
Office: dash realty
MLS#:6581256
Source:ACTRIS
940 Paddock Ln,Georgetown, TX 78626
$374,000
- 3 Beds
- 3 Baths
- 1,974 sq. ft.
- Single family
- Active
Price summary
- Price:$374,000
- Price per sq. ft.:$189.46
- Monthly HOA dues:$71
About this home
Welcome to modern simplicity at its best! This comfortable home features an open floor plan with a spacious kitchen opening to the living area, complete with a large granite island and white cabinetry. Laundry is conveniently located on the main floor, while all three bedrooms are upstairs and filled with natural light. Enjoy an easy commute with quick access to Hwy 130 & I-35, plus proximity to Samsung, Dell, and Round Rock Outlet Mall.
Contact an agent
Home facts
- Year built:2023
- Subdivision & Development:Saddlecreek Ph 9
- Listing ID #:6581256
- Updated:September 16, 2026 at 03:14 PM
Rooms and interior
- Bedrooms:3
- Total bathrooms:3
- Full bathrooms:2
- Half bathrooms:1
- Flooring:Carpet, Tile, Vinyl
- Kitchen Description:Dishwasher, Disposal, Exhaust Fan, Free-Standing Gas Range, Microwave
- Living area:1,974 sq. ft.
Heating and cooling
- Cooling:Central
- Heating:Central
- Central air:Yes
Structure and exterior
- Roof:Asphalt, Shingle
- Year built:2023
- Building area:1,974 sq. ft.
- Lot area:0.15 Acres
- Lot Features:City Lot, Front Yard, Public Maintained Road
- Construction Materials:Blown-In Insulation, Brick Veneer, HardiPlank Type
- Exterior Features:Private Yard
- Foundation Description:Slab
Schools
- High school:East View
- Elementary school:James E Mitchell
Utilities
- Water:Public
- Sewer:Public Sewer
Finances and disclosures
- Price:$374,000
- Price per sq. ft.:$189.46
- Tax amount:$8,966 (2026)
Features and amenities
- Appliances:Dishwasher, Disposal, Exhaust Fan, Free-Standing Gas Range, Microwave, RNGHD
Parking
- Total parking spaces:4
- Parking description:Attached, Garage, Garage Door Opener, Garage Faces Front
- Garage:Yes
- Garage spaces:2
New listings near 940 Paddock Ln
- New
 $357,999Active3 beds 2 baths1,970 sq. ft.
4421 Ramblin Acres Rd, Georgetown, TX 78628
MLS# 3726400Listed by: KELLER WILLIAMS CITY-VIEW - New
 $299,900Active3 beds 1 baths855 sq. ft.
407 W 3rd Street, Georgetown, TX 78626
MLS# 625307Listed by: REDBIRD REALTY, LLC - New
 $525,000Active4 beds 3 baths2,562 sq. ft.
228 Lake Rim Cir, Georgetown, TX 78633
MLS# 1371791Listed by: LEWIS PROPERTIES - New
 $275,000Active1.02 Acres
232 Standing Oak Dr, Georgetown, TX 78633
MLS# 6373829Listed by: COMPASS RE TEXAS, LLC - New
 $579,950Active3 beds 3 baths2,598 sq. ft.
302 Armstrong Dr, Georgetown, TX 78633
MLS# 5650127Listed by: ERA BROKERS CONSOLIDATED - New
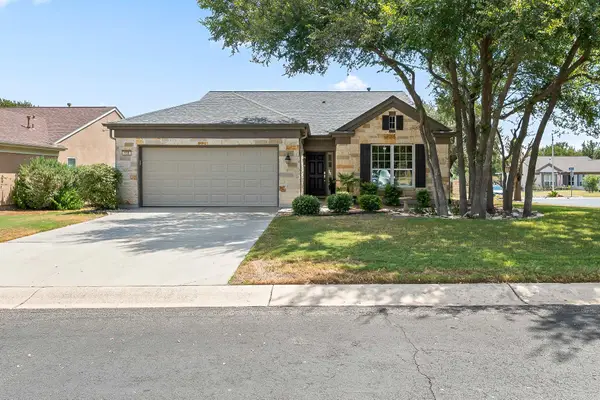 $435,000Active3 beds 2 baths2,016 sq. ft.
100 Klondike Dr, Georgetown, TX 78633
MLS# 1335747Listed by: ERA BROKERS CONSOLIDATED - New
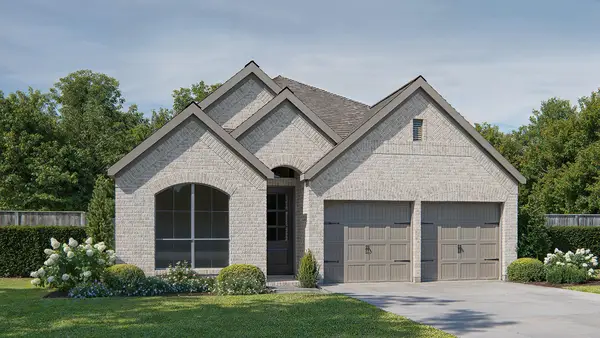 $498,900Active3 beds 3 baths1,950 sq. ft.
229 Adlai Ave, Georgetown, TX 78633
MLS# 9235136Listed by: PERRY HOMES REALTY, LLC - New
 $768,900Active4 beds 4 baths2,561 sq. ft.
1341 Cypress Paul St, Georgetown, TX 78628
MLS# 2461728Listed by: PERRY HOMES REALTY, LLC - New

 $785,000Active5 beds 4 baths4,084 sq. ft.
1106 Silent Oaks Dr, Georgetown, TX 78628
MLS# 4803739Listed by: CENTURY 21 STRIBLING PROPERTIES - New
 $779,900Active4 beds 4 baths2,797 sq. ft.
1409 Snowdrop Dr, Georgetown, TX 78628
MLS# 6399726Listed by: PERRY HOMES REALTY, LLC


Protect your home and budget from life's surprises with an Assurant Home Warranty, backed by a partner that supports you through every step of homeownership. Explore Plans.
©2026 Century 21 Real Estate LLC. All rights reserved. CENTURY 21®, the CENTURY 21 Logo and C21® are service marks owned by Century 21 Real Estate LLC. Century 21 Real Estate LLC fully supports the principles of the Fair Housing Act and the Equal Opportunity Act. Each office is independently owned and operated. Listing information is deemed reliable but not guaranteed accurate.