
3106 Chipmunk, Gilmer, TX 75644
Local realty services provided by:CENTURY 21 A Select Group
3106 Chipmunk,Gilmer, TX 75644
$163,450
- 3 Beds
- 2 Baths
- 1,800 sq. ft.
- Mobile / Manufactured
- Active
Listed by: stephanie mckinney
Office: elite group real estate
MLS#:20266214
Source:TX_LAAR
Price summary
- Price:$163,450
- Price per sq. ft.:$90.81
About this home
Discover the charm of country living on a beautiful one-acre setting in Union Hill SD! This 3-bedroom, 2-bathroom manufactured home offers a spacious living area, large kitchen, and plenty of room to make it your own. Surrounded by a peaceful country setting, this property offers the peace, quiet, and tranquility you’ve been looking for. Bank-owned and priced to sell, this is a great opportunity for a buyer looking for affordable acreage, an investment property, or a place to enjoy the slower pace of country life. Bring your vision and take advantage of this opportunity!
Contact an agent
Home facts
- Year built:2018
- Listing ID #:20266214
- Added:6 day(s) ago
- Updated:September 07, 2026 at 03:11 PM
Rooms and interior
- Bedrooms:3
- Total bathrooms:2
- Full bathrooms:2
- Rooms Total:7
- Dining Description:Kitchen/eating Combo
- Bathrooms Description:Shower And Tub, Shower/tub
- Kitchen Description:Microwave
- Bedroom Description:Master Bedroom Split
- Basement Description:Pier And Beam
- Living area:1,800 sq. ft.
Heating and cooling
- Cooling:Central Electric
- Heating:Central Electric
Structure and exterior
- Year built:2018
- Building area:1,800 sq. ft.
- Lot area:1.21 Acres
- Architectural Style:Manufactured Housing
- Construction Materials:Modular
- Exterior Features:Porch
- Foundation Description:Pier And Beam
- Levels:1 Story
Utilities
- Water:Community
- Sewer:Aerobic Septic System, Community
Finances and disclosures
- Price:$163,450
- Price per sq. ft.:$90.81
- Tax amount:$2,529
Features and amenities
- Laundry features:Inside Room
- Amenities:Electric Water Heater
Parking
- Parking description:Natural Driveway
New listings near 3106 Chipmunk
- New
 $78,000Active4 Acres
TBD Blackhaw Rd., Gilmer, TX 75645
MLS# 20266354Listed by: TRACY MCKNIGHT REAL ESTATE - New
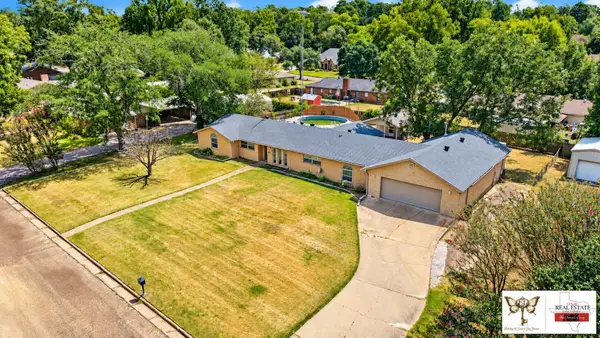 $306,260Active4 beds 3 baths2,497 sq. ft.
913 Elizabeth St, Gilmer, TX 75644
MLS# 20266351Listed by: TEXAS REAL ESTATE EXECUTIVES - New
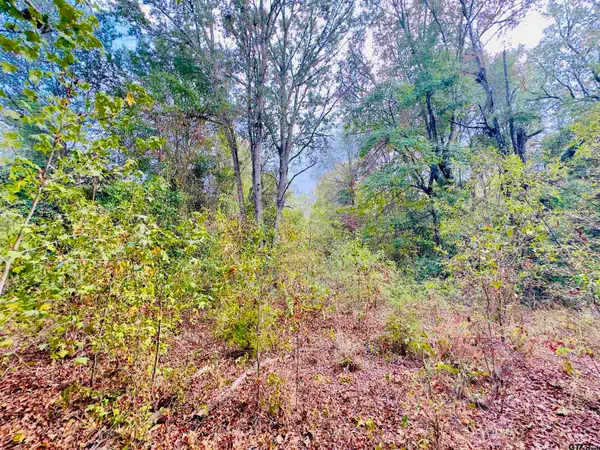 $39,900Active-- beds -- baths
0000 Apple Tree Rd, Gilmer, TX 75644
MLS# 26012433Listed by: EXP REALTY LLC - New
 $169,000Active3 beds 2 baths1,216 sq. ft.
5272 Aspen Trl, Gilmer, TX 75645
MLS# 20266338Listed by: DRAKE CHAPMAN REAL ESTATE - New
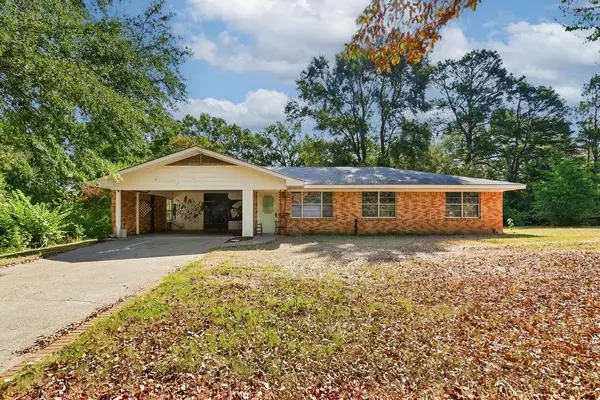 $169,000Active3 beds 1 baths1,411 sq. ft.
106 Mockingbird Ln, Gilmer, TX 75644
MLS# 20266332Listed by: TEXAS REAL ESTATE EXECUTIVES - New
 $269,000Active3 beds 2 baths1,670 sq. ft.
8267 FM 3358, Gilmer, TX 75645
MLS# 20266328Listed by: COLDWELL BANKER LENHART-GILMER - New
 $330,000Active33 Acres
TBD CAT RD, Gilmer, TX 75644
MLS# 20266317Listed by: COLDWELL BANKER LENHART-GILMER - New
 $259,000Active4 beds 3 baths2,160 sq. ft.
6620 FM 1795 6620 FM 1795, Gilmer, TX 75644
MLS# 20266314Listed by: JULIE WOODS & ASSOCIATE RE FIRM - New
 $1,499,000Active7 beds 6 baths5,032 sq. ft.
Address Withheld By Seller, Gilmer, TX 75645
MLS# 20266299 - New
 $125,000Active2 beds 1 baths1,133 sq. ft.
521 N Trinity St., Gilmer, TX 75644
MLS# 20266269Listed by: TEXAS REAL ESTATE EXECUTIVES


Protect your home and budget from life's surprises with an Assurant Home Warranty, backed by a partner that supports you through every step of homeownership. Explore Plans.
©2026 Century 21 Real Estate LLC. All rights reserved. CENTURY 21®, the CENTURY 21 Logo and C21® are service marks owned by Century 21 Real Estate LLC. Century 21 Real Estate LLC fully supports the principles of the Fair Housing Act and the Equal Opportunity Act. Each office is independently owned and operated. Listing information is deemed reliable but not guaranteed accurate.