9051 Winding Way, Gilmer, TX 75645
Local realty services provided by:CENTURY 21 A Select Group
9051 Winding Way,Gilmer, TX 75645
$387,000
- 3 Beds
- 2 Baths
- 2,028 sq. ft.
- Single family
- Active
Listed by: tanya ketchum
Office: bold real estate group
MLS#:20263729
Source:TX_LAAR
Price summary
- Price:$387,000
- Price per sq. ft.:$190.83
About this home
This cute country home is located on a quiet, peaceful street with no pass through traffic in the New Diana ISD. This beautiful and well maintained custom home sits on two tranquil and unrestricted acres with a park-like front yard and is well positioned on the property well back from the road. Beautiful, nicely trimmed pine trees and a well manicured lawn in the front with woods in the back offer serenity and privacy. Desirable split bedroom floor plan with large master suite that has double vanity sinks, a walk-in shower, and an oversized jetted tub along with a large walk-in closet. The great room is very spacious with vaulted ceilings, recessed lighting, surround sound, and woodburning brick fireplace with hearth. The secondary bedrooms and newly updated full guest bathroom are separated from the great room by a beautiful barn door that adds style and elegance to the great room while providing privacy for your guests. The kitchen is huge and boasts a double oven, built-in microwave, breakfast peninsula as well as tons of counter space and cabinets. Off the kitchen is the dining area with french doors that go out to the comfortable and privately situated back patio. Beautiful designer ceramic tile flooring throughout all the main living areas of the home with carpet in the master bedroom and master closet help to make this a very comfortable and stylish home. Extra wide baseboards, recessed lighting, and updated fixtures throughout the home add additional comfort. There is even a separate indoor laundry room that has a sink, tons of cabinets and countertop space, and even a hanging rack as well as a window with the ever present country views. Home has been freshly painted inside and out. Many extras include tall custom windows with nice window casings, a 12’ x 20’ shed with double lofts and workbench built in 2024. This custom home was beautifully designed and perfectly situated in this neighborhood where you will often see neighbors riding horseback and kids riding bicycles up and down the street. Quiet but comfortable.! Enjoy a beautiful country setting with scenic, relaxing views from every room. A little touch of Paradise less than 20 minutes to Longview and 7 minutes to Diana....
Contact an agent
Home facts
- Year built:2005
- Listing ID #:20263729
- Added:1 day(s) ago
- Updated:May 24, 2026 at 01:24 AM
Rooms and interior
- Bedrooms:3
- Total bathrooms:2
- Full bathrooms:2
- Rooms Total:8
- Bathrooms Description:Shower And Jacuzzi Tub, Shower/tub, Walk-in Closet
- Kitchen Description:Dishwasher, Electric Range/Oven, Microwave
- Bedroom Description:Master Bedroom Split, Walk-in Closet
- Basement Description:Slab
- Living area:2,028 sq. ft.
Heating and cooling
- Cooling:Central Electric
- Heating:Central Electric
Structure and exterior
- Roof:Composition
- Year built:2005
- Building area:2,028 sq. ft.
- Lot Features:Landscaped
- Architectural Style:Traditional
- Construction Materials:Brick
- Exterior Features:Patio Covered
- Foundation Description:Slab
- Levels:1 Story
Utilities
- Water:Public Water
- Sewer:Aerobic Septic System
Finances and disclosures
- Price:$387,000
- Price per sq. ft.:$190.83
- Tax amount:$2,934
Features and amenities
- Laundry features:Dryer/electric
- Amenities:Electric Water Heater, Storage Building
Parking
- Parking description:Attached, Concrete Driveway, Garage, Side Entry
- Garage spaces:2
New listings near 9051 Winding Way
- New
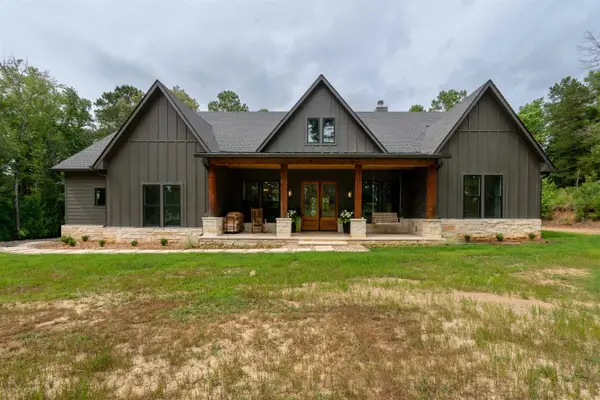 $748,000Active4 beds 3 baths3,026 sq. ft.
271 PR 1134, Gilmer, TX 75645
MLS# 20263704Listed by: BOLD REAL ESTATE GROUP - New
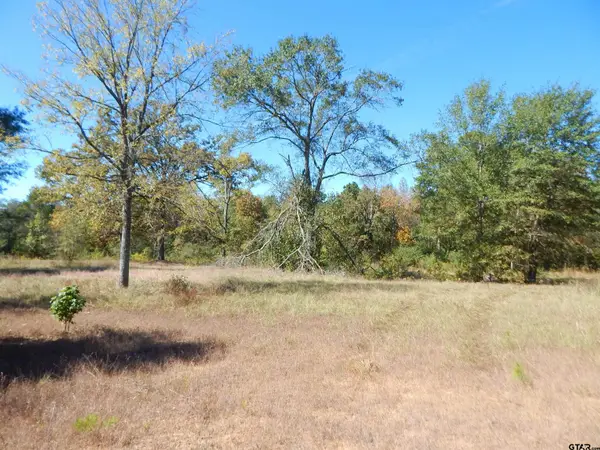 $79,900Active3.5 Acres
TBD 3.5 ACRES HWY 155, Gilmer, TX 75644
MLS# 26007218Listed by: COLDWELL BANKER LENHART - GILMER - New
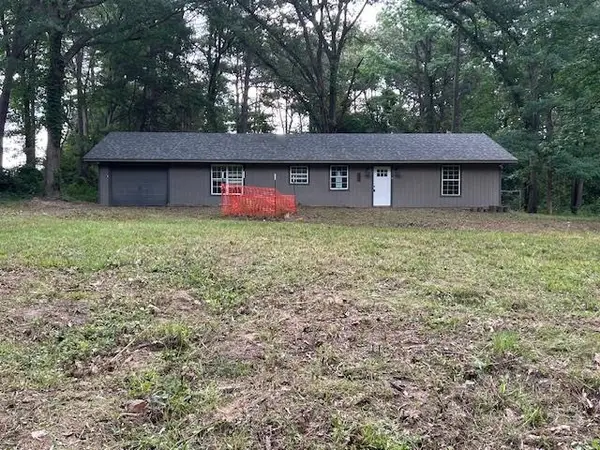 $189,900Active3 beds 2 baths1,512 sq. ft.
983 Nandena Rd, Gilmer, TX 75644
MLS# 20263673Listed by: NEWBERRY REAL ESTATE - New
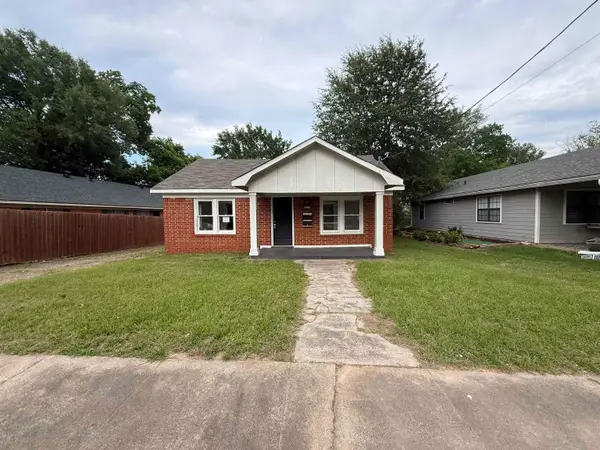 $145,000Active3 beds 2 baths1,804 sq. ft.
617 N Trinity ST, Gilmer, TX 75644
MLS# 20263663Listed by: ELITE GROUP REAL ESTATE - New
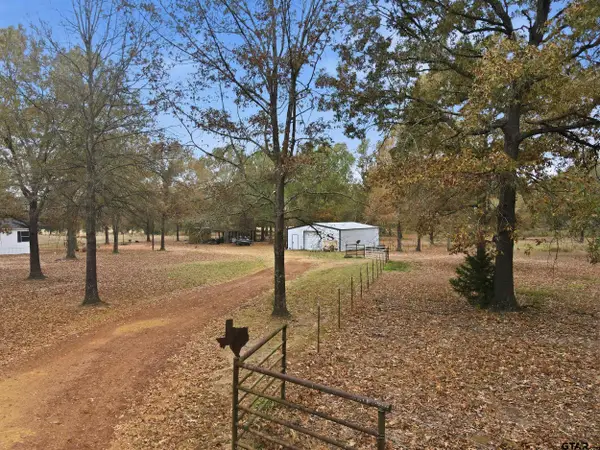
 $199,999Active8.7 Acres
1630 FM 593, Gilmer, TX 75644
MLS# 26007157Listed by: CENTURY 21 PREMIER GROUP - New
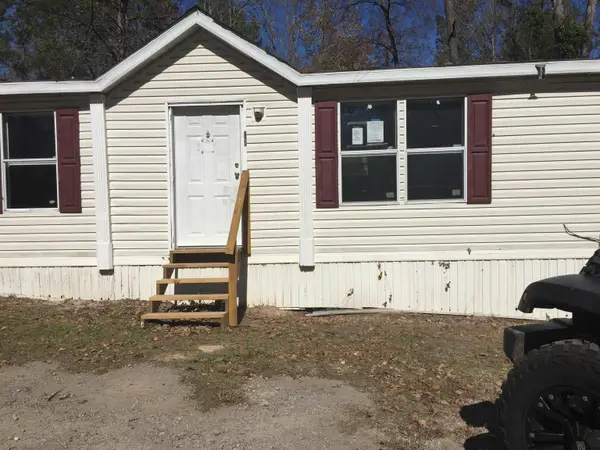 $109,900Active3 beds 2 baths1,056 sq. ft.
7137 Applewood, Gilmer, TX 75644
MLS# 20263642Listed by: EAST TEXAS HOMES GROUP LLC - New
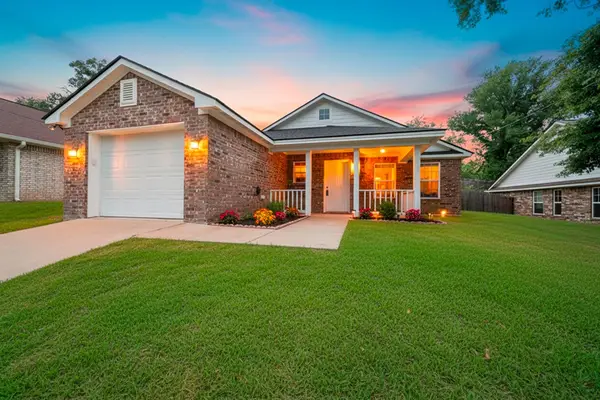 $229,900Active3 beds 2 baths1,312 sq. ft.
504 Abney St, Gilmer, TX 75645-0000
MLS# 20263641Listed by: EMBER REALTY - New
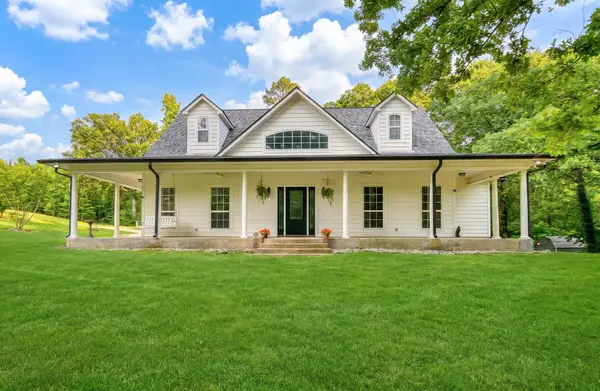 $525,000Active4 beds 3 baths2,367 sq. ft.
1776 Mustang Road, Gilmer, TX 75645
MLS# 20263633Listed by: EMBER REALTY - New
 $330,000Active3 beds 2 baths1,935 sq. ft.
6110 Club Dr, Gilmer, TX 75645
MLS# 20263604Listed by: JOHNSON REALTY


Protect your home and budget from life's surprises with an Assurant Home Warranty, backed by a partner that supports you through every step of homeownership. Explore Plans.
©2026 Century 21 Real Estate LLC. All rights reserved. CENTURY 21®, the CENTURY 21 Logo and C21® are service marks owned by Century 21 Real Estate LLC. Century 21 Real Estate LLC fully supports the principles of the Fair Housing Act and the Equal Opportunity Act. Each office is independently owned and operated. Listing information is deemed reliable but not guaranteed accurate.