
1024 Parview Circle, Grand Prairie, TX 75104
Local realty services provided by:CENTURY 21 Elite
Listed by: chance elmore
Office: keller williams realty dpr
MLS#:21357761
Source:GDAR
Price summary
- Price:$1,975,000
- Price per sq. ft.:$375.76
- Monthly HOA dues:$21
About this home
WOW!!!!Welcome to this spectacular masterful expression of modern luxury with high-end selections. Sitting directly on the Golf Course couse and built by an experienced builder, this impressive home offers spacious living and exceptional features throughout. Meticulously designed the home showcases soaring 12-foot ceilings and 23 ft double ceiling areas, a striking floating staircase with glass railings, an in-law suite, game room, media room, 3 laundry areas. Additional highlights include an impressive oversided outdoor pool bath, custom cabinets, outdoor kitchen, dedicated study, smart car charging, 3-car garage with LUXURY glass garage doors, parking for over 8 vehicles. Prewired for security, sound and cameras, convenience and flexibility for modern living. Enjoy your oversized walk out terrace w glass railing providing an ideal space to entertain and relax. Don’t miss the opportunity, schedule your showing today!
Contact an agent
Home facts
- Year built:2026
- Subdivision & Development:Lake Ridge Sec 11
- Listing ID #:21357761
- Added:1 day(s) ago
- Updated:September 18, 2026 at 03:23 PM
Rooms and interior
- Bedrooms:5
- Total bathrooms:8
- Full bathrooms:6
- Half bathrooms:2
- Kitchen Description:Dishwasher, Double Oven, Gas Cooktop, Gas Oven, Microwave, Trash Compactor, Vented Exhaust Fan
- Living area:5,256 sq. ft.
Heating and cooling
- Cooling:Central Air
- Heating:Central
- Central air:Yes
Structure and exterior
- Roof:Composition
- Year built:2026
- Building area:5,256 sq. ft.
- Lot area:0.51 Acres
- Architectural Style:Traditional
- Foundation Description:Slab
- Levels:2 Story
Schools
- High school:Cedar Hill
- Middle school:Permenter
- Elementary school:Lakeridge
Finances and disclosures
- Price:$1,975,000
- Price per sq. ft.:$375.76
- Tax amount:$3,320
Features and amenities
- Appliances:Dishwasher, Double Oven, Gas Cooktop, Gas Oven, Microwave, Tankless Water Heater, Trash Compactor, Vented Exhaust Fan
- Amenities:Prewired
Parking
- Garage:Yes
- Garage spaces:3
- Carport spaces:1
 Information provided, in part, by North Texas Real Estate Information Systems, Inc. Last Updated September 18, 2026 Listings with the NTREIS logo are listed by brokerages other than CENTURY 21 Elite. GDAR Member Broker: Mike Salter
New listings near 1024 Parview Circle
- Open Sun, 2 to 4pmNew
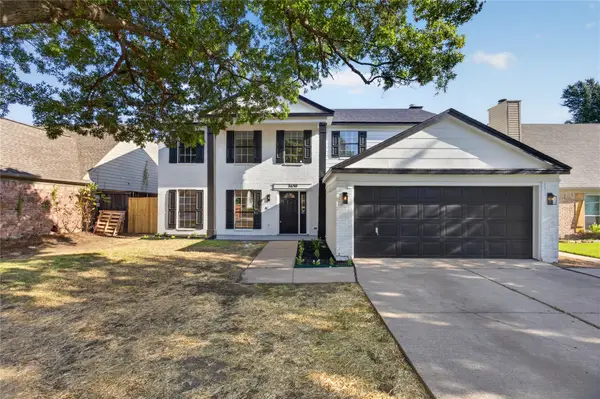 $380,000Active4 beds 3 baths2,332 sq. ft.
2630 Winslow Drive, Grand Prairie, TX 75052
MLS# 21390050Listed by: KELLER WILLIAMS REALTY - New
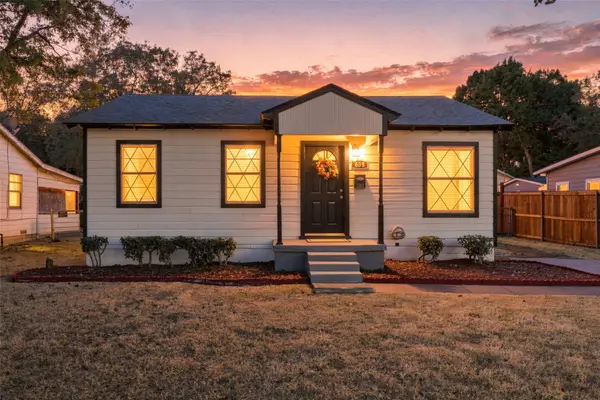 $259,900Active2 beds 1 baths775 sq. ft.
605 NE 33rd Street, Grand Prairie, TX 75050
MLS# 21389817Listed by: HARBCO REALTY - New
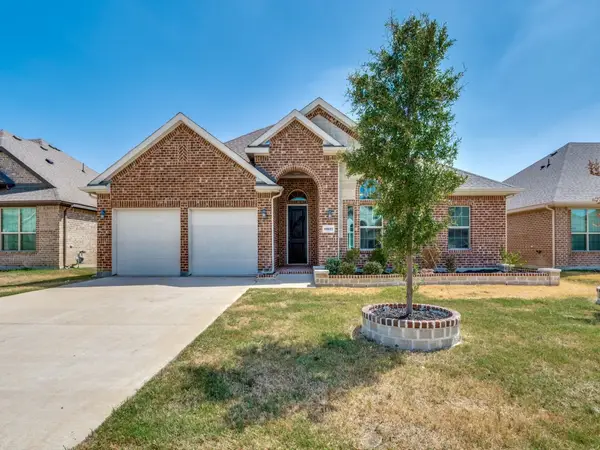 $399,900Active4 beds 2 baths1,961 sq. ft.
10623 Cherry Tree Way, Grand Prairie, TX 76065
MLS# 21389752Listed by: AMC REALTY - New
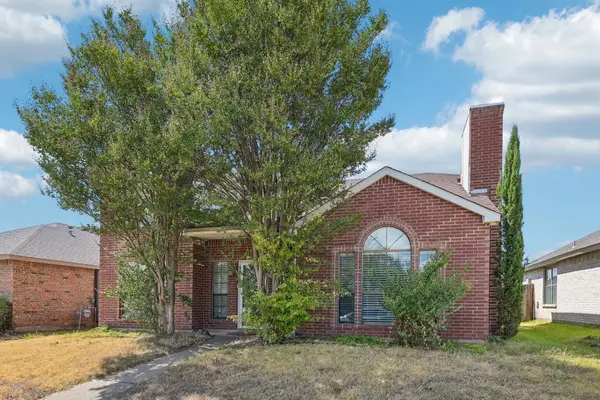 $300,000Active3 beds 3 baths1,774 sq. ft.
4357 Walsh Lane, Grand Prairie, TX 75052
MLS# 21386860Listed by: ORCHARD BROKERAGE - New
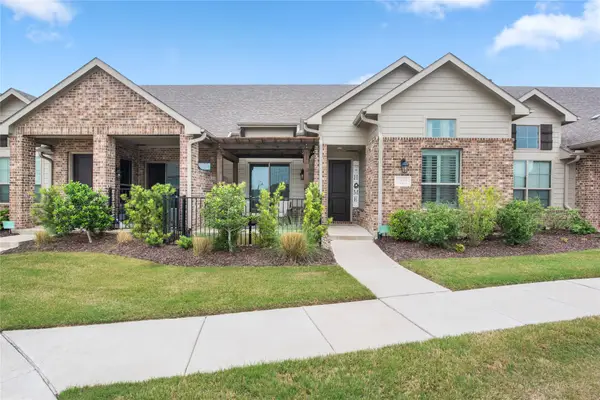 $330,000Active2 beds 2 baths1,426 sq. ft.
2644 Chardonnay Court, Grand Prairie, TX 75054
MLS# 21385849Listed by: NB ELITE REALTY - New
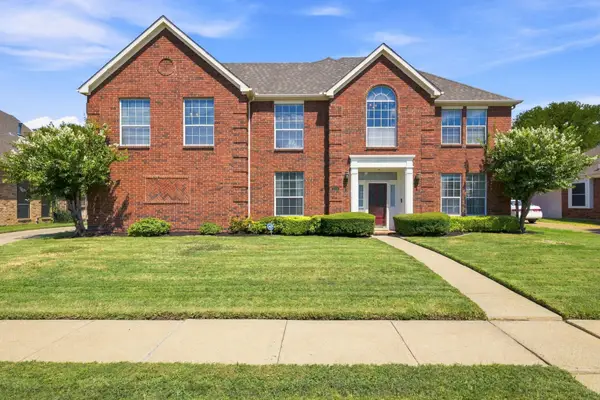 $445,000Active5 beds 4 baths3,857 sq. ft.
534 Winston Street, Grand Prairie, TX 75052
MLS# 21380900Listed by: REAL BROKER, LLC - New
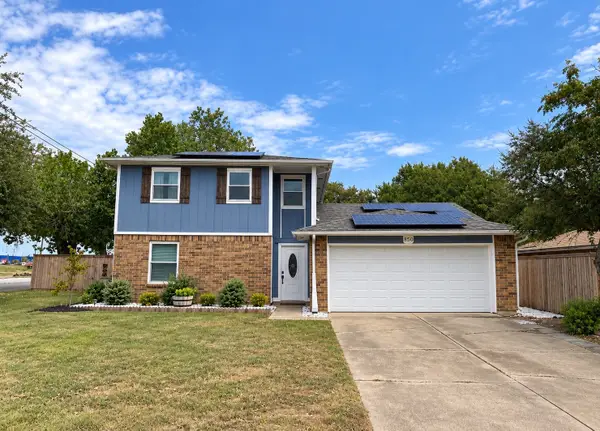 $345,000Active3 beds 3 baths1,924 sq. ft.
850 Frances Drive, Grand Prairie, TX 75052
MLS# 21358146Listed by: KELLER WILLIAMS FORT WORTH - New
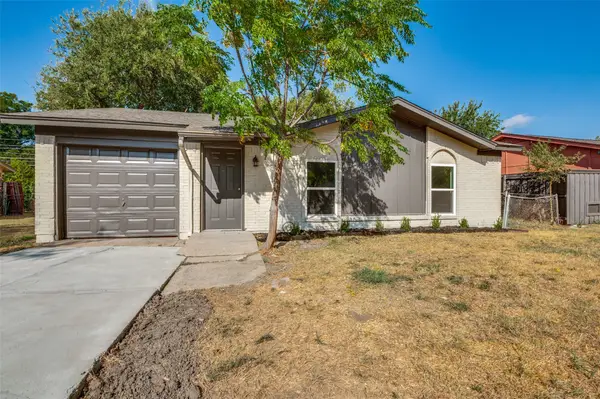 $225,000Active3 beds 1 baths1,090 sq. ft.
1617 Avenue A, Grand Prairie, TX 75051
MLS# 21386565Listed by: REAL BROKER, LLC - New
 $199,999Active3 beds 2 baths1,120 sq. ft.
2612 Nina Circle, Grand Prairie, TX 75052
MLS# 21388910Listed by: KIMBERLY ADAMS REALTY


Protect your home and budget from life's surprises with an Assurant Home Warranty, backed by a partner that supports you through every step of homeownership. Explore Plans.
©2026 Century 21 Real Estate LLC. All rights reserved. CENTURY 21®, the CENTURY 21 Logo and C21® are service marks owned by Century 21 Real Estate LLC. Century 21 Real Estate LLC fully supports the principles of the Fair Housing Act and the Equal Opportunity Act. Each office is independently owned and operated. Listing information is deemed reliable but not guaranteed accurate.