
10623 Cherry Tree Way, Grand Prairie, TX 76065
Local realty services provided by:CENTURY 21 Crew
Listed by: clint crawford
Office: amc realty
MLS#:21389752
Source:GDAR
Price summary
- Price:$399,900
- Price per sq. ft.:$203.93
- Monthly HOA dues:$12.5
About this home
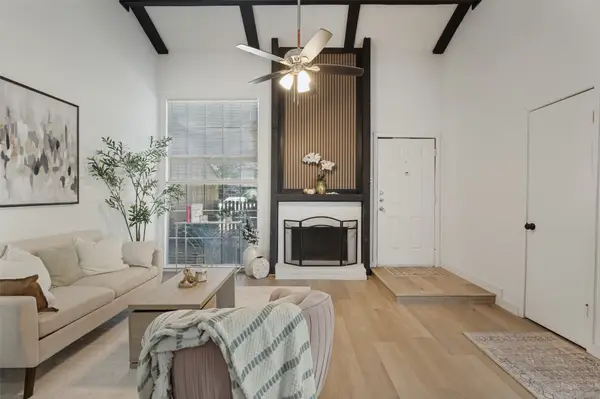
Beautiful 2022 build 4-bedroom, 2-bath home in Midlothian is MOVE IN READY! The bright, open floor plan offers tall ceilings, abundant natural light, and spacious living and dining areas with attractive wood-look tile flooring. The kitchen is the centerpiece of the home, featuring a large center island, quartz-style countertops, gray cabinetry, stainless-steel appliances, gas cooktop, built-in oven and microwave, and stylish tile backsplash. The open layout provides an easy flow between the kitchen, dining area, and main living space. The spacious primary suite features a vaulted ceiling, large walk-in closet, and private bath with dual sinks, soaking tub, and separate shower. Three additional bedrooms provide plenty of flexibility for family, guests, or a home office. Outside, the brick and stone exterior, two-car garage, covered entry, and established landscaping give the home great curb appeal. With fresh interior paint, brand-new carpet, a functional single-story layout, and a clean modern look throughout, this home is ready for its next owner!...
Contact an agent
Home facts
- Year built:2022
- Subdivision & Development:Green Way Trls Ph 5
- Listing ID #:21389752
- Added:1 day(s) ago
- Updated:September 18, 2026 at 01:00 PM
Rooms and interior
- Bedrooms:4
- Total bathrooms:2
- Full bathrooms:2
- Kitchen Description:Dishwasher, Disposal, Electric Oven, Microwave
- Living area:1,961 sq. ft.
Structure and exterior
- Year built:2022
- Building area:1,961 sq. ft.
- Lot area:0.16 Acres
- Levels:1 Story
Schools
- High school:Midlothian
- Middle school:Frank Seale
- Elementary school:Vitovsky
Finances and disclosures
- Price:$399,900
- Price per sq. ft.:$203.93
- Tax amount:$8,316
Features and amenities
- Appliances:Dishwasher, Disposal, Electric Oven, Microwave
Parking
- Garage:Yes
- Garage spaces:2
 Information provided, in part, by North Texas Real Estate Information Systems, Inc. Last Updated September 18, 2026 Listings with the NTREIS logo are listed by brokerages other than CENTURY 21 Crew. GDAR Member Broker: William Medlock
New listings near 10623 Cherry Tree Way
- Open Sun, 2 to 4pmNew
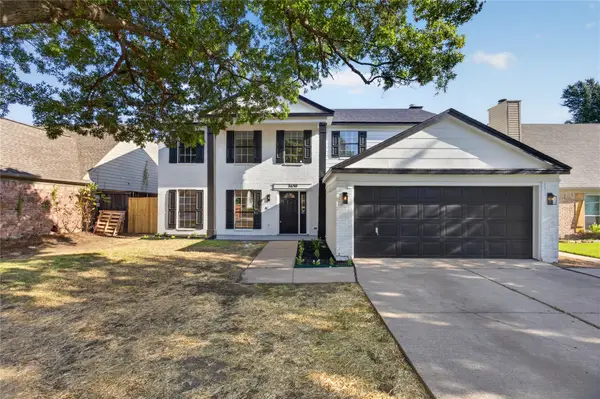 $380,000Active4 beds 3 baths2,332 sq. ft.
2630 Winslow Drive, Grand Prairie, TX 75052
MLS# 21390050Listed by: KELLER WILLIAMS REALTY - New
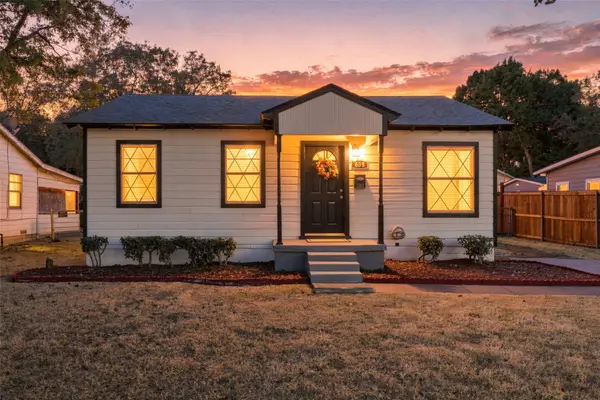 $259,900Active2 beds 1 baths775 sq. ft.
605 NE 33rd Street, Grand Prairie, TX 75050
MLS# 21389817Listed by: HARBCO REALTY - New
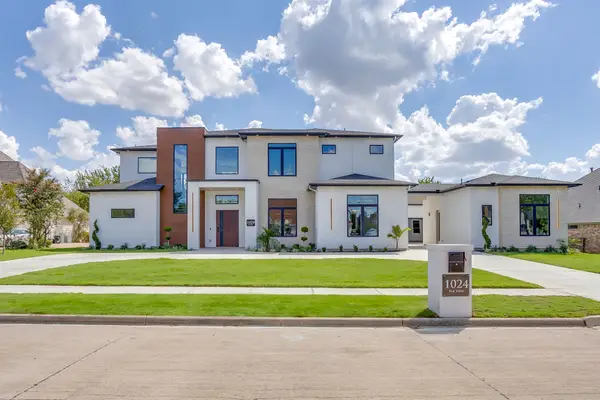 $1,975,000Active5 beds 8 baths5,256 sq. ft.
1024 Parview Circle, Grand Prairie, TX 75104
MLS# 21357761Listed by: KELLER WILLIAMS REALTY DPR - New
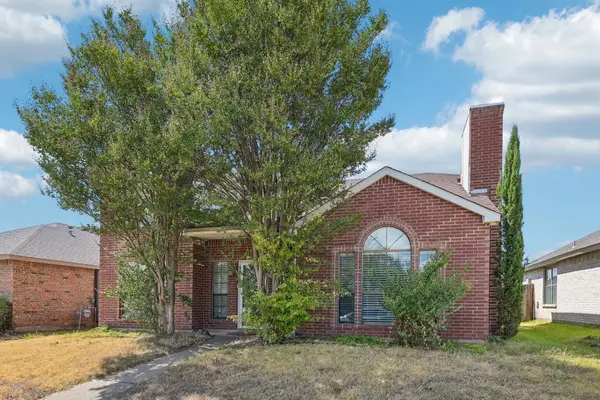 $300,000Active3 beds 3 baths1,774 sq. ft.
4357 Walsh Lane, Grand Prairie, TX 75052
MLS# 21386860Listed by: ORCHARD BROKERAGE - New
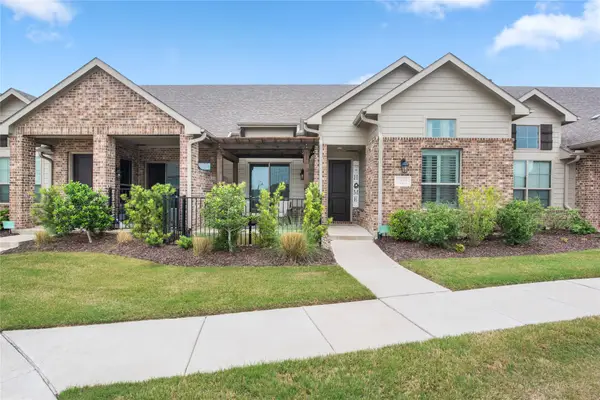 $330,000Active2 beds 2 baths1,426 sq. ft.
2644 Chardonnay Court, Grand Prairie, TX 75054
MLS# 21385849Listed by: NB ELITE REALTY - New
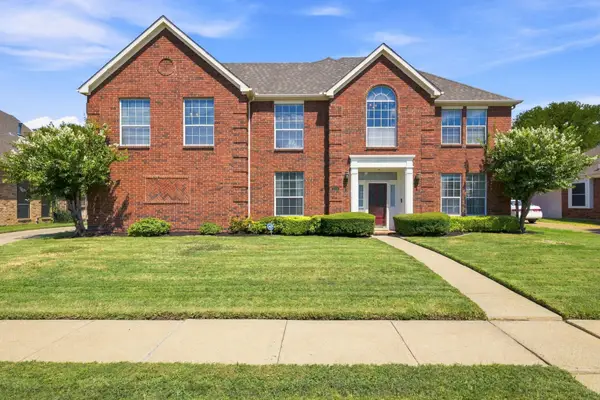 $445,000Active5 beds 4 baths3,857 sq. ft.
534 Winston Street, Grand Prairie, TX 75052
MLS# 21380900Listed by: REAL BROKER, LLC - New
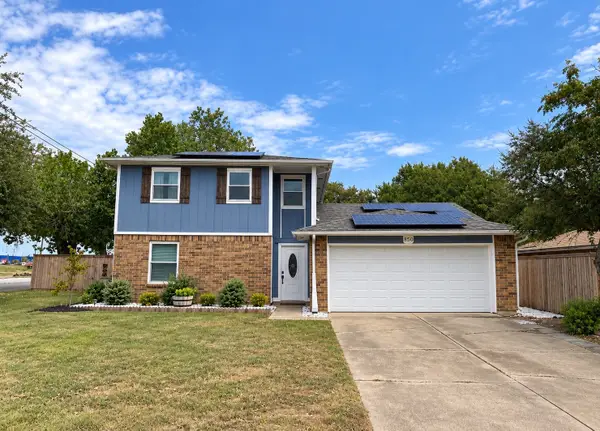 $345,000Active3 beds 3 baths1,924 sq. ft.
850 Frances Drive, Grand Prairie, TX 75052
MLS# 21358146Listed by: KELLER WILLIAMS FORT WORTH - New
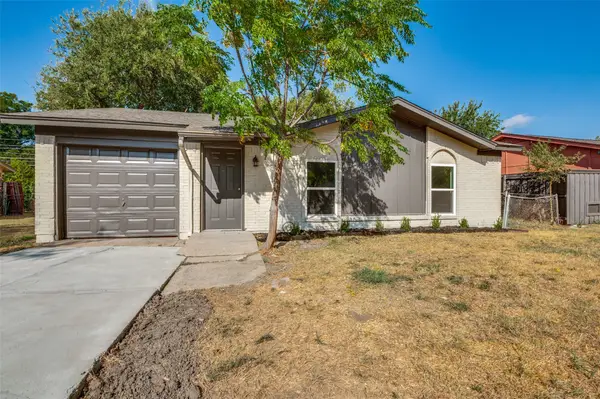 $225,000Active3 beds 1 baths1,090 sq. ft.
1617 Avenue A, Grand Prairie, TX 75051
MLS# 21386565Listed by: REAL BROKER, LLC - New
 $199,999Active3 beds 2 baths1,120 sq. ft.
2612 Nina Circle, Grand Prairie, TX 75052
MLS# 21388910Listed by: KIMBERLY ADAMS REALTY


Protect your home and budget from life's surprises with an Assurant Home Warranty, backed by a partner that supports you through every step of homeownership. Explore Plans.
©2026 Century 21 Real Estate LLC. All rights reserved. CENTURY 21®, the CENTURY 21 Logo and C21® are service marks owned by Century 21 Real Estate LLC. Century 21 Real Estate LLC fully supports the principles of the Fair Housing Act and the Equal Opportunity Act. Each office is independently owned and operated. Listing information is deemed reliable but not guaranteed accurate.