2311 Tawny Owl Road, Grand Prairie, TX 75052
Local realty services provided by:CENTURY 21 Gold Coat Realtors
Listed by: alysia campbell
Office: united real estate
MLS#:21333872
Source:GDAR
Price summary
- Price:$500,000
- Price per sq. ft.:$166.11
- Monthly HOA dues:$12.5
About this home
Welcome to this stunning Bloomfield Homes former model in the sought-after High Hawk neighborhood, just minutes from Joe Pool Lake! Designed with both style and functionality in mind, this exceptional 4-bedroom, 3.5-bath home offers an ideal layout for multigenerational living with two spacious primary suites.
From the moment you step inside, you'll be captivated by the elegant decorative archways, designer lighting, and thoughtfully selected model-home and owner inspired finishes throughout. The open-concept floor plan seamlessly connects the living, dining, and kitchen areas, creating the perfect space for everyday living and entertaining.
Upstairs, the spacious game room provides endless possibilities for family fun, a media space, or a home office. Step outside to the covered patio, where you can relax or entertain guests year-round while enjoying your private backyard.
Additional highlights include a 3-car garage, generous storage, and the quality craftsmanship Bloomfield Homes is known for.. Conveniently located near Joe Pool Lake, shopping, dining, and major highways, this home offers the perfect blend of comfort, elegance, and convenience.
Don't miss the opportunity to own this beautifully appointed home in one of the area's most desirable communities!...
Contact an agent
Home facts
- Year built:2013
- Subdivision & Development:High Hawk At Martins Meadow
- Listing ID #:21333872
- Added:108 day(s) ago
- Updated:November 03, 2026 at 08:27 AM
Rooms and interior
- Bedrooms:4
- Total bathrooms:4
- Full bathrooms:3
- Half bathrooms:1
- Flooring:Carpet, Hardwood, Tile
- Kitchen Description:Built In Gas Range, Dishwasher, Disposal, Gas Cooktop, Microwave, Vented Exhaust Fan
- Living area:3,010 sq. ft.
Structure and exterior
- Roof:Composition
- Year built:2013
- Building area:3,010 sq. ft.
- Lot area:0.16 Acres
- Construction Materials:Brick
- Foundation Description:Slab
- Levels:2 Story
Schools
- High school:Bowie
- Middle school:Barnett
- Elementary school:West
Finances and disclosures
- Price:$500,000
- Price per sq. ft.:$166.11
- Tax amount:$8,753
Features and amenities
- Appliances:Built In Gas Range, Dishwasher, Disposal, Gas Cooktop, Gas Water Heater, Microwave, Vented Exhaust Fan
- Amenities:Carbon Monoxide Detectors, Fire Alarm, Irrigation Equipment, Prewired, Security System, Security System Owned, Smoke Detectors, Window Coverings
Parking
- Garage:Yes
- Garage spaces:3
 Information provided, in part, by North Texas Real Estate Information Systems, Inc. Last Updated November 3, 2026 Listings with the NTREIS logo are listed by brokerages other than CENTURY 21 Gold Coat Realtors. GDAR Member Broker: Katherine Hein
New listings near 2311 Tawny Owl Road
- New
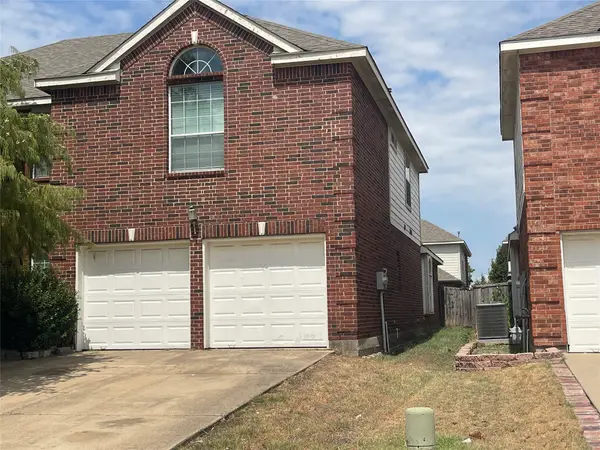 $530,000Active5 beds 4 baths3,855 sq. ft.
2740 Eastland Drive, Grand Prairie, TX 75052
MLS# 21426701Listed by: TARGETCOST REALTY - New
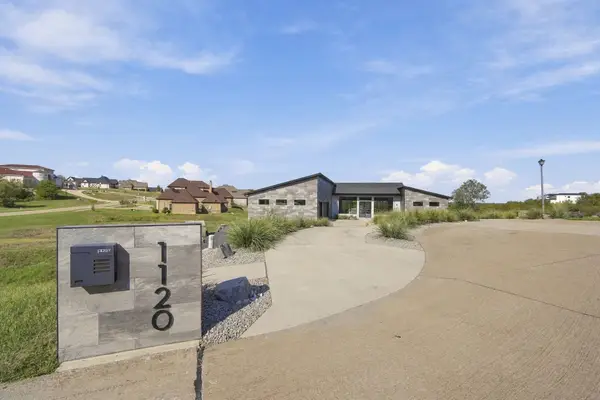 $924,900Active4 beds 4 baths3,134 sq. ft.
1120 Prosperity, Grand Prairie, TX 75104
MLS# 21423533Listed by: TERO REAL ESTATE - New
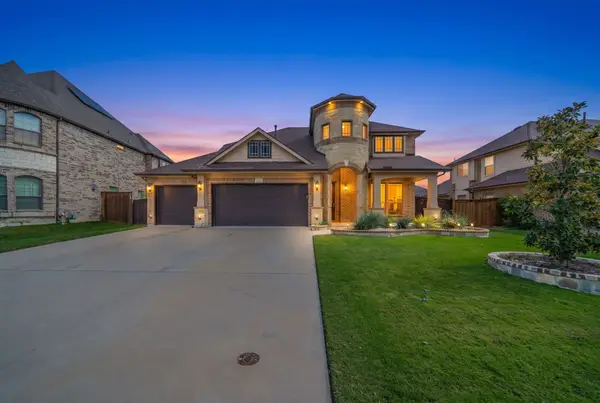
 $525,000Active4 beds 4 baths3,100 sq. ft.
7252 Portillo, Grand Prairie, TX 75054
MLS# 21424841Listed by: CENTURY 21 JUDGE FITE CO. - New
 $235,000Active3 beds 1 baths1,171 sq. ft.
622 Shawnee Trace, Grand Prairie, TX 75051
MLS# 21424516Listed by: EXP REALTY - New
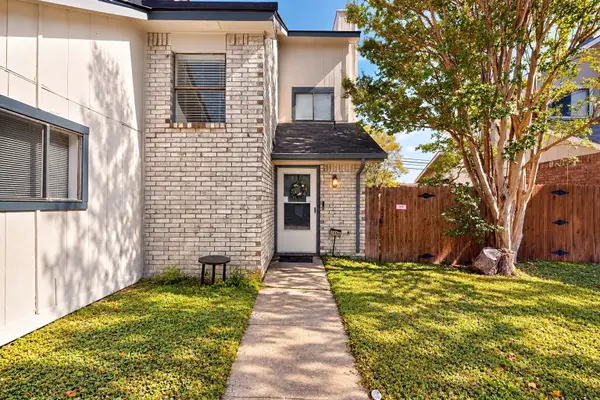 $219,000Active4 beds 2 baths1,255 sq. ft.
2608 Isbella Drive, Grand Prairie, TX 75052
MLS# 21424143Listed by: ALLIE BETH ALLMAN & ASSOC. - New
 $239,900Active3 beds 2 baths1,794 sq. ft.
4134 Briton Court, Grand Prairie, TX 75052
MLS# 21424814Listed by: REI NATION REAL ESTATE - New
 $429,900Active3 beds 4 baths2,461 sq. ft.
3640 Dahlia Drive, Grand Prairie, TX 75052
MLS# 21423855Listed by: RE/MAX ASSOCIATES OF ARLINGTON - New
 $389,990Active3 beds 3 baths2,184 sq. ft.
3551 Pierce Lane, Grand Prairie, TX 75052
MLS# 21424054Listed by: EXP REALTY, LLC - New
 $399,999Active4 beds 3 baths2,490 sq. ft.
4312 Still Meadow Court, Grand Prairie, TX 75052
MLS# 21423226Listed by: CENTURY 21 JUDGE FITE CO. - New
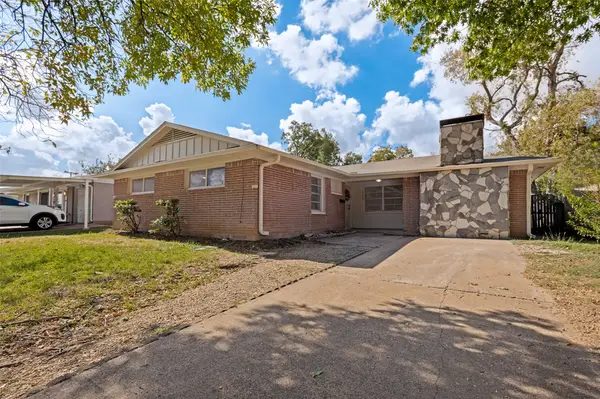 $299,000Active3 beds 1 baths1,380 sq. ft.
1734 Glen Key Street, Grand Prairie, TX 75051
MLS# 21423213Listed by: EBBY HALLIDAY, REALTORS


Protect your home and budget from life's surprises with an Assurant Home Warranty, backed by a partner that supports you through every step of homeownership. Explore Plans.
©2026 Century 21 Real Estate LLC. All rights reserved. CENTURY 21®, the CENTURY 21 Logo and C21® are service marks owned by Century 21 Real Estate LLC. Century 21 Real Estate LLC fully supports the principles of the Fair Housing Act and the Equal Opportunity Act. Each office is independently owned and operated. Listing information is deemed reliable but not guaranteed accurate.