3152 Longbow Drive, Grand Prairie, TX 75052
Local realty services provided by:CENTURY 21 Middleton
Listed by: kari newton
Office: parker properties real estate
MLS#:21417982
Source:GDAR
Price summary
- Price:$345,000
- Price per sq. ft.:$154.71
About this home
A recently replaced roof brings immediate peace of mind to this spacious four-bedroom home. 3152 Longbow Drive, Grande Prairie Tx has FOUR bedrooms and two and a half bathrooms. There is so much to fall in love with about this home & the lifestyle this location provides will dazzle you! EpicCentral is about two-tenths of a mile away, with parks, playgrounds, waterfront restaurants and community events including live music, you will have plenty to enjoy. Traders Village is roughly one mile from home, a MASSIVE outdoor flea market with food vendors that you won't want to miss.
Inside the home, natural light pours through the standout kitchen window, isn't it spectacular! The eat-in layout keeps dining casual, while sliding glass doors create an easy connection to the spacious backyard. Outside, there is room to play, garden, host cookouts, or gather around the firepit when the sun goes down. With 2,230 square feet, the floorplan provides four bedrooms plus useful storage throughout. The generous primary bedroom can comfortably accommodate a seating area, creating a private place to unwind. Dual sinks in the primary bathroom make busy mornings easier and help keep everyone on their own side of the counter. A downstairs half bathroom is convenient for guests, and the laundry room offers abundant storage for household supplies. The two-car garage adds practical parking and room for extra gear....
Contact an agent
Home facts
- Year built:1998
- Subdivision & Development:Royal Estates Add
- Listing ID #:21417982
- Added:1 day(s) ago
- Updated:October 23, 2026 at 12:26 PM
Rooms and interior
- Bedrooms:4
- Total bathrooms:3
- Full bathrooms:2
- Half bathrooms:1
- Flooring:Carpet, Luxury Vinyl Plank, Tile
- Kitchen Description:Dishwasher, Electric Oven
- Living area:2,230 sq. ft.
Heating and cooling
- Cooling:Electric
- Heating:Electric
Structure and exterior
- Roof:Composition
- Year built:1998
- Building area:2,230 sq. ft.
- Lot area:0.15 Acres
- Lot Features:Interior Lot
- Construction Materials:Brick
- Foundation Description:Slab
- Levels:2 Story
Schools
- High school:Bowie
- Middle school:Barnett
- Elementary school:Remynse
Finances and disclosures
- Price:$345,000
- Price per sq. ft.:$154.71
- Tax amount:$6,704
Features and amenities
- Appliances:Dishwasher, Electric Oven, Electric Water Heater
Parking
- Garage:Yes
- Garage spaces:2
 Information provided, in part, by North Texas Real Estate Information Systems, Inc. Last Updated October 23, 2026 Listings with the NTREIS logo are listed by brokerages other than CENTURY 21 Middleton.
New listings near 3152 Longbow Drive
- Open Sun, 1 to 3pmNew
 $449,000Active4 beds 3 baths3,511 sq. ft.
3152 Pine Valley Drive, Grand Prairie, TX 75052
MLS# 21418140Listed by: HELEN PAINTER GROUP, REALTORS - New
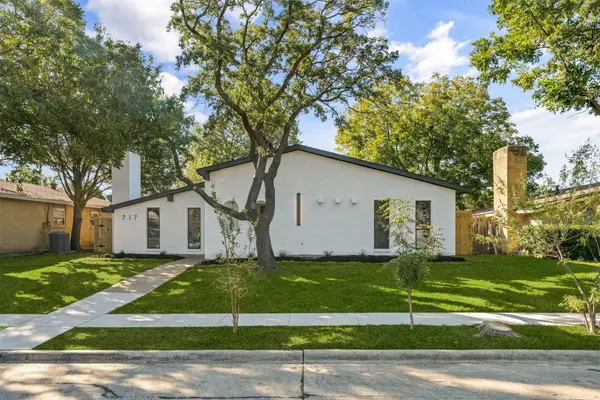 $339,900Active3 beds 2 baths1,935 sq. ft.
717 Bluebonnet Drive, Grand Prairie, TX 75052
MLS# 21418858Listed by: HOMESMART - New
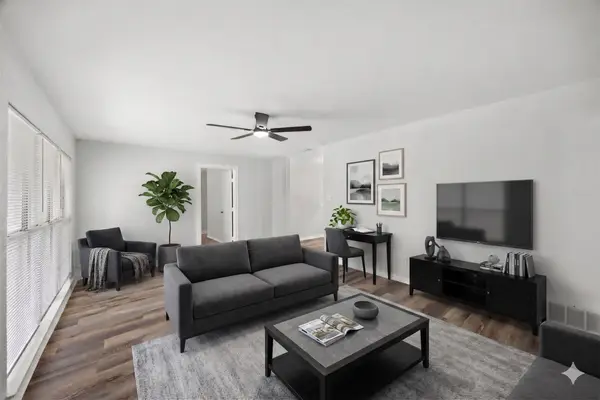 $225,000Active4 beds 2 baths1,386 sq. ft.
1605 Proctor Drive, Grand Prairie, TX 75051
MLS# 21414550Listed by: EXP REALTY - New
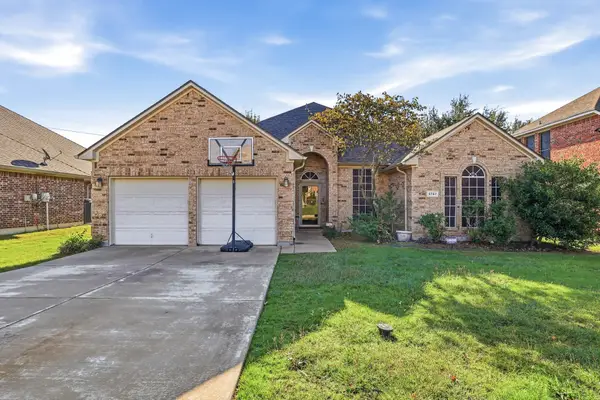 $415,000Active4 beds 3 baths2,610 sq. ft.
5767 Skinner Way, Grand Prairie, TX 75052
MLS# 21416342Listed by: REAL BROKER, LLC - Open Sun, 1 to 4pmNew
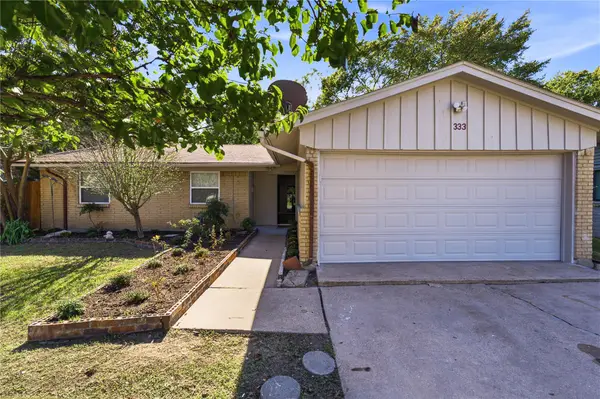 $240,000Active3 beds 2 baths1,244 sq. ft.
333 Blueberry Lane, Grand Prairie, TX 75052
MLS# 21417776Listed by: ELITE REAL ESTATE TEXAS - Open Sat, 12 to 2pmNew
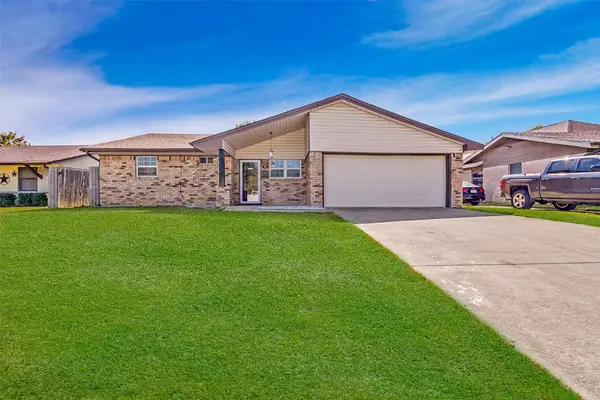 $285,000Active3 beds 2 baths1,572 sq. ft.
521 Cranbrook Lane, Grand Prairie, TX 75052
MLS# 21418064Listed by: RENDON REALTY, LLC - New
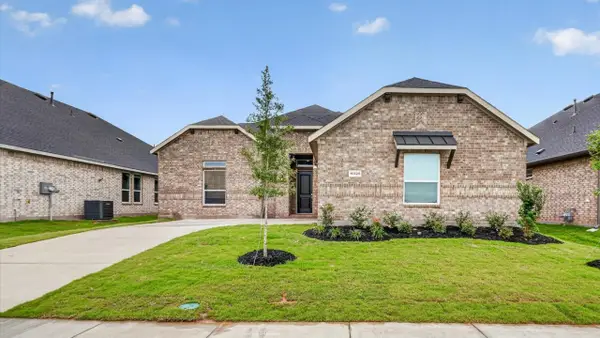
 $481,760Active5 beds 3 baths2,703 sq. ft.
3301 Pier View Street, Grand Prairie, TX 76065
MLS# 21417109Listed by: CENTURY 21 MIKE BOWMAN, INC. - New
 $319,000Active2 beds 2 baths1,390 sq. ft.
7219 Calistoga Lane, Grand Prairie, TX 75054
MLS# 21417298Listed by: MARK SPAIN REAL ESTATE - New
 $750,000Active4 beds 5 baths3,921 sq. ft.
1016 Lighthouse Court, Grand Prairie, TX 75104
MLS# 21414369Listed by: REAL BROKER, LLC


Protect your home and budget from life's surprises with an Assurant Home Warranty, backed by a partner that supports you through every step of homeownership. Explore Plans.
©2026 Century 21 Real Estate LLC. All rights reserved. CENTURY 21®, the CENTURY 21 Logo and C21® are service marks owned by Century 21 Real Estate LLC. Century 21 Real Estate LLC fully supports the principles of the Fair Housing Act and the Equal Opportunity Act. Each office is independently owned and operated. Listing information is deemed reliable but not guaranteed accurate.