5767 Skinner Way, Grand Prairie, TX 75052
Local realty services provided by:CENTURY 21 Elite
Listed by: alisha rosse, holly johnston
Office: real broker, llc.
MLS#:21416342
Source:GDAR
Price summary
- Price:$415,000
- Price per sq. ft.:$159
- Monthly HOA dues:$20.83
About this home
Lake views set the backdrop for everyday living in this 4-bedroom, 3-bath brick home backing to Joe Pool Lake in Southgate Addition. With a roof and two HVAC units less than six months old, the big updates are already done, so the focus can stay on enjoying the view. Morning starts in the bay-windowed breakfast nook, coffee in hand, looking out over the backyard toward the water. The kitchen sits at the center of it all, with a large island, breakfast bar, pantry, and stainless steel appliances, opening to a living room with wood floors and windows framing the lake. A formal dining room off the tiled entry is ready for dinner gatherings and celebrations. The floorplan flexes as needs change. The main-level primary suite is a private retreat with a tray ceiling, an oversized walk-in closet, and a spa-style bath with dual sinks, a garden tub, and a separate walk-in shower. A bedroom with French doors and a closet works just as well as a study, and two more bedrooms share a full bath nearby. Upstairs, the second living area, with its gas fireplace, closet, and full bath, can become a second primary suite, game room, or media room for movie nights by the fire. Evenings belong outside on the open patio, where the large backyard, framed by wood fencing, and wrought iron, opens to lake views. A separate utility room and an oversized two-car garage keep things organized, and major highways, shopping, and dining are close by....
Contact an agent
Home facts
- Year built:2006
- Subdivision & Development:Southgate Add
- Listing ID #:21416342
- Added:1 day(s) ago
- Updated:October 23, 2026 at 12:26 PM
Rooms and interior
- Bedrooms:4
- Total bathrooms:3
- Full bathrooms:3
- Flooring:Carpet, Ceramic Tile, Wood
- Kitchen Description:Dishwasher, Disposal, Electric Cooktop, Electric Oven, Microwave
- Living area:2,610 sq. ft.
Heating and cooling
- Cooling:Ceiling Fans, Central Air, Electric, Zoned
- Heating:Central, Electric, Zoned
- Central air:Yes
Structure and exterior
- Roof:Composition
- Year built:2006
- Building area:2,610 sq. ft.
- Lot area:0.21 Acres
- Lot Features:Lawn, Sprinkler System, Subdivision
- Architectural Style:Traditional
- Construction Materials:Brick
- Foundation Description:Slab
- Levels:2 Story
Schools
- High school:Timberview
- Middle school:James Coble,Della Icenhower
- Elementary school:Louise Cabaniss
Finances and disclosures
- Price:$415,000
- Price per sq. ft.:$159
- Tax amount:$7,810
Features and amenities
- Appliances:Dishwasher, Disposal, Electric Cooktop, Electric Oven, Electric Water Heater, Microwave
- Amenities:Bay Windows, Smoke Detectors
Parking
- Garage:Yes
- Garage spaces:2
 Information provided, in part, by North Texas Real Estate Information Systems, Inc. Last Updated October 23, 2026 Listings with the NTREIS logo are listed by brokerages other than CENTURY 21 Elite. GDAR Member Broker: Mike Salter
New listings near 5767 Skinner Way
- Open Sun, 1 to 3pmNew
 $449,000Active4 beds 3 baths3,511 sq. ft.
3152 Pine Valley Drive, Grand Prairie, TX 75052
MLS# 21418140Listed by: HELEN PAINTER GROUP, REALTORS - New
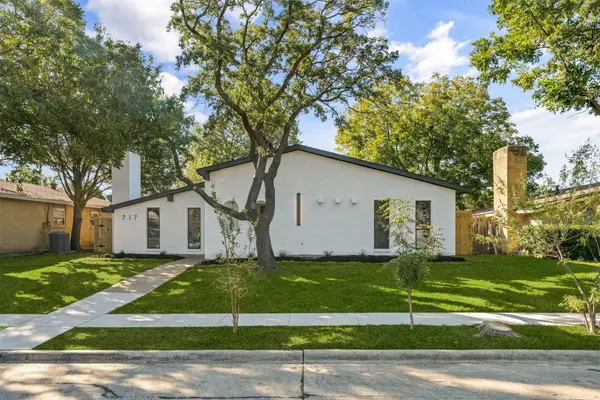 $339,900Active3 beds 2 baths1,935 sq. ft.
717 Bluebonnet Drive, Grand Prairie, TX 75052
MLS# 21418858Listed by: HOMESMART - New
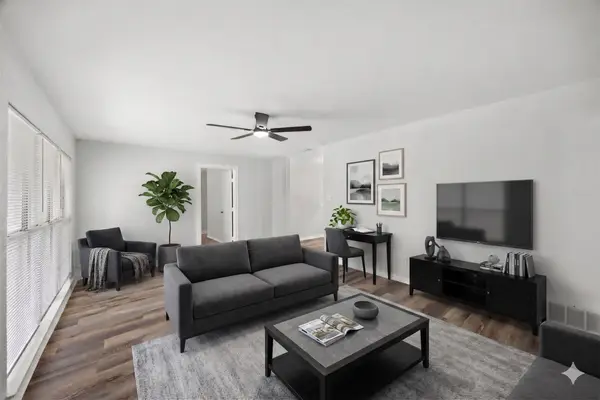 $225,000Active4 beds 2 baths1,386 sq. ft.
1605 Proctor Drive, Grand Prairie, TX 75051
MLS# 21414550Listed by: EXP REALTY - Open Sun, 1 to 4pmNew
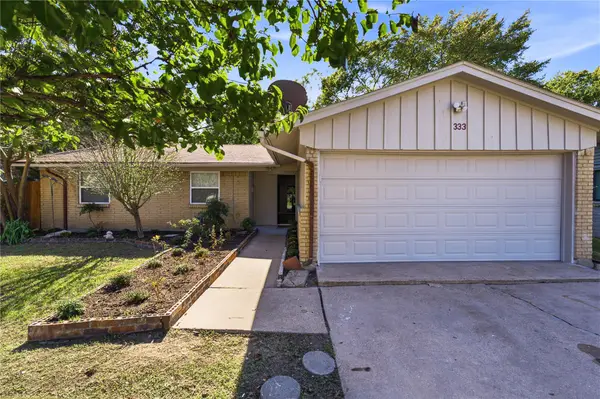 $240,000Active3 beds 2 baths1,244 sq. ft.
333 Blueberry Lane, Grand Prairie, TX 75052
MLS# 21417776Listed by: ELITE REAL ESTATE TEXAS - New
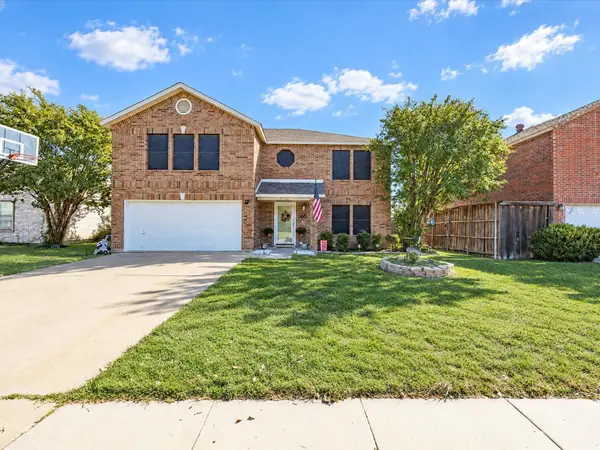 $345,000Active4 beds 3 baths2,230 sq. ft.
3152 Longbow Drive, Grand Prairie, TX 75052
MLS# 21417982Listed by: PARKER PROPERTIES REAL ESTATE - Open Sat, 12 to 2pmNew
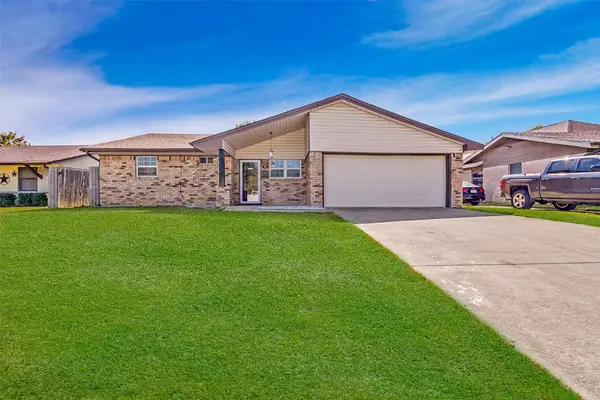 $285,000Active3 beds 2 baths1,572 sq. ft.
521 Cranbrook Lane, Grand Prairie, TX 75052
MLS# 21418064Listed by: RENDON REALTY, LLC - New
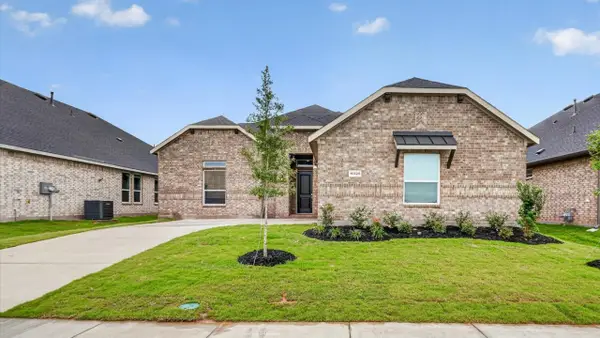
 $481,760Active5 beds 3 baths2,703 sq. ft.
3301 Pier View Street, Grand Prairie, TX 76065
MLS# 21417109Listed by: CENTURY 21 MIKE BOWMAN, INC. - New
 $319,000Active2 beds 2 baths1,390 sq. ft.
7219 Calistoga Lane, Grand Prairie, TX 75054
MLS# 21417298Listed by: MARK SPAIN REAL ESTATE - New
 $750,000Active4 beds 5 baths3,921 sq. ft.
1016 Lighthouse Court, Grand Prairie, TX 75104
MLS# 21414369Listed by: REAL BROKER, LLC


Protect your home and budget from life's surprises with an Assurant Home Warranty, backed by a partner that supports you through every step of homeownership. Explore Plans.
©2026 Century 21 Real Estate LLC. All rights reserved. CENTURY 21®, the CENTURY 21 Logo and C21® are service marks owned by Century 21 Real Estate LLC. Century 21 Real Estate LLC fully supports the principles of the Fair Housing Act and the Equal Opportunity Act. Each office is independently owned and operated. Listing information is deemed reliable but not guaranteed accurate.