3152 Pine Valley Drive, Grand Prairie, TX 75052
Local realty services provided by:CENTURY 21 Alliance Properties
Upcoming open houses
- Sun, Oct 2501:00 pm - 03:00 pm
Listed by: shey thompson viard
Office: helen painter group, realtors
MLS#:21418140
Source:GDAR
Price summary
- Price:$449,000
- Price per sq. ft.:$127.88
About this home
Welcome to 3152 Pine Valley Drive! Thoughtfully remodeled in 2023, this beautifully refreshed home blends timeless appeal with modern updates, including tasteful paint, updated flooring, stylish lighting and fixtures throughout. Built in 1997 and lovingly maintained by just two owners, this home offers space, flexibility, and functionality. With three living areas and two dining areas, there is plenty of room for large gatherings, multi-generational living, entertaining guests, or simply spreading out and enjoying everyday life. At the heart of the home, an inviting eat-in kitchen flows seamlessly into the great room, where you'll find a cozy wood-burning fireplace and sliding doors to the backyard. Every room is generous in size, but the primary suite is worth noting in particular. With space for a seating area, plus an oversized ensuite bathroom with double vanities, a garden tub and a massive walk-in closet, it truly allows for peace and privacy. Abundant closet space and storage throughout add even more practicality, while a new HVAC system installed in 2024 offers added peace of mind. Ideally located with convenient access to major highways, shopping, restaurants, and entertainment, this home also offers an easy commute to DFW International Airport in approximately 20 minutes. With its thoughtful updates, versatile floor plan, and convenient location, this home is ready to welcome its next owners!...
Contact an agent
Home facts
- Year built:1997
- Subdivision & Development:Royal Estates Add
- Listing ID #:21418140
- Added:1 day(s) ago
- Updated:October 23, 2026 at 06:51 PM
Rooms and interior
- Bedrooms:4
- Total bathrooms:3
- Full bathrooms:2
- Half bathrooms:1
- Flooring:Ceramic Tile, Luxury Vinyl Plank
- Kitchen Description:Dishwasher, Disposal, Electric Cooktop, Electric Oven, Microwave
- Living area:3,511 sq. ft.
Heating and cooling
- Cooling:Ceiling Fans, Central Air, Electric
- Heating:Central, Electric
- Central air:Yes
Structure and exterior
- Roof:Composition
- Year built:1997
- Building area:3,511 sq. ft.
- Lot area:0.15 Acres
- Lot Features:Subdivision
- Architectural Style:Traditional
- Construction Materials:Stucco
- Foundation Description:Slab
- Levels:2 Story
Schools
- High school:Bowie
- Middle school:Barnett
- Elementary school:Remynse
Finances and disclosures
- Price:$449,000
- Price per sq. ft.:$127.88
- Tax amount:$9,796
Features and amenities
- Appliances:Dishwasher, Disposal, Electric Cooktop, Electric Oven, Microwave
Parking
- Garage:Yes
- Garage spaces:2
 Information provided, in part, by North Texas Real Estate Information Systems, Inc. Last Updated October 23, 2026 Listings with the NTREIS logo are listed by brokerages other than CENTURY 21 Alliance Properties. GDAR Member Broker: Roger Del Brandt II
New listings near 3152 Pine Valley Drive
- New
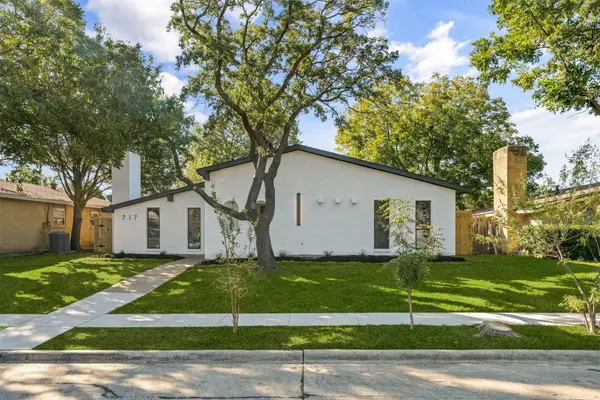 $339,900Active3 beds 2 baths1,935 sq. ft.
717 Bluebonnet Drive, Grand Prairie, TX 75052
MLS# 21418858Listed by: HOMESMART - New
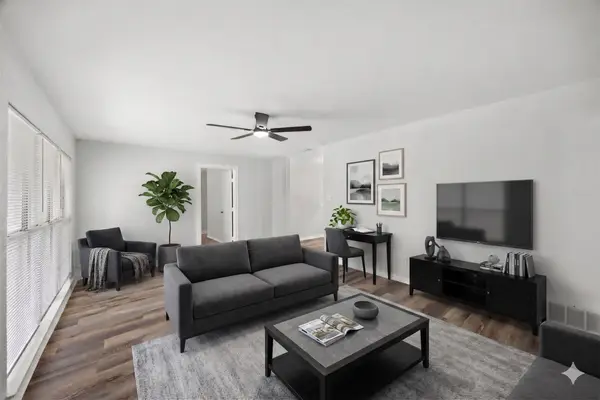 $225,000Active4 beds 2 baths1,386 sq. ft.
1605 Proctor Drive, Grand Prairie, TX 75051
MLS# 21414550Listed by: EXP REALTY - New
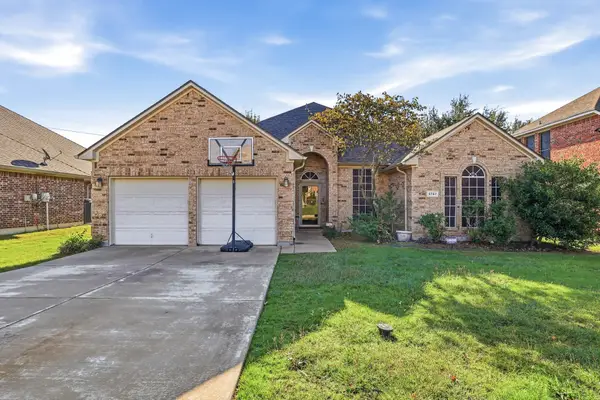 $415,000Active4 beds 3 baths2,610 sq. ft.
5767 Skinner Way, Grand Prairie, TX 75052
MLS# 21416342Listed by: REAL BROKER, LLC - Open Sun, 1 to 4pmNew
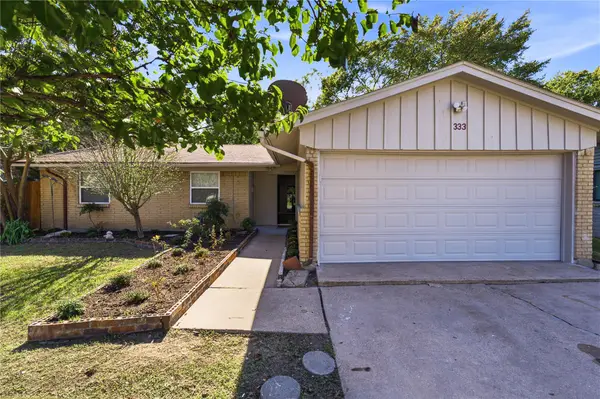 $240,000Active3 beds 2 baths1,244 sq. ft.
333 Blueberry Lane, Grand Prairie, TX 75052
MLS# 21417776Listed by: ELITE REAL ESTATE TEXAS - New
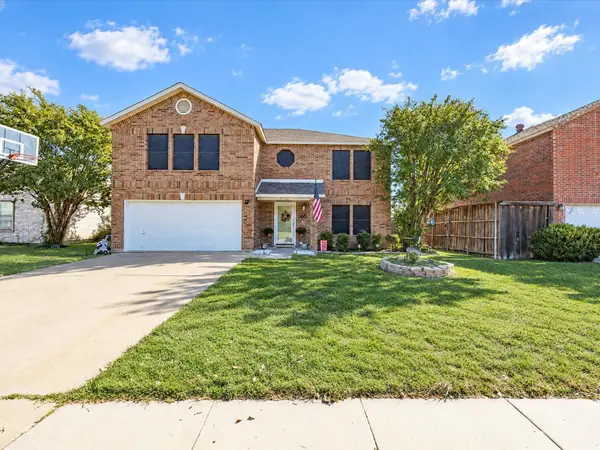 $345,000Active4 beds 3 baths2,230 sq. ft.
3152 Longbow Drive, Grand Prairie, TX 75052
MLS# 21417982Listed by: PARKER PROPERTIES REAL ESTATE - Open Sat, 12 to 2pmNew
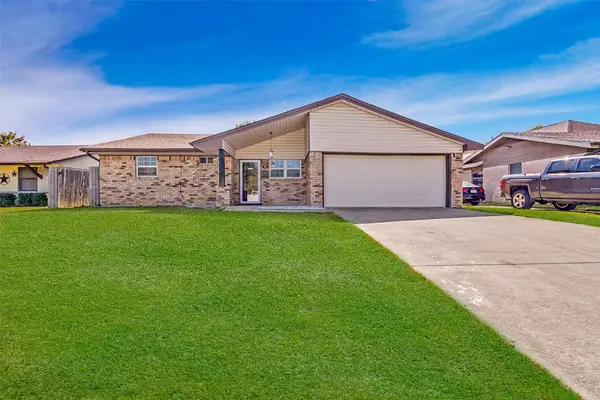 $285,000Active3 beds 2 baths1,572 sq. ft.
521 Cranbrook Lane, Grand Prairie, TX 75052
MLS# 21418064Listed by: RENDON REALTY, LLC - New
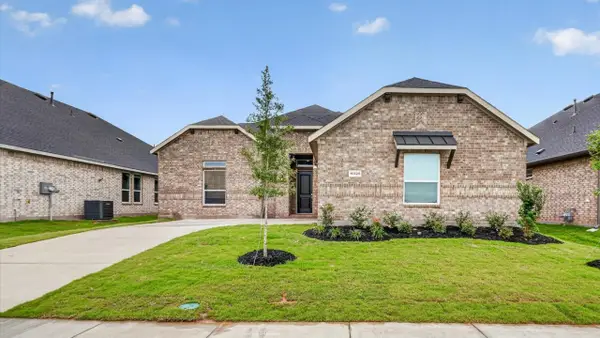
 $481,760Active5 beds 3 baths2,703 sq. ft.
3301 Pier View Street, Grand Prairie, TX 76065
MLS# 21417109Listed by: CENTURY 21 MIKE BOWMAN, INC. - New
 $319,000Active2 beds 2 baths1,390 sq. ft.
7219 Calistoga Lane, Grand Prairie, TX 75054
MLS# 21417298Listed by: MARK SPAIN REAL ESTATE - New
 $750,000Active4 beds 5 baths3,921 sq. ft.
1016 Lighthouse Court, Grand Prairie, TX 75104
MLS# 21414369Listed by: REAL BROKER, LLC


Protect your home and budget from life's surprises with an Assurant Home Warranty, backed by a partner that supports you through every step of homeownership. Explore Plans.
©2026 Century 21 Real Estate LLC. All rights reserved. CENTURY 21®, the CENTURY 21 Logo and C21® are service marks owned by Century 21 Real Estate LLC. Century 21 Real Estate LLC fully supports the principles of the Fair Housing Act and the Equal Opportunity Act. Each office is independently owned and operated. Listing information is deemed reliable but not guaranteed accurate.