
3484 Braes Meadow Drive, Grand Prairie, TX 75052
Local realty services provided by:CENTURY 21 Harvey Properties
3484 Braes Meadow Drive,Grand Prairie, TX 75052
$329,900Last list price
- 4 Beds
- 3 Baths
- - sq. ft.
- Single family
- Sold
Listed by: laura suarez
Office: coldwell banker realty
MLS#:21339616
Source:GDAR
Sorry, we are unable to map this address
Price summary
- Price:$329,900
About this home
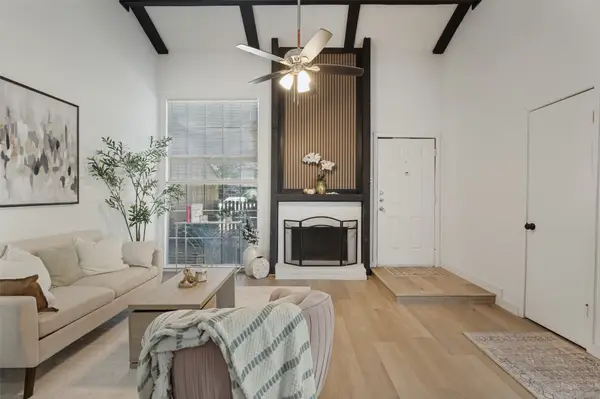
Looking for a Grand Prairie home that works as hard as you do? ..welcome to this spacious 4 bedroom home with lots of room to roam. Features formal living a formal dining area. Large kitchen with granite tops, center island and stainless steel gas appliances. You will love the second living area with wall of windows for natural lighting and wood burning fireplace with custom luxury mantle. Large primary room with ensuite bath with sep tub and shower and spacious his and her sinks along with a walk in closet of your dreams! All bedrooms upstairs perfect for privacy along with spacious office-bedroom with built in murphy bed.. perfect for multigenerational living, or anyone who works from home.
Speaking of working from home, the two-car garage has been reimagined with a built-in interior wall, creating an inspired flex space perfect as a private home office, a gaming den, a workout retreat, or a quiet escape, all while still preserving garage. Can easily be converted back. Inviting yard perfect for entertaining and for weekend adventurers, or anyone who owns a camper, boat, or trailer.. there is a side pad for RV parking!...
Contact an agent
Home facts
- Year built:1992
- Subdivision & Development:Forum Place
- Listing ID #:21339616
- Added:56 day(s) ago
- Updated:September 18, 2026 at 05:58 AM
Rooms and interior
- Bedrooms:4
- Total bathrooms:3
- Full bathrooms:2
- Half bathrooms:1
- Flooring:Carpet, Ceramic Tile, Laminate
- Kitchen Description:Dishwasher, Disposal, Gas Range, Ice Maker
Heating and cooling
- Cooling:Ceiling Fans, Central Air, Electric
- Heating:Central, Natural Gas
- Central air:Yes
Structure and exterior
- Roof:Composition
- Year built:1992
- Lot Features:Cul De Sac
- Architectural Style:Traditional
- Construction Materials:Brick
- Foundation Description:Slab
- Levels:2 Story
Schools
- High school:Bowie
- Middle school:Barnett
- Elementary school:Farrell
Finances and disclosures
- Price:$329,900
- Tax amount:$6,774
Features and amenities
- Appliances:Dishwasher, Disposal, Gas Range, Gas Water Heater, Ice Maker
- Amenities:Carbon Monoxide Detectors, Fire Alarm, Security System, Smoke Detectors
Parking
- Garage:Yes
- Garage spaces:2
 Information provided, in part, by North Texas Real Estate Information Systems, Inc. Last Updated September 18, 2026 Listings with the NTREIS logo are listed by brokerages other than CENTURY 21 Harvey Properties. GDAR Member Broker: Renee Harvey
New listings near 3484 Braes Meadow Drive
- New
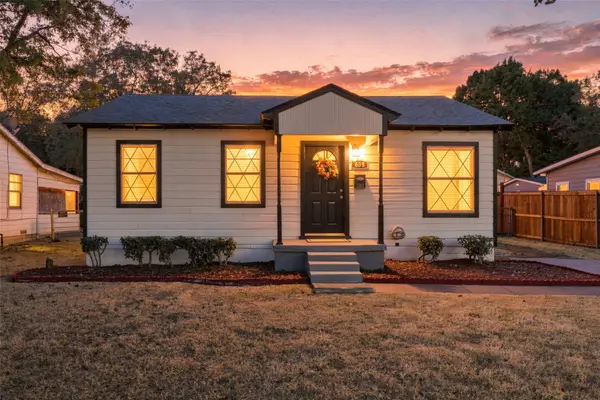 $259,900Active2 beds 1 baths775 sq. ft.
605 NE 33rd Street, Grand Prairie, TX 75050
MLS# 21389817Listed by: HARBCO REALTY - New
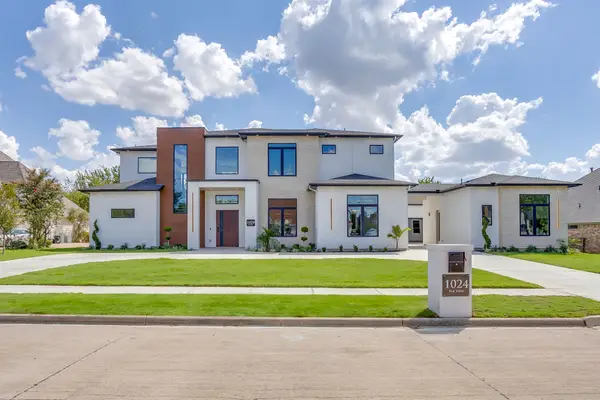 $1,975,000Active5 beds 8 baths5,256 sq. ft.
1024 Parview Circle, Grand Prairie, TX 75104
MLS# 21357761Listed by: KELLER WILLIAMS REALTY DPR - New
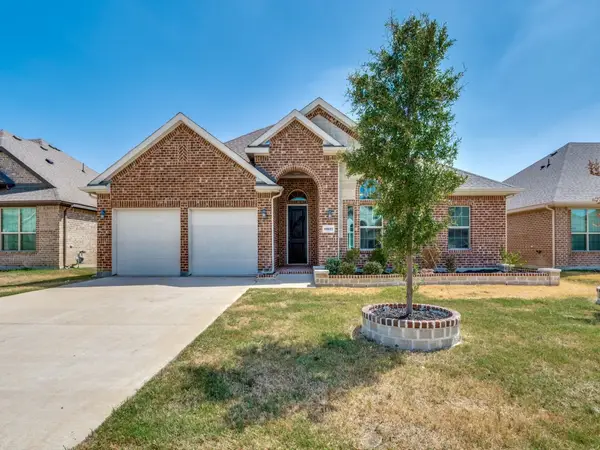 $399,900Active4 beds 2 baths1,961 sq. ft.
10623 Cherry Tree Way, Grand Prairie, TX 76065
MLS# 21389752Listed by: AMC REALTY - New
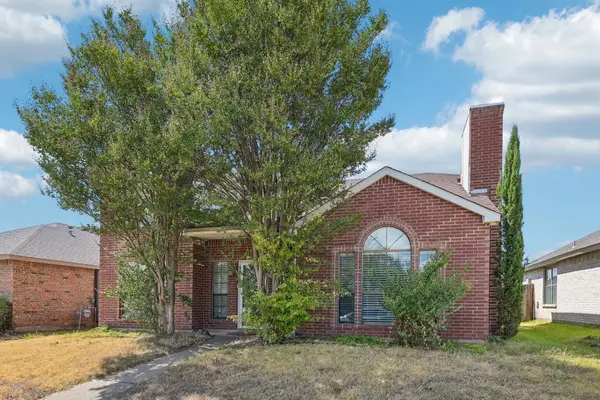 $300,000Active3 beds 3 baths1,774 sq. ft.
4357 Walsh Lane, Grand Prairie, TX 75052
MLS# 21386860Listed by: ORCHARD BROKERAGE - New
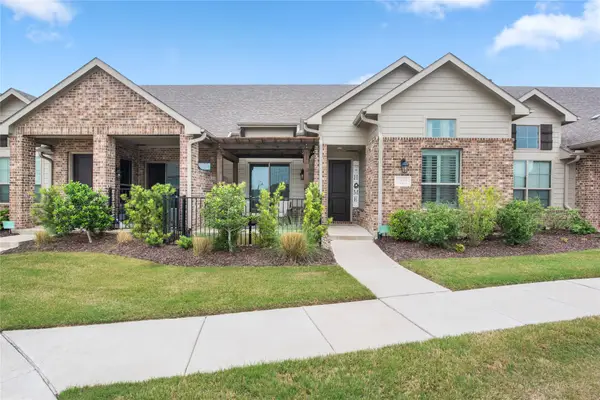 $330,000Active2 beds 2 baths1,426 sq. ft.
2644 Chardonnay Court, Grand Prairie, TX 75054
MLS# 21385849Listed by: NB ELITE REALTY - New
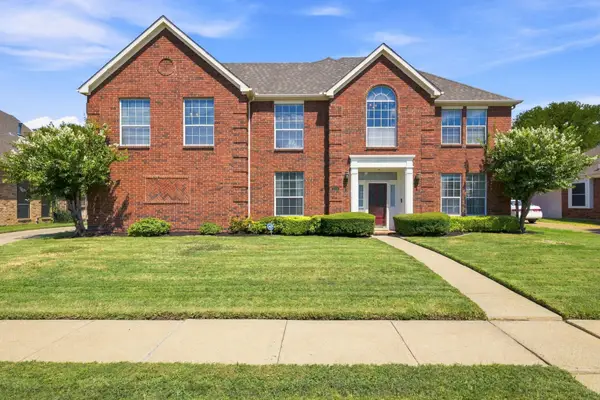 $445,000Active5 beds 4 baths3,857 sq. ft.
534 Winston Street, Grand Prairie, TX 75052
MLS# 21380900Listed by: REAL BROKER, LLC - New
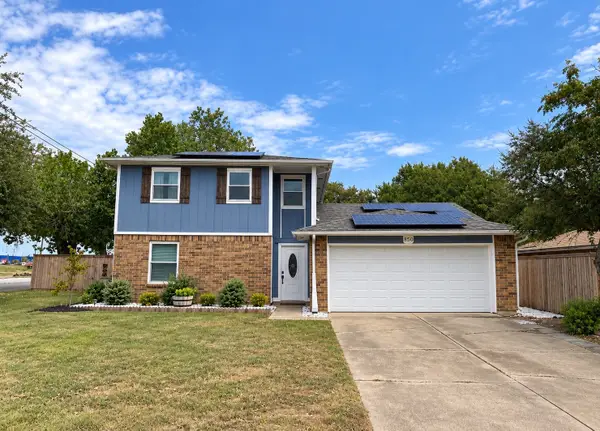 $345,000Active3 beds 3 baths1,924 sq. ft.
850 Frances Drive, Grand Prairie, TX 75052
MLS# 21358146Listed by: KELLER WILLIAMS FORT WORTH - New
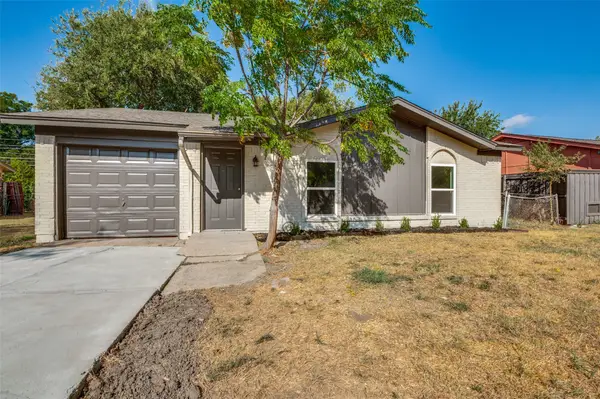 $225,000Active3 beds 1 baths1,090 sq. ft.
1617 Avenue A, Grand Prairie, TX 75051
MLS# 21386565Listed by: REAL BROKER, LLC - New
 $199,999Active3 beds 2 baths1,120 sq. ft.
2612 Nina Circle, Grand Prairie, TX 75052
MLS# 21388910Listed by: KIMBERLY ADAMS REALTY - New
 $287,500Active3 beds 2 baths1,169 sq. ft.
1205 Oak Street, Grand Prairie, TX 75050
MLS# 21388170Listed by: TEXAS CONNECT REALTY, LLC


Protect your home and budget from life's surprises with an Assurant Home Warranty, backed by a partner that supports you through every step of homeownership. Explore Plans.
©2026 Century 21 Real Estate LLC. All rights reserved. CENTURY 21®, the CENTURY 21 Logo and C21® are service marks owned by Century 21 Real Estate LLC. Century 21 Real Estate LLC fully supports the principles of the Fair Housing Act and the Equal Opportunity Act. Each office is independently owned and operated. Listing information is deemed reliable but not guaranteed accurate.