3615 Orchard Street, Grand Prairie, TX 76065
Local realty services provided by:CENTURY 21 Crew
Listed by: diana gonzalez
Office: poder real estate
MLS#:21396588
Source:GDAR
Price summary
- Price:$429,900
- Price per sq. ft.:$188.14
- Monthly HOA dues:$16.67
About this home
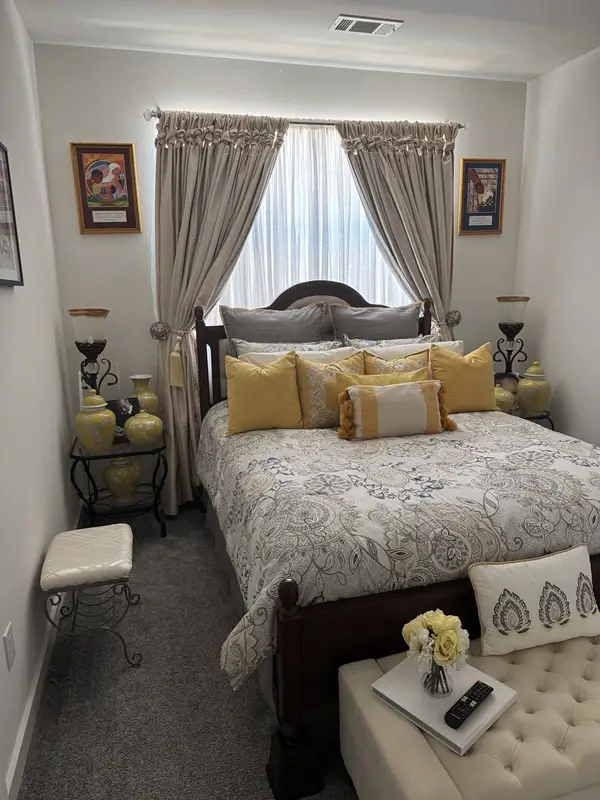
Welcome to 3615 Orchard Street, This sophisticated single-family home offers an impressive 2,270 square feet of living space, seamlessly combining luxury and comfort. Upon entering this like-new home, you are greeted by an open-concept design that emphasizes both space and natural light. The main living area serves as the heart of the home, perfect for both entertaining and everyday living. Adjacent to this space is the kitchen featuring granite countertops, stainless steel appliances, a gas cooktop, and a walk-in pantry. The residence boasts four bedrooms and two full baths. The primary suite is a sanctuary of relaxation, offering an en-suite bathroom complete with a garden tub, an oversized shower, a dual-sink quartz vanity, and a walk-in closet. Additional highlights include a three-car garage, a covered back patio, and a fenced backyard that provides both privacy and space for outdoor enjoyment. Conveniently situated near Highway 360, this exquisite home ensures easy access to the best of Grand Prairie and beyond, as well as a community pool and playground. Schedule a tour today!...
Contact an agent
Home facts
- Year built:2022
- Subdivision & Development:Greenway Trls Ph 5
- Listing ID #:21396588
- Added:1 day(s) ago
- Updated:September 28, 2026 at 12:58 PM
Rooms and interior
- Bedrooms:4
- Total bathrooms:2
- Full bathrooms:2
- Kitchen Description:Dishwasher, Disposal, Electric Oven, Gas Cooktop, Microwave
- Living area:2,285 sq. ft.
Heating and cooling
- Cooling:Central Air, Electric
- Heating:Central, Natural Gas
- Central air:Yes
Structure and exterior
- Roof:Composition
- Year built:2022
- Building area:2,285 sq. ft.
- Lot area:0.16 Acres
- Lot Features:Few Trees, Landscaped, Sprinkler System, Subdivision
- Architectural Style:Traditional
- Construction Materials:Brick
- Foundation Description:Slab
- Levels:1 Story
Schools
- High school:Midlothian
- Middle school:Frank Seale
- Elementary school:Vitovsky
Finances and disclosures
- Price:$429,900
- Price per sq. ft.:$188.14
Features and amenities
- Appliances:Dishwasher, Disposal, Electric Oven, Gas Cooktop, Gas Water Heater, Microwave
- Amenities:Smoke Detectors
Parking
- Garage:Yes
- Garage spaces:3
 Information provided, in part, by North Texas Real Estate Information Systems, Inc. Last Updated September 28, 2026 Listings with the NTREIS logo are listed by brokerages other than CENTURY 21 Crew. GDAR Member Broker: William Medlock
New listings near 3615 Orchard Street
- New
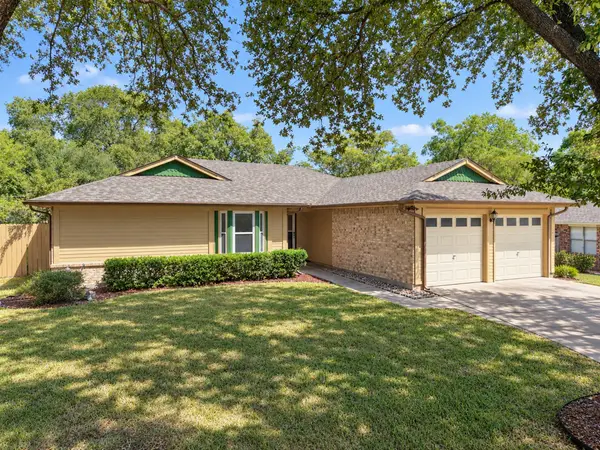
 $325,000Active3 beds 2 baths1,802 sq. ft.
2336 Carlisle Court, Grand Prairie, TX 75052
MLS# 21387330Listed by: CENTURY 21 JUDGE FITE CO. - New
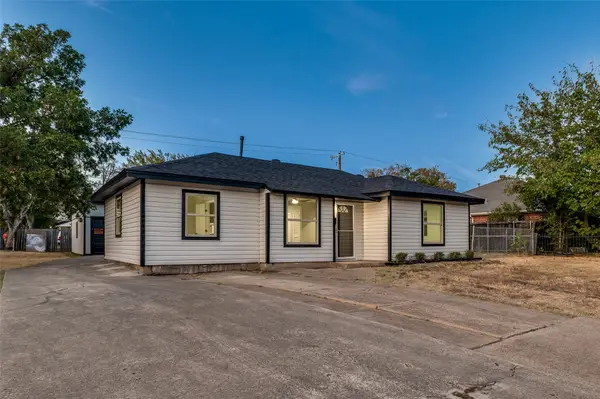 $274,900Active3 beds 2 baths1,000 sq. ft.
514 Chickapoo Trace, Grand Prairie, TX 75051
MLS# 21392561Listed by: EXP REALTY, LLC - New
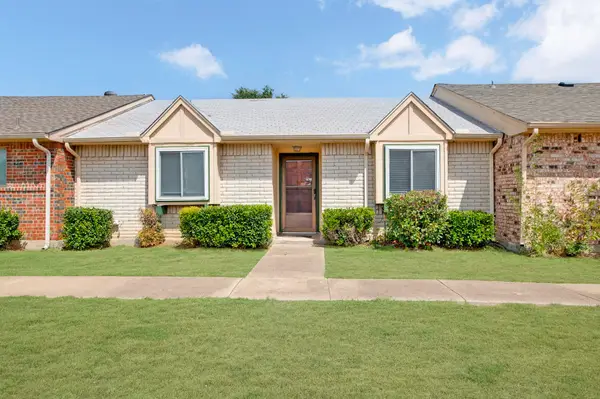 $199,000Active2 beds 2 baths1,040 sq. ft.
4 E Mountain Creek Court #11, Grand Prairie, TX 75052
MLS# 21397075Listed by: BEAM REAL ESTATE, LLC - Open Sat, 1 to 4pmNew
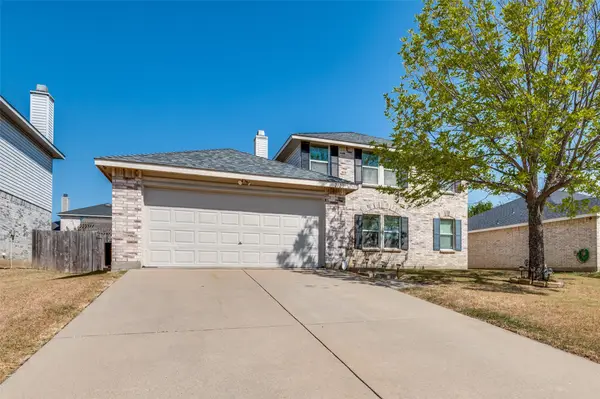 $385,900Active4 beds 3 baths2,391 sq. ft.
2120 W Grove Lane, Grand Prairie, TX 75052
MLS# 21396137Listed by: THE WINNING TEAM REALTY, LLC - New
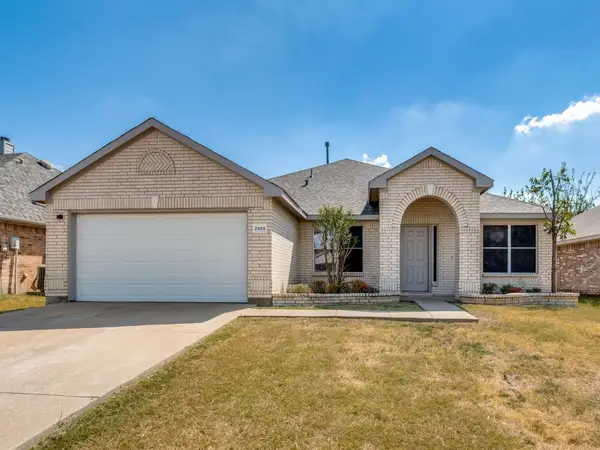 $369,500Active4 beds 2 baths2,194 sq. ft.
2459 Frontier Drive, Grand Prairie, TX 75052
MLS# 21396624Listed by: RENDON REALTY, LLC - Open Sun, 12 to 2pmNew
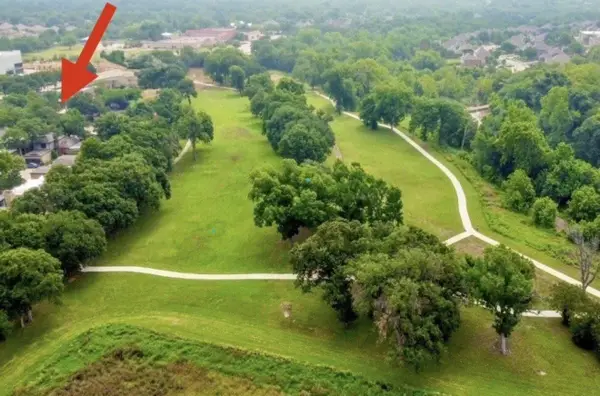 $294,900Active2 beds 2 baths1,509 sq. ft.
2709 Fairway Park Street, Grand Prairie, TX 75050
MLS# 21396539Listed by: TEXAS LONE STAR, REALTORS - New
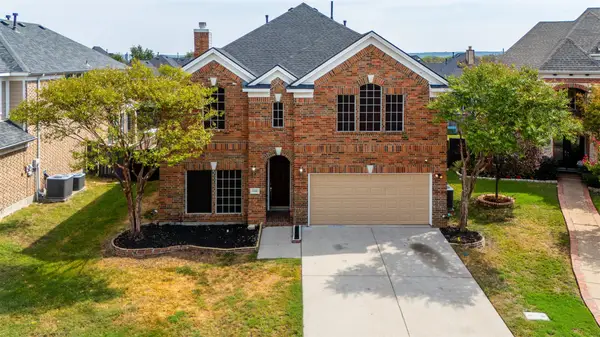 $450,000Active4 beds 3 baths2,933 sq. ft.
5168 Finnhorse Drive, Grand Prairie, TX 75052
MLS# 21392808Listed by: FORT WORTH PROPERTY GROUP - New
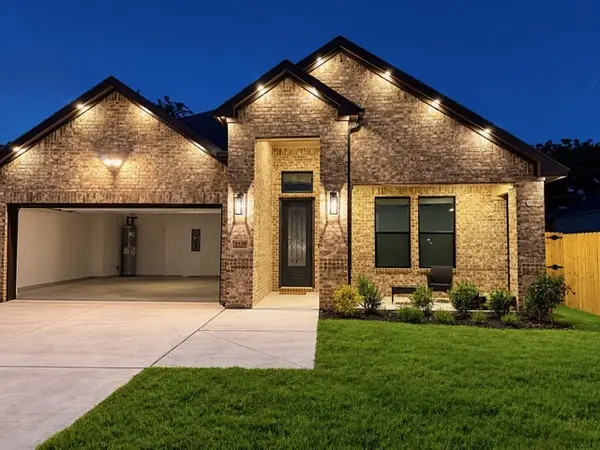 $445,000Active4 beds 3 baths1,990 sq. ft.
1930 Houston Street, Grand Prairie, TX 75050
MLS# 21392304Listed by: REGAL, REALTORS - New
 $370,000Active3 beds 3 baths1,824 sq. ft.
2612 La Cumbre Way, Grand Prairie, TX 75054
MLS# 21392529Listed by: SCM REALTY


Protect your home and budget from life's surprises with an Assurant Home Warranty, backed by a partner that supports you through every step of homeownership. Explore Plans.
©2026 Century 21 Real Estate LLC. All rights reserved. CENTURY 21®, the CENTURY 21 Logo and C21® are service marks owned by Century 21 Real Estate LLC. Century 21 Real Estate LLC fully supports the principles of the Fair Housing Act and the Equal Opportunity Act. Each office is independently owned and operated. Listing information is deemed reliable but not guaranteed accurate.