
403 Hilldale Dr, Granite Shoals, TX 78654
Local realty services provided by:CENTURY 21 North East
403 Hilldale Dr,Granite Shoals, TX 78654
$310,000
- 3 Beds
- 3 Baths
- 1,271 sq. ft.
- Single family
- Active
Listed by: yolanda dittmar
Office: dittmar realty
MLS#:2028262
Source:LERA
Price summary
- Price:$310,000
- Price per sq. ft.:$243.9
About this home
Charming, Renovated Home Just One Block from Lake! Welcome to 403 Hilldale Drive, nestled in the heart of Granite Shoals, Texas! This charming, move-in-ready home offers 3 bedrooms, 2.5 bathrooms, and a wonderful blend of comfort, style, and convenience. Thoughtfully renovated with upgrades throughout, the home features an inviting open-concept layout, an abundance of natural light, and a cozy fireplace that adds warmth and character to the living space. Situated on an almost quarter-acre lot with a full privacy fence, the spacious yard offers endless possibilities for outdoor entertaining, gardening, pets, or simply creating your own private retreat. Location is everything! Just one block from the lake and minutes from the area's LBJ Lake's beautiful waterfront parks, you'll enjoy easy access to the outdoor recreation and relaxed lake lifestyle that make Granite Shoals so special. Whether you're searching for a full-time residence or a weekend getaway near the lake, this delightful property is ready to welcome you home! Renovated, Move-In Ready, and Minutes from Lake LBJ - Don't Miss This One!...
Contact an agent
Home facts
- Year built:2001
- Subdivision & Development:CASTLE HILLS
- Listing ID #:2028262
- Added:4 day(s) ago
- Updated:November 09, 2026 at 03:22 PM
Rooms and interior
- Bedrooms:3
- Total bathrooms:3
- Full bathrooms:2
- Half bathrooms:1
- Flooring:Laminate, Vinyl
- Bathrooms Description:Double Vanity, Shower Only
- Kitchen Description:Island Kitchen, Microwave Oven, Stove/Range
- Bedroom Description:Split
- Living area:1,271 sq. ft.
Heating and cooling
- Cooling:One Central
- Heating:Central, Electric
Structure and exterior
- Roof:Metal
- Year built:2001
- Building area:1,271 sq. ft.
- Lot area:0.2 Acres
- Lot Features:Corner
- Architectural Style:One Story, Traditional
- Construction Materials:Brick
- Foundation Description:Slab
- Levels:1 Story
Schools
- High school:Marble Falls High
- Middle school:Marble Falls Mid
- Elementary school:Marble Falls Elem
Utilities
- Water:City
- Sewer:City
Finances and disclosures
- Price:$310,000
- Price per sq. ft.:$243.9
- Tax amount:$3,200 (3200)
Features and amenities
- Laundry features:Dryer, Washer
- Amenities:Ceiling Fans
 IDX information is provided exclusively for consumers’ personal, non-commercial use, that it may not be used for any purpose other than to identify prospective properties consumers may be interested in purchasing, and that the data is deemed reliable but is not guaranteed accurate by LERA MLS (Local Expertise Regional Access). The MLS may, at its discretion, require use of other disclaimers as necessary to protect participants and/or the MLS from liability. SABOR Member Broker: Lisa Shaw
New listings near 403 Hilldale Dr
- New
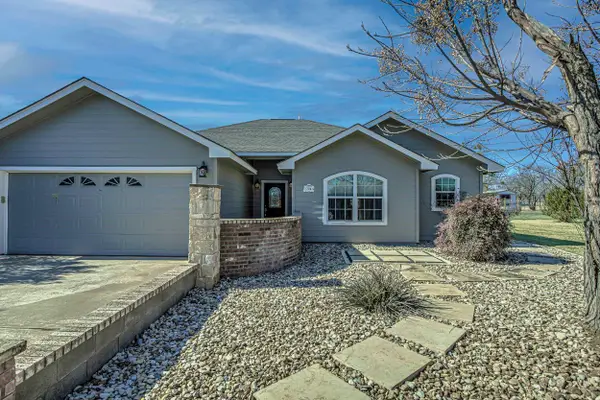 $315,000Active3 beds 2 baths1,552 sq. ft.
704 Poverty Drive, Granite Shoals, TX 78654
MLS# 179846Listed by: EXP REALTY, LLC - New
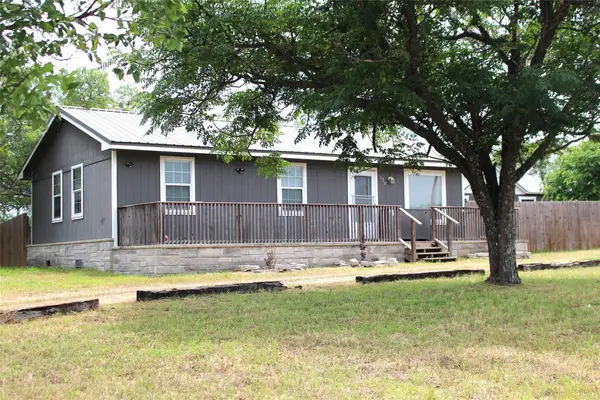 $199,999Active3 beds 1 baths912 sq. ft.
120 Belaire Drive, Granite Shoals, TX 78654
MLS# 58000998Listed by: LAYNE REALTY, LLC - New
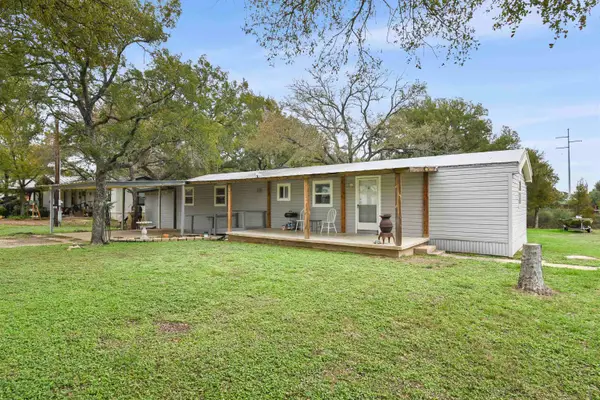 $137,000Active3 beds 2 baths968 sq. ft.
3002 Valley West, Granite Shoals, TX 78654
MLS# 179829Listed by: CORMIER PROPERTY TEAM - EXP - New
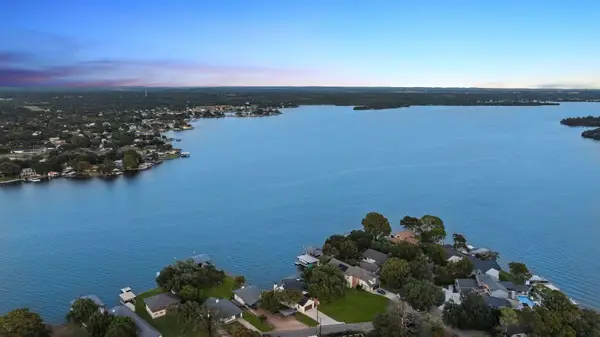 $3,450,000Active4 beds 3 baths3,097 sq. ft.
2605 Belaire East Lane, Granite Shoals, TX 78654
MLS# 179788Listed by: KUPER SOTHEBY'S INT'L REALTY - New
 $350,000Active3 beds 2 baths1,622 sq. ft.
338 E Castleberry Dr, Granite Shoals, TX 78654
MLS# 2026959Listed by: KELLER WILLIAMS HERITAGE - New
 $250,000Active2 beds 2 baths1,400 sq. ft.
301 E Castlebriar Dr, Granite Shoals, TX 78654
MLS# 1071568Listed by: RE/MAX OF MARBLE FALLS 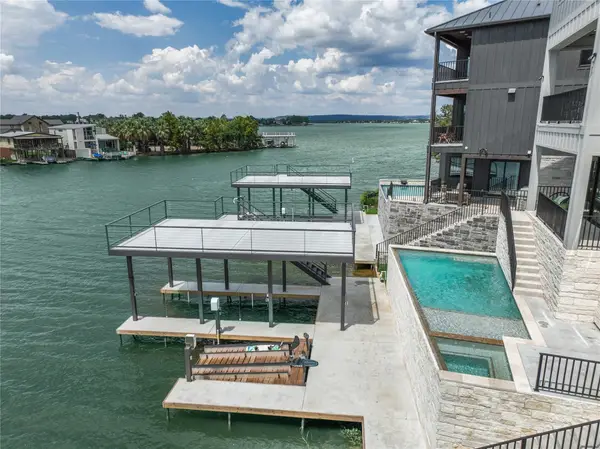 $3,847,000Active5 beds 5 baths3,847 sq. ft.
171 Pointview Dr, Granite Shoals, TX 78654
MLS# 9302727Listed by: KELLER WILLIAMS HERITAGE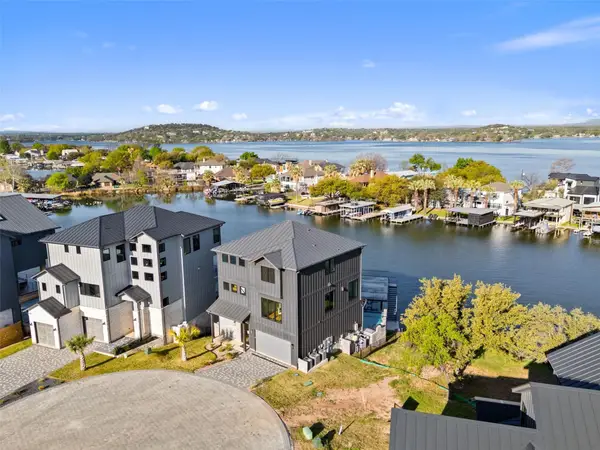 $2,934,000Active4 beds 5 baths2,934 sq. ft.
175 Pointview Dr, Granite Shoals, TX 78654
MLS# 5438916Listed by: KELLER WILLIAMS HERITAGE- Open Tue, 5 to 7pm
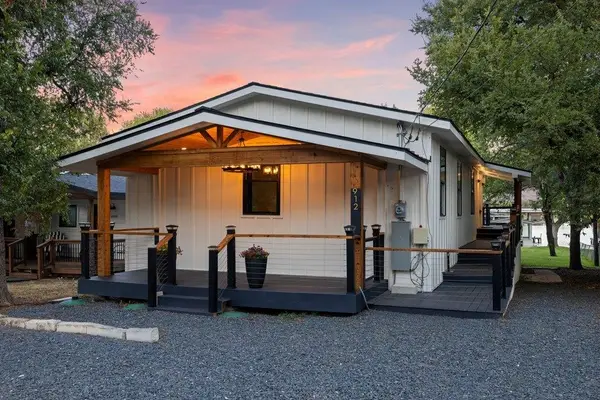 $795,000Active2 beds 1 baths1,128 sq. ft.
912 Hill Circle West Drive, Granite Shoals, TX 78654-2035
MLS# 179702Listed by: COLDWELL BANKER REALTY


Protect your home and budget from life's surprises with an Assurant Home Warranty, backed by a partner that supports you through every step of homeownership. Explore Plans.
©2026 Century 21 Real Estate LLC. All rights reserved. CENTURY 21®, the CENTURY 21 Logo and C21® are service marks owned by Century 21 Real Estate LLC. Century 21 Real Estate LLC fully supports the principles of the Fair Housing Act and the Equal Opportunity Act. Each office is independently owned and operated. Listing information is deemed reliable but not guaranteed accurate.