
704 Poverty Drive, Granite Shoals, TX 78654
Local realty services provided by:CENTURY 21 Judge Fite Company
704 Poverty Drive,Granite Shoals, TX 78654
$315,000
- 3 Beds
- 2 Baths
- 1,552 sq. ft.
- Single family
- Active
Listed by: logan buxton
Office: exp realty, llc.
MLS#:179846
Source:TX_HLAR
Price summary
- Price:$315,000
- Price per sq. ft.:$202.96
About this home
Mature trees, paver walkways, and a landscaped front yard welcome you to this remodeled 3 bedroom, 2 bath home on a corner lot in Granite Shoals. Inside, a barrel ceiling gives the entry some character before it opens into a spacious living area. The kitchen has granite countertops, solid wood cabinets, and a gas stove, plus an island with plenty of room to gather. The split floor plan gives the primary suite its own side of the house, with two nicely sized secondary bedrooms on the other side. Both bathrooms have been remodeled, and the primary suite has a built-in bench with storage in the bedroom and built-in cabinetry in the bathroom. Laminate flooring runs throughout the home, and updates include interior paint in 2023, updated lighting, and custom blinds. A built-in desk gives you a dedicated spot to work without taking up a bedroom, and the two-car garage offers room for parking and storage. The HVAC was replaced in April 2025. One of the biggest perks is that the property has its own private well and septic system, so there’s no monthly city water or sewer bill. Homeowner park and boat ramp located just right down the street!...
Contact an agent
Home facts
- Year built:2003
- Subdivision & Development:Prairie Creek
- Listing ID #:179846
- Added:1 day(s) ago
- Updated:November 07, 2026 at 04:43 AM
Rooms and interior
- Bedrooms:3
- Total bathrooms:2
- Full bathrooms:2
- Flooring:Vinyl
- Kitchen Description:Dishwasher, Disposal, Electric Range
- Living area:1,552 sq. ft.
Heating and cooling
- Cooling:Central Air
- Heating:Central, Electric
- Central air:Yes
Structure and exterior
- Roof:Composition
- Year built:2003
- Building area:1,552 sq. ft.
- Lot area:0.23 Acres
- Architectural Style:Traditional
- Exterior Features:Sprinkler System
- Foundation Description:Slab
- Levels:1 Story
Utilities
- Water:Well
- Sewer:Septic Tank
Finances and disclosures
- Price:$315,000
- Price per sq. ft.:$202.96
Features and amenities
- Laundry features:Washer Hookup
New listings near 704 Poverty Drive
- New
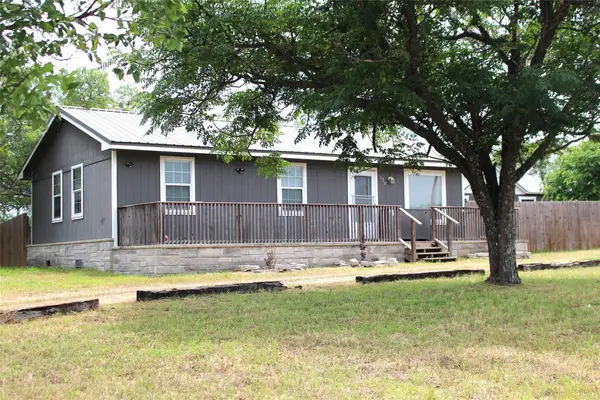 $199,999Active3 beds 1 baths912 sq. ft.
120 Belaire Drive, Granite Shoals, TX 78654
MLS# 58000998Listed by: LAYNE REALTY, LLC - New
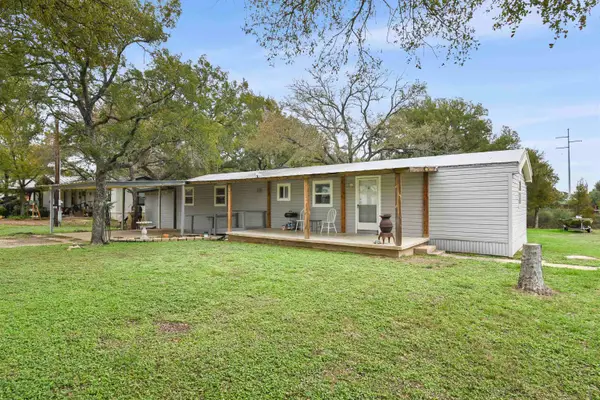 $137,000Active3 beds 2 baths968 sq. ft.
3002 Valley West, Granite Shoals, TX 78654
MLS# 179829Listed by: CORMIER PROPERTY TEAM - EXP - New
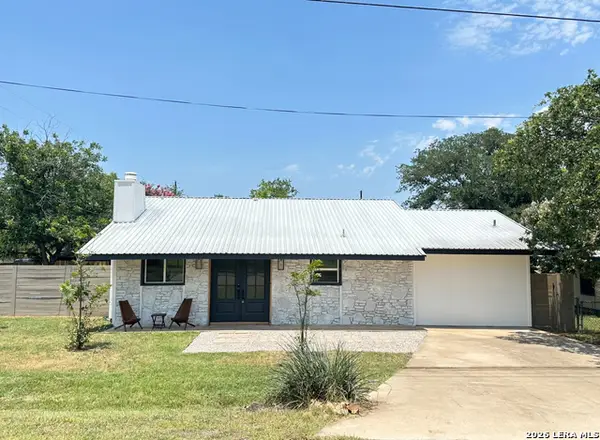 $310,000Active3 beds 3 baths1,271 sq. ft.
403 Hilldale Dr, Granite Shoals, TX 78654
MLS# 2028262Listed by: DITTMAR REALTY - New
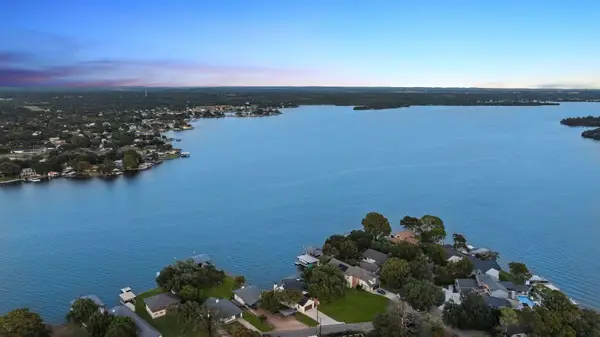 $3,450,000Active4 beds 3 baths3,097 sq. ft.
2605 Belaire East Lane, Granite Shoals, TX 78654
MLS# 179788Listed by: KUPER SOTHEBY'S INT'L REALTY - Open Sun, 1 to 3pmNew
 $350,000Active3 beds 2 baths1,622 sq. ft.
338 E Castleberry Dr, Granite Shoals, TX 78654
MLS# 2026959Listed by: KELLER WILLIAMS HERITAGE - New
 $250,000Active2 beds 2 baths1,400 sq. ft.
301 E Castlebriar Dr, Granite Shoals, TX 78654
MLS# 1071568Listed by: RE/MAX OF MARBLE FALLS 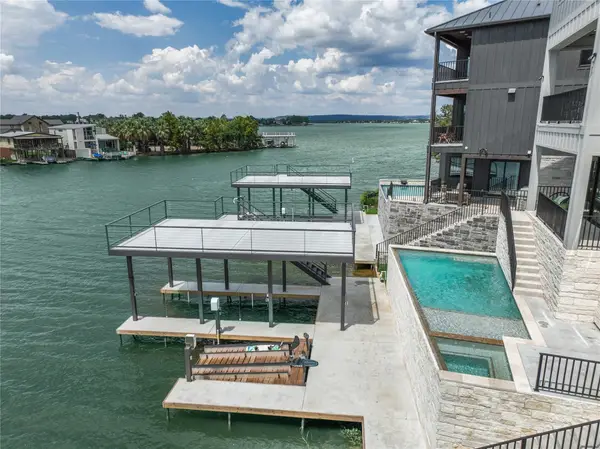 $3,847,000Active5 beds 5 baths3,847 sq. ft.
171 Pointview Dr, Granite Shoals, TX 78654
MLS# 9302727Listed by: KELLER WILLIAMS HERITAGE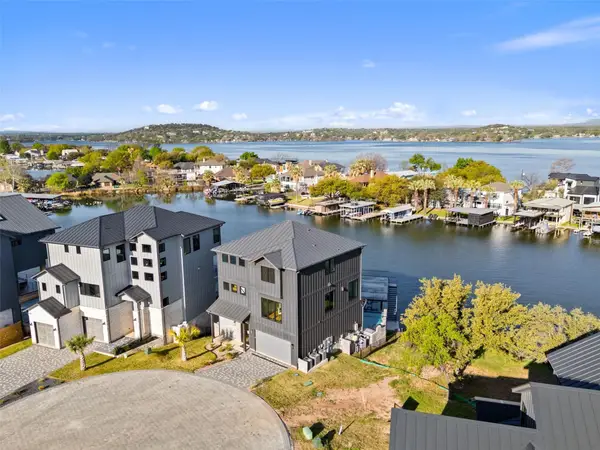 $2,934,000Active4 beds 5 baths2,934 sq. ft.
175 Pointview Dr, Granite Shoals, TX 78654
MLS# 5438916Listed by: KELLER WILLIAMS HERITAGE- Open Tue, 5 to 7pm
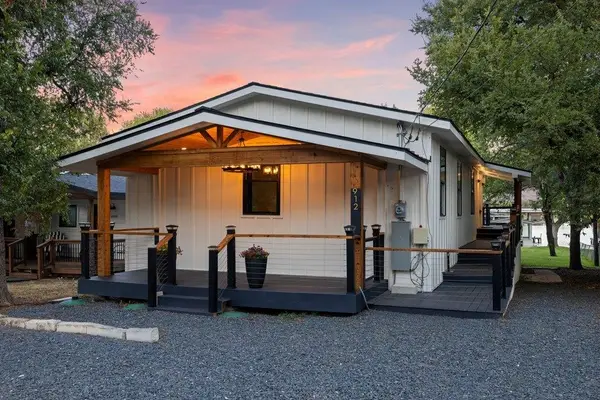 $795,000Active2 beds 1 baths1,128 sq. ft.
912 Hill Circle West Drive, Granite Shoals, TX 78654-2035
MLS# 179702Listed by: COLDWELL BANKER REALTY


Protect your home and budget from life's surprises with an Assurant Home Warranty, backed by a partner that supports you through every step of homeownership. Explore Plans.
©2026 Century 21 Real Estate LLC. All rights reserved. CENTURY 21®, the CENTURY 21 Logo and C21® are service marks owned by Century 21 Real Estate LLC. Century 21 Real Estate LLC fully supports the principles of the Fair Housing Act and the Equal Opportunity Act. Each office is independently owned and operated. Listing information is deemed reliable but not guaranteed accurate.