
1037 Honeysuckle, Grapevine, TX 76051
Local realty services provided by:CENTURY 21 Judge Fite Company
Listed by: torri hayden
Office: ebby halliday, realtors
MLS#:21385080
Source:GDAR
Price summary
- Price:$600,000
- Price per sq. ft.:$288.05
- Monthly HOA dues:$33
About this home
Ideally located just minutes from historic Downtown Grapevine, this beautifully maintained home is tucked away toward the back of the neighborhood, offering added privacy with minimal street traffic. Inside, tall ceilings, plantation shutters, modern light fixtures, and abundant natural light create a bright and inviting atmosphere throughout.
The thoughtfully designed floor plan offers two distinct living areas. A formal dining room welcomes you at the front of the home, while the main kitchen flows seamlessly into the main living room, creating an ideal open-concept space for everyday living and entertaining. A second, more informal living room is tucked between the bedrooms, offering a flexible space while providing additional separation and privacy for the bedroom areas.
The kitchen features generous counter space and plenty of room for cooking, gathering, and entertaining. The spacious primary suite includes a large bathroom with extensive counter space and beautiful natural light.
Step outside to enjoy the large, private backyard and lovely covered porch—an ideal setting for relaxing or entertaining outdoors.
Numerous recent updates provide added value and peace of mind, including a updated fence provided by the HOA in 2021, an updated HVAC system in 2023, and a French drain and gutters installed in 2025 as well as an updated water heater (2025). In 2026, the home received a new garage door, freshly painted kitchen and bathroom cabinets, exterior house painting, and replaced exterior trim.
With its desirable Grapevine location, bright and open living spaces, private backyard, and extensive recent updates, this home offers the perfect combination of comfort, functionality, and convenience....
Contact an agent
Home facts
- Year built:2004
- Subdivision & Development:Villas At Silver Lake Estates
- Listing ID #:21385080
- Added:1 day(s) ago
- Updated:September 13, 2026 at 12:47 PM
Rooms and interior
- Bedrooms:3
- Total bathrooms:2
- Full bathrooms:2
- Flooring:Luxury Vinyl Plank
- Kitchen Description:Dishwasher, Gas Cooktop, Gas Oven, Gas Range
- Living area:2,083 sq. ft.
Heating and cooling
- Cooling:Ceiling Fans, Central Air
- Heating:Central
- Central air:Yes
Structure and exterior
- Year built:2004
- Building area:2,083 sq. ft.
- Lot area:0.14 Acres
- Foundation Description:Slab
- Levels:1 Story
Schools
- High school:Colleyville Heritage
- Middle school:Grapevine
- Elementary school:Silver Lake
Finances and disclosures
- Price:$600,000
- Price per sq. ft.:$288.05
- Tax amount:$8,396
Features and amenities
- Appliances:Dishwasher, Gas Cooktop, Gas Oven, Gas Range
Parking
- Garage:Yes
- Garage spaces:2
 Information provided, in part, by North Texas Real Estate Information Systems, Inc. Last Updated September 13, 2026 Listings with the NTREIS logo are listed by brokerages other than CENTURY 21 Judge Fite Company. GDAR Member Broker: Ashley Conlon
New listings near 1037 Honeysuckle
- New
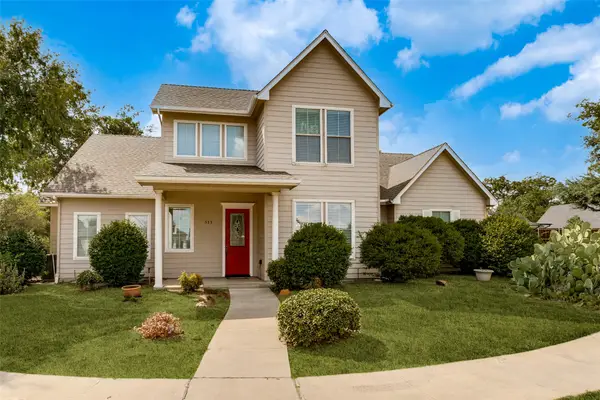 $950,000Active4 beds 3 baths2,568 sq. ft.
513 Dooley Court, Grapevine, TX 76051
MLS# 21369781Listed by: COLDWELL BANKER REALTY - New
 $499,000Active4 beds 2 baths2,484 sq. ft.
2010 Heatherbrook Drive, Grapevine, TX 76051
MLS# 21383079Listed by: COLDWELL BANKER REALTY - New
 $775,000Active3 beds 3 baths3,165 sq. ft.
150 Fall Creek, Grapevine, TX 76051
MLS# 21381571Listed by: GRAND REALTY SERVICES - Open Sun, 12 to 2pmNew
 $369,000Active3 beds 2 baths1,348 sq. ft.
1432 Thistlewood Lane, Grapevine, TX 76051
MLS# 21380570Listed by: WRIGHT REAL ESTATE BROKERAGE - Open Sun, 1 to 3pmNew
 $695,000Active4 beds 3 baths2,400 sq. ft.
3102 Lake Park Drive, Grapevine, TX 76051
MLS# 21380376Listed by: EBBY HALLIDAY, REALTORS  $795,000Pending4 beds 3 baths2,732 sq. ft.
3449 Wt Parr Road W, Grapevine, TX 76051
MLS# 21380773Listed by: 1 PERCENT LISTS APEX- New
 $342,500Active3 beds 2 baths1,292 sq. ft.
1056 Easy Street, Grapevine, TX 76051
MLS# 21373953Listed by: EBBY HALLIDAY, REALTORS - New
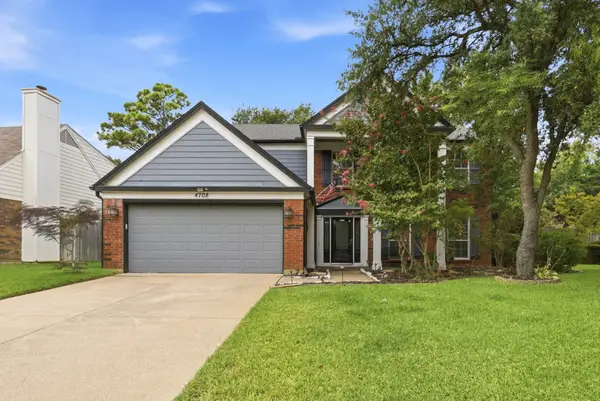 $615,000Active4 beds 3 baths2,464 sq. ft.
4708 Glenbrook Drive, Grapevine, TX 76051
MLS# 21378780Listed by: RE/MAX TRINITY 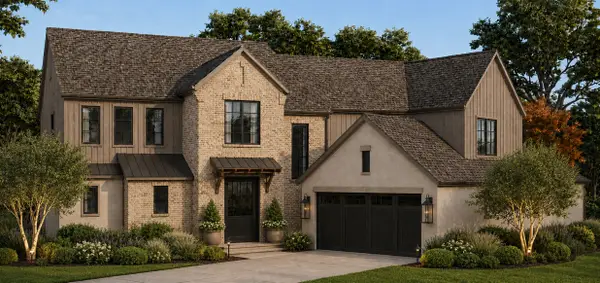 $1,799,000Active5 beds 5 baths3,892 sq. ft.
3329 Ferguson Road, Grapevine, TX 76092
MLS# 21371243Listed by: EXP REALTY LLC


Protect your home and budget from life's surprises with an Assurant Home Warranty, backed by a partner that supports you through every step of homeownership. Explore Plans.
©2026 Century 21 Real Estate LLC. All rights reserved. CENTURY 21®, the CENTURY 21 Logo and C21® are service marks owned by Century 21 Real Estate LLC. Century 21 Real Estate LLC fully supports the principles of the Fair Housing Act and the Equal Opportunity Act. Each office is independently owned and operated. Listing information is deemed reliable but not guaranteed accurate.