
205 S Dooley Street, Grapevine, TX 76051
Local realty services provided by:CENTURY 21 Middleton
205 S Dooley Street,Grapevine, TX 76051
$1,300,000
- 5 Beds
- 4 Baths
- 3,235 sq. ft.
- Single family
- Pending
Listed by: sue wykes, mark wykes
Office: coldwell banker realty
MLS#:21368179
Source:GDAR
Price summary
- Price:$1,300,000
- Price per sq. ft.:$401.85
About this home
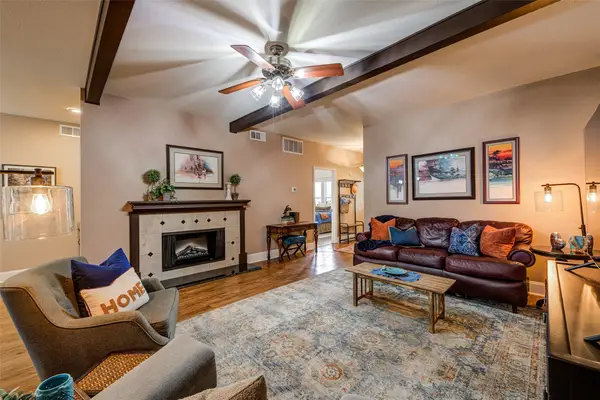
Nestled in the heart of Historic Grapevine, this exceptional home seamlessly blends classic neighborhood charm with modern luxury—all just an easy walk from the entertainment of Main Street. The prime location is on a double lot, served by highly rated GCISD, is walkable to Grapevine Faith Christian School & sits just minutes from the outdoor recreation of Grapevine Lake. Completely reimagined in 2021, the open-concept interior was designed for both everyday living & effortless entertaining. At its heart is a showstopping chef’s kitchen anchored by a waterfall island & outfitted with soft-close & rollout cabinetry, a touchless smart faucet, six-foot Miele wine refrigerator, Viking dishwasher, built-in GE Monogram fridge & professional-grade GE Café range. The adjoining living room creates an inviting gathering space centered around an integrated electric fireplace.
The thoughtfully designed floor plan is ideal for multi-generational living, with both the spacious primary suite & a private in-law suite on the first floor. Upstairs, three additional spacious bedrooms are joined by a versatile second living area. Full-size laundry setups on both levels add exceptional everyday convenience. Behind the beautiful finishes the home’s technology and infrastructure have also been comprehensively modernized. High-speed CAT6 wiring and updated lighting, plugs and switches are found throughout. A secure double electric driveway gate, oversized 2.5-car garage, 2022 roof. Plumbing was replaced with pex lines, only one cast iron pipe remains. After dark, the home has one more trick up its sleeve: permanent, app-controlled LED lighting beautifully outlines the exterior, allowing you to customize the home for holidays, game days, or special occasions. Thoughtfully renovated, technologically advanced & ideally positioned to enjoy everything Historic Grapevine has to offer, this is a rare opportunity to enjoy the character of a historic neighborhood with the conveniences modern home....
Contact an agent
Home facts
- Year built:1925
- Subdivision & Development:College Heights Add
- Listing ID #:21368179
- Added:1 day(s) ago
- Updated:September 20, 2026 at 02:02 PM
Rooms and interior
- Bedrooms:5
- Total bathrooms:4
- Full bathrooms:3
- Half bathrooms:1
- Flooring:Carpet, Hardwood, Tile
- Kitchen Description:Built In Gas Range, Built In Refrigerator, Dishwasher, Disposal, Electric Oven, Gas Range, Microwave, Some Commercial Grade, Wine Cooler
- Living area:3,235 sq. ft.
Heating and cooling
- Cooling:Ceiling Fans, Central Air, Electric
- Heating:Central, Natural Gas
- Central air:Yes
Structure and exterior
- Roof:Composition
- Year built:1925
- Building area:3,235 sq. ft.
- Lot area:0.26 Acres
- Lot Features:Corner Lot, Few Trees, Landscaped, Sprinkler System, Subdivision
- Architectural Style:Traditional
- Foundation Description:Pillar Post Pier
- Levels:2 Story
Schools
- High school:Colleyville Heritage
- Middle school:Grapevine
- Elementary school:Cannon
Finances and disclosures
- Price:$1,300,000
- Price per sq. ft.:$401.85
- Tax amount:$8,986
Features and amenities
- Appliances:Built In Gas Range, Built In Refrigerator, Dishwasher, Disposal, Electric Oven, Gas Range, Gas Water Heater, Microwave, Plumbed For Gas, Range, Some Commercial Grade, Some Gas Appliances, Tankless Water Heater, Wine Cooler
- Amenities:Carbon Monoxide Detectors, Prewired, Security System, Window Coverings
Parking
- Garage:Yes
- Garage spaces:2
 Information provided, in part, by North Texas Real Estate Information Systems, Inc. Last Updated September 20, 2026 Listings with the NTREIS logo are listed by brokerages other than CENTURY 21 Middleton.
New listings near 205 S Dooley Street
- New
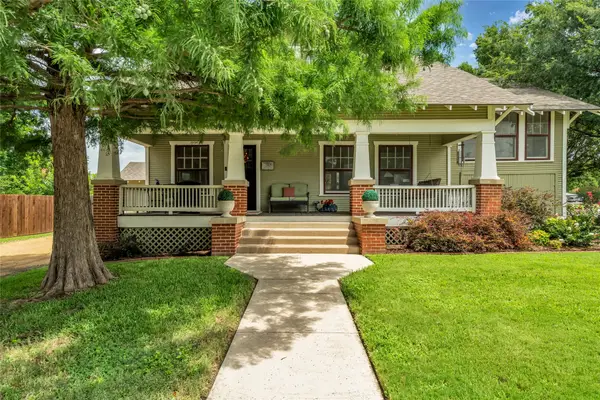 $1,080,000Active3 beds 3 baths2,402 sq. ft.
300 W College Street, Grapevine, TX 76051
MLS# 21388229Listed by: KELLER WILLIAMS REALTY - New
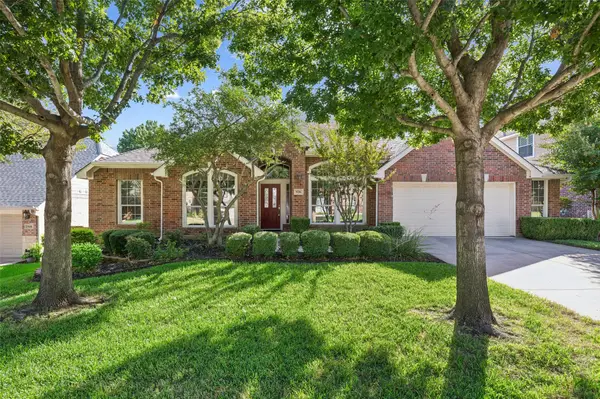 $645,000Active4 beds 3 baths2,380 sq. ft.
936 Water Oak Drive, Grapevine, TX 76051
MLS# 21387477Listed by: REGENT REALTY, LLC - New
 $430,000Active3 beds 2 baths1,573 sq. ft.
2311 Bluebird Court, Grapevine, TX 76051
MLS# 21384088Listed by: RANDY WHITE REAL ESTATE SVCS - New
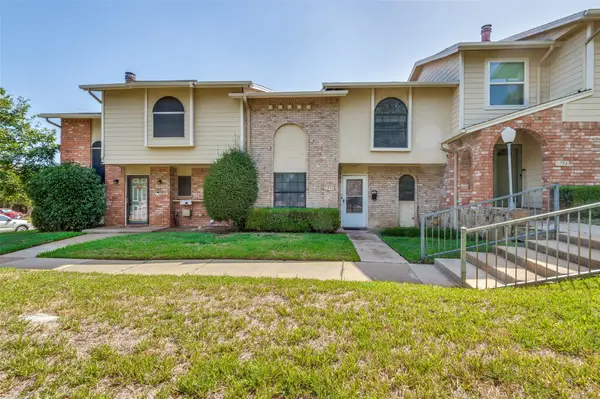 $295,000Active3 beds 3 baths1,629 sq. ft.
1991 Shorewood Drive, Grapevine, TX 76051
MLS# 21373832Listed by: BERKSHIRE HATHAWAYHS PENFED TX - Open Sun, 1 to 3pmNew
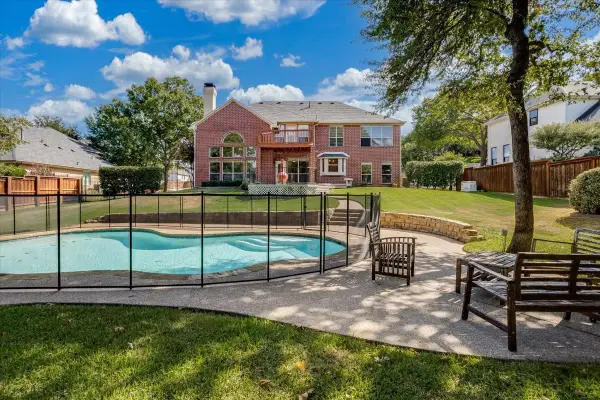 $849,000Active4 beds 4 baths3,234 sq. ft.
3012 Northview Drive, Grapevine, TX 76051
MLS# 21386963Listed by: COLDWELL BANKER APEX, REALTORS - New
 $399,000Active3 beds 3 baths1,851 sq. ft.
Address Withheld By Seller, Grapevine, TX 76051
MLS# 21388643Listed by: FATHOM REALTY, LLC - New
 $719,000Active3 beds 3 baths2,490 sq. ft.
2127 Los Robles Street, Grapevine, TX 76051
MLS# 21387891Listed by: GREAT REAL ESTATE, INC. - New
 $280,000Active3 beds 2 baths1,439 sq. ft.
2931 Kimberly Drive, Grapevine, TX 76051
MLS# 21387237Listed by: BHHS PREMIER PROPERTIES - New
 $729,500Active3 beds 3 baths1,973 sq. ft.
917 E Worth Street, Grapevine, TX 76051
MLS# 21375263Listed by: BRIGGS FREEMAN SOTHEBYS INTL


Protect your home and budget from life's surprises with an Assurant Home Warranty, backed by a partner that supports you through every step of homeownership. Explore Plans.
©2026 Century 21 Real Estate LLC. All rights reserved. CENTURY 21®, the CENTURY 21 Logo and C21® are service marks owned by Century 21 Real Estate LLC. Century 21 Real Estate LLC fully supports the principles of the Fair Housing Act and the Equal Opportunity Act. Each office is independently owned and operated. Listing information is deemed reliable but not guaranteed accurate.