
3068 High Ridge Drive, Grapevine, TX 76051
Local realty services provided by:CENTURY 21 Judge Fite Company
Listed by: megan newton
Office: ondemand realty
MLS#:21382390
Source:GDAR
Price summary
- Price:$845,000
- Price per sq. ft.:$246
About this home
Space, character and opportunity come together in this sprawling single-story home in Grapevine’s established Stonewood neighborhood. Set beneath a canopy of mature trees, this 5-bedroom, 3.5-bath home offers more than 3,400 square feet and a three-car garage. Inside, two spacious living areas and two dining rooms offer plenty of room to gather, entertain and unwind, while abundant natural light adds to the home’s open, inviting feel. The spacious kitchen offers a large island and abundant cabinetry, while the oversized primary suite features an equally generous bath with dual vanities and a separate shower. Lovingly cared for by its original owner, the home has been exceptionally well maintained throughout. Outside, established landscaping creates a peaceful setting, while the covered patio and pool extend the living space outdoors. A five-year-old roof adds another practical benefit. With its expansive single-story layout, this Stonewood home offers a hard-to-find combination of space and versatility in the heart of Grapevine, with convenient access to Parr Park, DFW Airport, shopping, dining and all that Grapevine has to offer....
Contact an agent
Home facts
- Year built:1989
- Subdivision & Development:Stonewood Gpv
- Listing ID #:21382390
- Added:2 day(s) ago
- Updated:September 28, 2026 at 12:58 PM
Rooms and interior
- Bedrooms:5
- Total bathrooms:4
- Full bathrooms:3
- Half bathrooms:1
- Flooring:Carpet, Tile
- Kitchen Description:Dishwasher, Disposal, Electric Range, Microwave, Refrigerator
- Living area:3,435 sq. ft.
Heating and cooling
- Cooling:Ceiling Fans, Central Air, Electric
- Heating:Central, Electric, Fireplaces, Heat Pump
- Central air:Yes
Structure and exterior
- Year built:1989
- Building area:3,435 sq. ft.
- Lot area:0.28 Acres
- Lot Features:Interior Lot, Landscaped, Lawn, Many Trees, Sprinkler System, Subdivision
- Architectural Style:Traditional
- Construction Materials:Brick
- Foundation Description:Slab
- Levels:1 Story
Schools
- High school:Grapevine
- Middle school:Cross Timbers
- Elementary school:Taylor
Finances and disclosures
- Price:$845,000
- Price per sq. ft.:$246
- Tax amount:$11,649
Features and amenities
- Appliances:Dishwasher, Disposal, Electric Range, Microwave, Refrigerator
- Amenities:Smoke Detectors, Window Coverings
Parking
- Garage:Yes
- Garage spaces:3
 Information provided, in part, by North Texas Real Estate Information Systems, Inc. Last Updated September 28, 2026 Listings with the NTREIS logo are listed by brokerages other than CENTURY 21 Judge Fite Company. GDAR Member Broker: Ashley Conlon
New listings near 3068 High Ridge Drive
- New
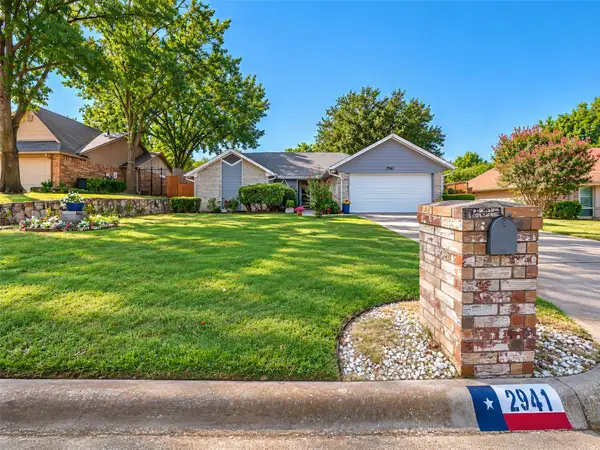 $489,000Active3 beds 2 baths1,900 sq. ft.
2941 Cresthaven Drive, Grapevine, TX 76051
MLS# 21395919Listed by: WEST RESIDENTIAL REALTY, LLC - New
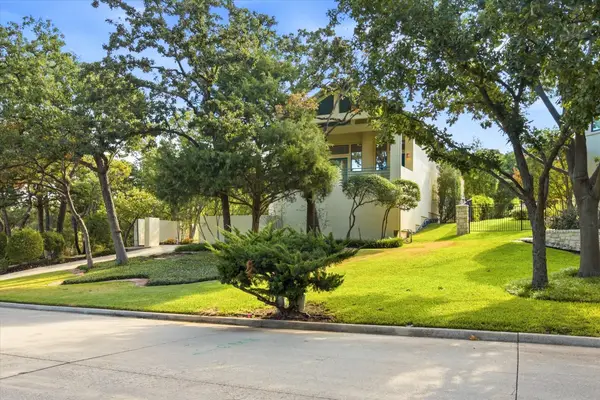 $1,100,000Active4 beds 4 baths4,005 sq. ft.
3606 Labrador, Grapevine, TX 76051
MLS# 21386894Listed by: REALTY PROFESSIONALS OF TEXAS - New
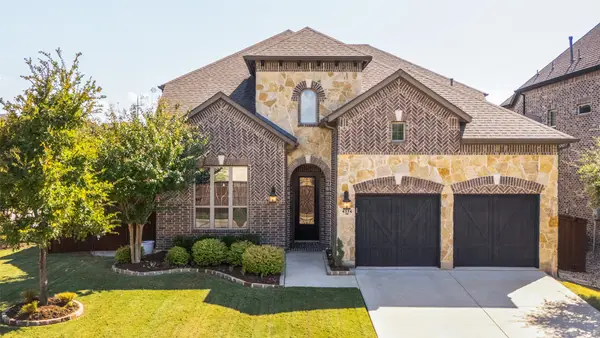 $725,000Active4 beds 3 baths2,701 sq. ft.
4374 Vineyard Creek Drive, Grapevine, TX 76051
MLS# 21394617Listed by: EBBY HALLIDAY, REALTORS - New
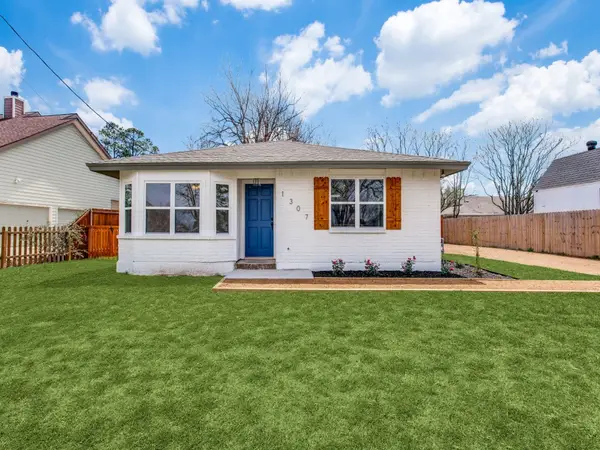 $390,000Active2 beds 2 baths984 sq. ft.
1307 Worthington Street, Grapevine, TX 76051
MLS# 21395378Listed by: DEBRA WEBER REALTY LLC - New
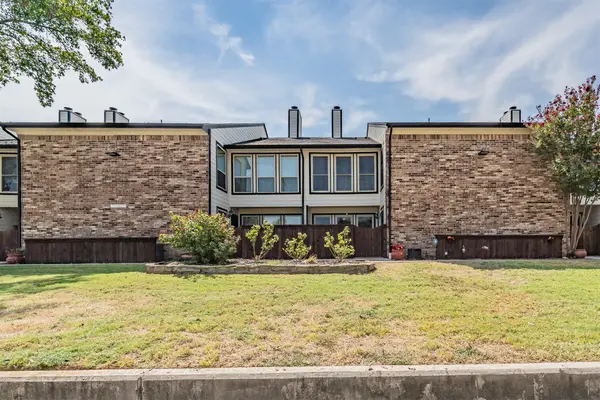 $330,000Active2 beds 3 baths1,152 sq. ft.
714 E Wall Street #105, Grapevine, TX 76051
MLS# 21387329Listed by: KELLER WILLIAMS REALTY - New
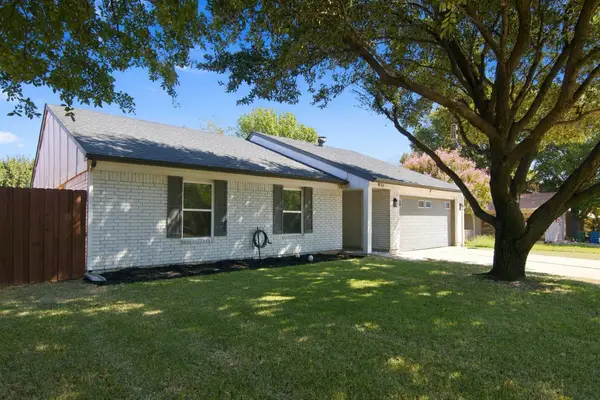 $400,000Active3 beds 2 baths1,458 sq. ft.
831 Beverly Drive, Grapevine, TX 76051
MLS# 21391609Listed by: KELLER WILLIAMS REALTY - New
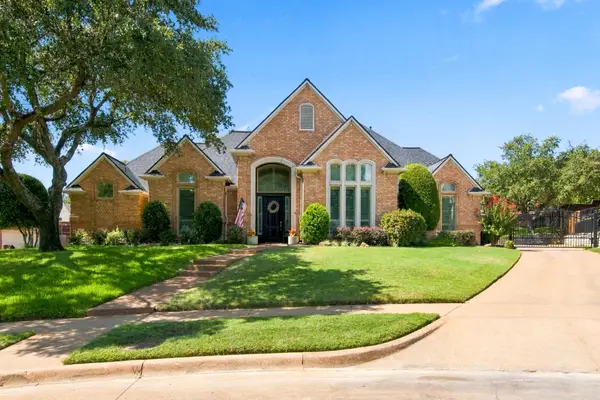 $998,000Active4 beds 3 baths3,733 sq. ft.
4103 Somerset Court, Grapevine, TX 76051
MLS# 21374163Listed by: NOONAN & COMPANY - New
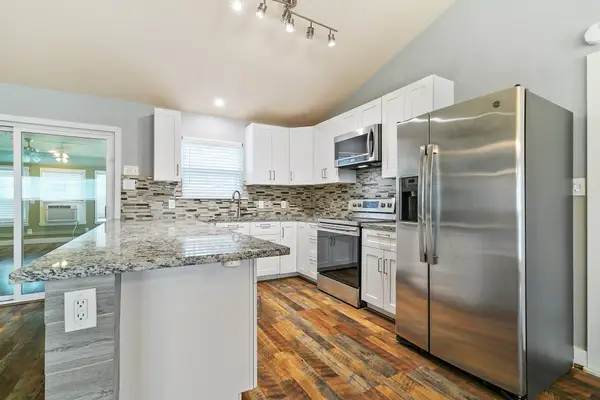 $444,999Active3 beds 2 baths1,906 sq. ft.
909 N Dove Road, Grapevine, TX 76051
MLS# 21392948Listed by: ONDEMAND REALTY - New
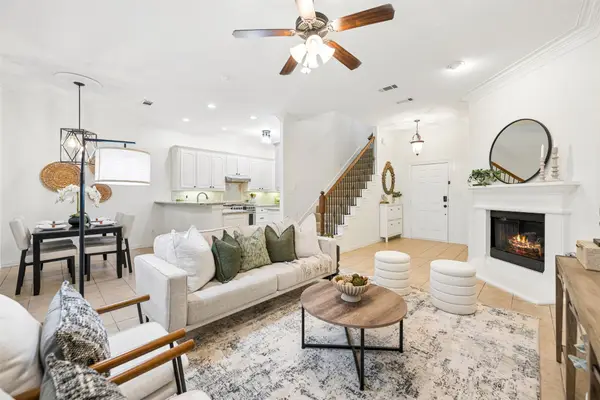 $425,000Active2 beds 3 baths1,541 sq. ft.
2190 Mcpherson Drive, Grapevine, TX 76051
MLS# 21392385Listed by: ENGEL&VOLKERS DALLAS SOUTHLAKE


Protect your home and budget from life's surprises with an Assurant Home Warranty, backed by a partner that supports you through every step of homeownership. Explore Plans.
©2026 Century 21 Real Estate LLC. All rights reserved. CENTURY 21®, the CENTURY 21 Logo and C21® are service marks owned by Century 21 Real Estate LLC. Century 21 Real Estate LLC fully supports the principles of the Fair Housing Act and the Equal Opportunity Act. Each office is independently owned and operated. Listing information is deemed reliable but not guaranteed accurate.