
1106 Nola Ruth Boulevard, Harker Heights, TX 76548
Local realty services provided by:CENTURY 21 North East
Listed by: joshua tubbs
Office: all city real estate ltd. co
MLS#:630389
Source:TX_FRAR
Price summary
- Price:$239,900
- Price per sq. ft.:$112.68
About this home
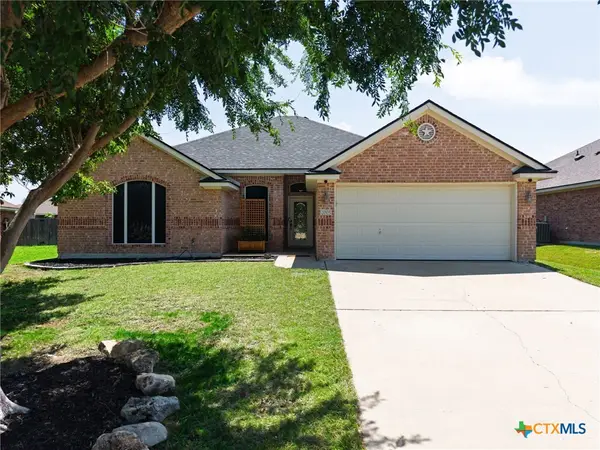
Seller offering concessions toward buyer’s allowable closing costs with an acceptable offer! Welcome to this spacious 4-bedroom, 2-bath home offering approximately 2,129 sq. ft. on a generous 0.33-acre corner lot in Harker Heights. A charming white picket fence adds welcoming curb appeal, while the distinctive double-sided fireplace creates a cozy focal point inside. The kitchen provides ample cabinet and countertop space, and the private primary suite features an ensuite bath and generous closet space. The large backyard offers plenty of room for entertaining, gardening, pets, or play, plus a separate workshop/storage building perfect for tools, hobbies, equipment, or additional storage. The HVAC system has recently been serviced and is well maintained. Conveniently located near shopping, dining, parks, schools, and Fort Hood. With plenty of space inside and out, plus seller assistance toward closing costs, this home is ready for its next owner. Schedule your showing today! All measurements are approximate. Buyer and buyer’s agent to verify all information....
Contact an agent
Home facts
- Year built:1978
- Subdivision & Development:Enchanted Oaks Sec 2 Repla
- Listing ID #:630389
- Added:1 day(s) ago
- Updated:November 20, 2026 at 06:11 AM
Rooms and interior
- Bedrooms:4
- Total bathrooms:2
- Full bathrooms:2
- Flooring:Laminate, Tile
- Dining Description:Kitchen/Dining Combo
- Bathrooms Description:Double Vanity, Tub Shower
- Kitchen Description:Built-In Oven, Convection Oven, Electric Range, Kitchen/Dining Combo, Microwave, Refrigerator, Solid Surface Counters, Some Electric Appliances
- Bedroom Description:All Bedrooms Down
- Living area:2,129 sq. ft.
Heating and cooling
- Cooling:Ceiling Fans, Central Air, Electric
- Heating:Electric, Fireplaces
- Central air:Yes
Structure and exterior
- Roof:Composition, Shingle
- Year built:1978
- Building area:2,129 sq. ft.
- Lot area:0.33 Acres
- Construction Materials:Brick Veneer
- Exterior Features:Deck
- Foundation Description:Slab
- Levels:1 Story
Schools
- High school:Harker Heights High School
Utilities
- Water:Public
- Sewer:Public Sewer
Finances and disclosures
- Price:$239,900
- Price per sq. ft.:$112.68
Features and amenities
- Appliances:Built-In Oven, Convection Oven, Electric Range, Microwave, Refrigerator, Some Electric Appliances
- Laundry features:Electric Dryer Hookup, Laundry Room, Washer Hookup
- Amenities:Multiple Closets, Smoke Detectors
Parking
- Parking description:2 Car Garage, Attached, Garage
- Garage:Yes
- Garage spaces:2
New listings near 1106 Nola Ruth Boulevard
- Open Sat, 11am to 2pmNew
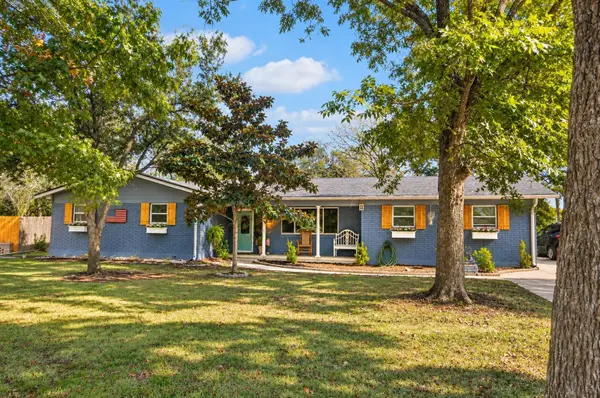 $239,900Active3 beds 2 baths2,061 sq. ft.
205 Live Oak Dr, Harker Heights, TX 76548
MLS# 9778533Listed by: ORCHARD BROKERAGE - New
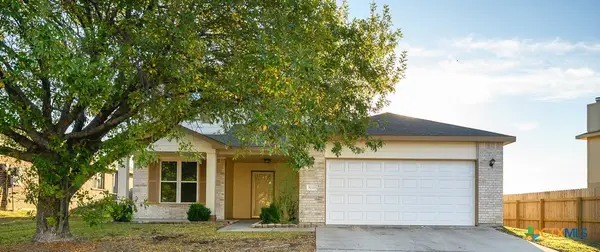 $290,000Active3 beds 3 baths2,212 sq. ft.
3020 Rain Dance Loop, Harker Heights, TX 76548
MLS# 630143Listed by: COLDWELL BANKER APEX, REALTORS - New
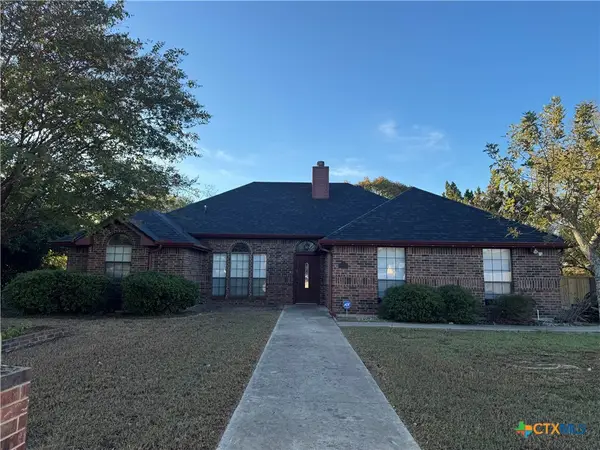 $325,000Active4 beds 2 baths1,719 sq. ft.
1008 Windy Hill Road, Harker Heights, TX 76548
MLS# 630426Listed by: MORRIS REAL ESTATE - New
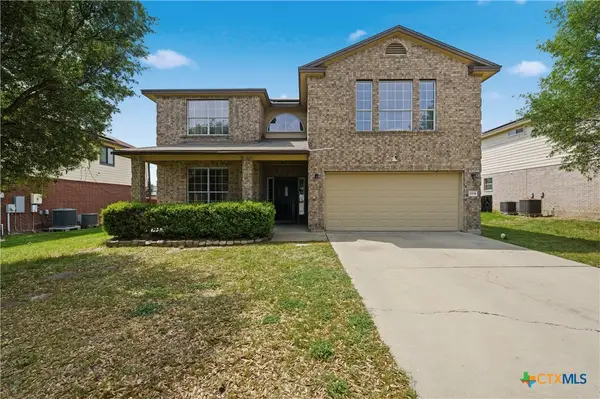 $360,900Active5 beds 3 baths3,154 sq. ft.
204 Memory Lane, Harker Heights, TX 76548
MLS# 630250Listed by: ALL CITY REAL ESTATE LTD. CO - New
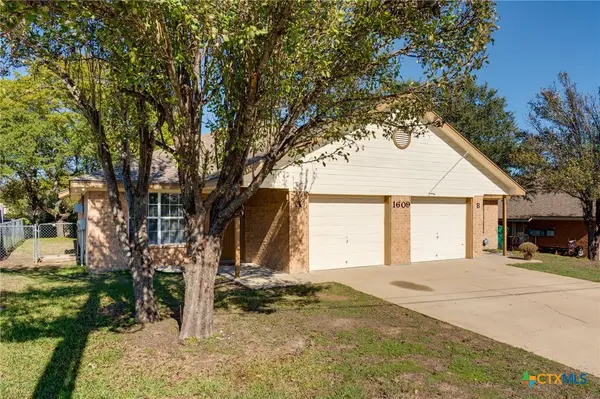 $339,000Active-- beds -- baths2,304 sq. ft.
1609 Yuma Trail, Harker Heights, TX 76548
MLS# 630280Listed by: RE/MAX BETTER PLACE - New
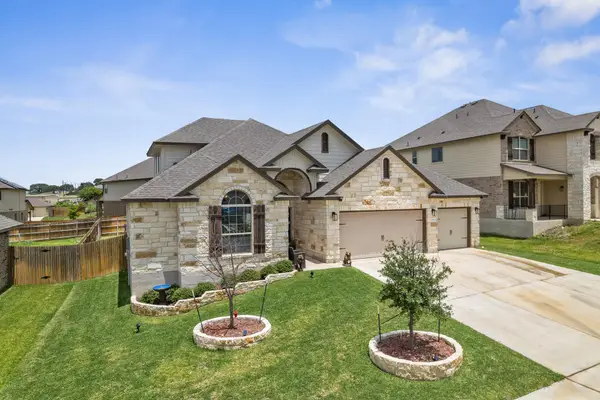 $445,000Active5 beds 4 baths3,063 sq. ft.
1309 Roma St, Harker Heights, TX 76548
MLS# 7878230Listed by: ALL CITY REAL ESTATE LTD. CO - New
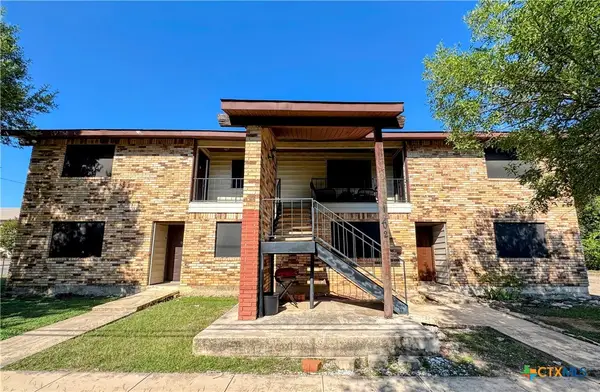 $330,000Active-- beds -- baths3,832 sq. ft.
1102 S Harley Drive, Harker Heights, TX 76548
MLS# 629986Listed by: LONE STAR REALTY & PROPERTY MA - New
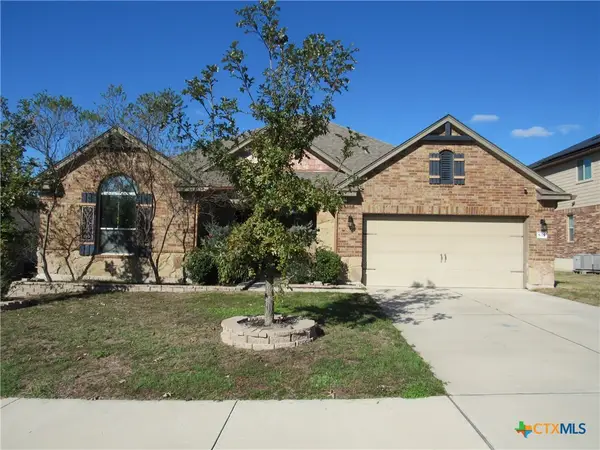 $339,900Active3 beds 3 baths2,560 sq. ft.
833 Tuscan Road, Harker Heights, TX 76548
MLS# 630169Listed by: PREMIER, REALTORS - New
 $315,000Active4 beds 2 baths1,809 sq. ft.
2005 Drawbridge Drive, Harker Heights, TX 76548
MLS# 630181Listed by: THE REAL ESTATE HOME TEAM LLC


Protect your home and budget from life's surprises with an Assurant Home Warranty, backed by a partner that supports you through every step of homeownership. Explore Plans.
©2026 Century 21 Real Estate LLC. All rights reserved. CENTURY 21®, the CENTURY 21 Logo and C21® are service marks owned by Century 21 Real Estate LLC. Century 21 Real Estate LLC fully supports the principles of the Fair Housing Act and the Equal Opportunity Act. Each office is independently owned and operated. Listing information is deemed reliable but not guaranteed accurate.